By

CALL
TOUR PROPERTY
×

300 Bedrock Drive in Hamilton for sale

Asking price
$649,900
Estimate (Sep 24)
$643,561
MLS #:
X13823122
Type:
Att/Row/Twnhouse, 2-Storey
Approx. SQFT:
1500-2000
Basement:
Full, Unfinished
3 3
1 20.01 x 98.43 ft lot
PROPERTY HISTORY
SIGN IN REQUIRED
List Date List Price Last Status Sold Date Sold Price Days On Market
0000-00-00 $00000 Ter N/A N/A N/A
0000-00-00 $00000 Lsd May 14, 2023 $2,550
0000-00-00 $00000 Ter N/A N/A N/A
0000-00-00 $00000 Lsd Dec 21, 2021 $2,400
0000-00-00 $00000 Ter N/A N/A N/A
0000-00-00 $00000 Lsd Jun 29, 2020 $2,250
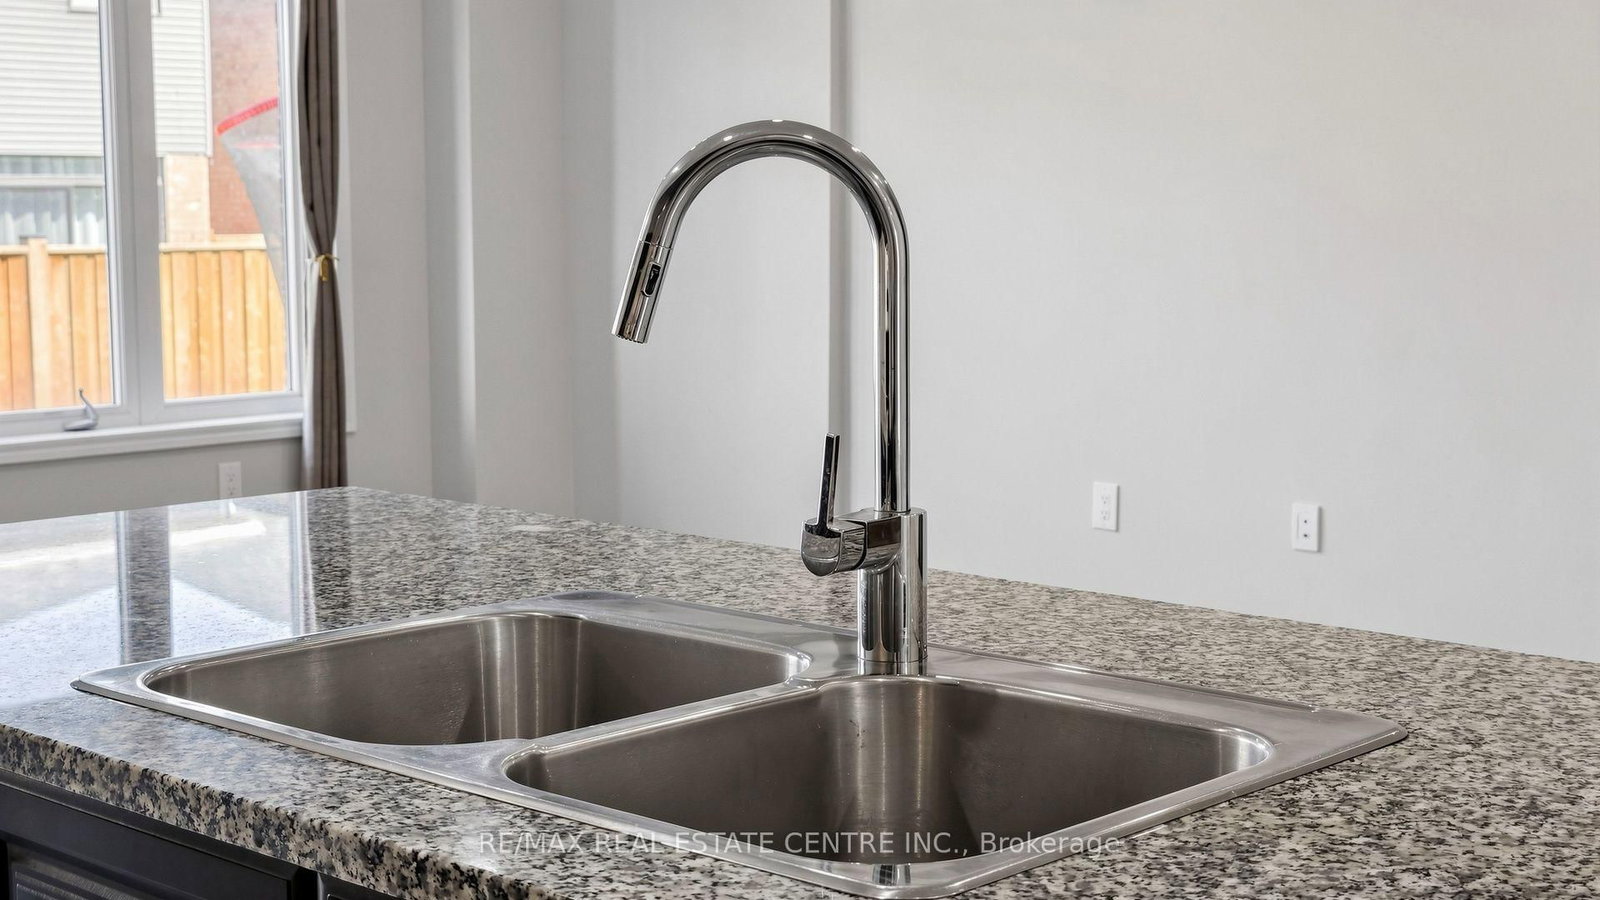
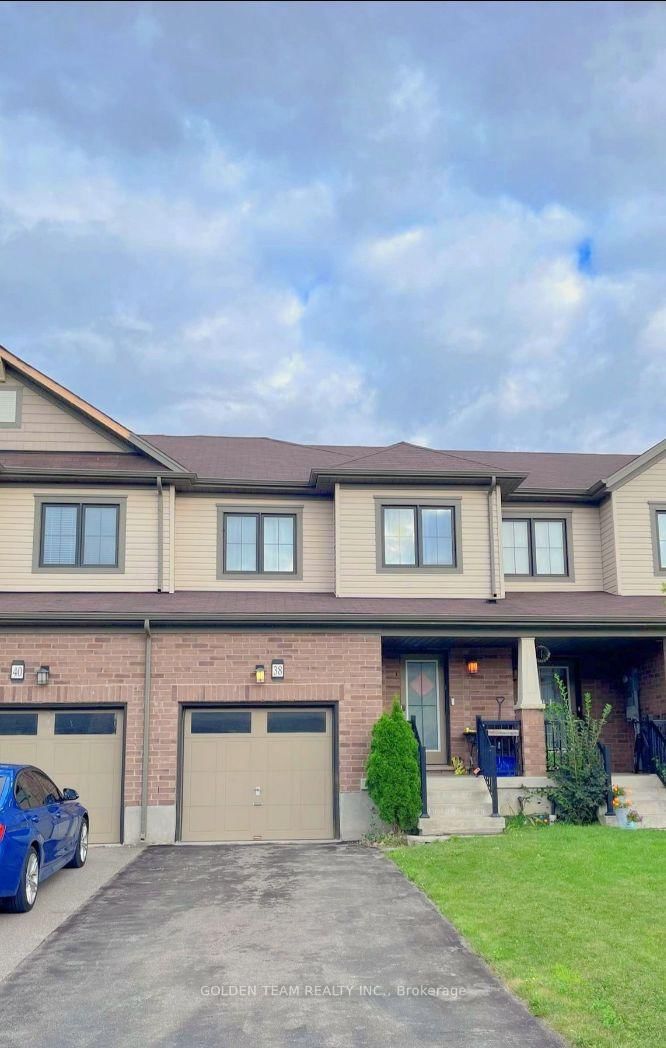
Looking for a cozy, modern, and affordable home? Your search ends here! Welcome to this gorgeous freehold townhouse offering 3 spacious bedrooms and 2.5 baths. Featuring elegant flooring on the main level and a bright open-concept living and dining area, this home is perfect for both everyday living and entertaining. Freshly & professionally Painted. New Stove, New Pot Lights. The modern kitchen boasts a generous eat-in area, center island, and breakfast bar. Enjoy well-sized bedrooms designed for comfort and functionality. A fantastic opportunity you don't want to miss-this stunning home won't last long!

WHAT'S YOUR HOME WORTH?

Click here to get an instant estimate and track its value over time.

  • Date Listed: Thursday, September 24, 2026
  • Listing Brokerage: Re/Max Real Estate Centre Inc. - Disclaimer: The information contained in this listing has not been verified by Re/Max Real Estate Centre Inc. and should be verified by the buyer.
  • Virtual Tour: View Virtual Tour for 300 Bedrock Drive
  • City: Hamilton

    More 3 bedrooms homes for sale in Hamilton

  • Neighbourhood: Stoney Creek Mountain
  • Major Intersection: Mudd St W/First St W./Bedrock
  • Full Address: 300 Bedrock Drive, Hamilton, L8J 0M4, Canada, ON, Canada
  • Family Room: Combined W/Dining
  • Kitchen: Modern Kitchen, Ceramic Floor
  • Amenities:
  • Taxes: $4,997.00 (2025)
Family19 x 11 ft209 sq ft
Dining19 x 11 ft209 sq ft
Kitchen8 x 13 ft104 sq ft
Breakfast8 x 10 ft80 sq ft
Primary12 x 15 ft180 sq ft
2nd Br9 x 12 ft108 sq ft
3rd Br10 x 11 ft110 sq ft

Recently sold comparables in Stoney Creek Mountain

Similar homes for sale

WHAT'S YOUR HOME WORTH?

Click here to get an instant estimate and track its value over time.