By

CALL
TOUR PROPERTY
×

42 Cookview Drive in Brampton for sale

Asking price
$1,274,900
Estimate (Nov 14)
$1,235,000
MLS #:
W14180388
Type:
Detached, 2-Storey
Approx. SQFT:
2000-2500
Basement:
Finished, Sep Entrance
4+2 4+2
2 Peel
PROPERTY HISTORY
SIGN IN REQUIRED
List Date List Price Last Status Sold Date Sold Price Days On Market
0000-00-00 $00000 Exp N/A N/A N/A
0000-00-00 $00000 Lsd Jun 25, 2021 $3,750
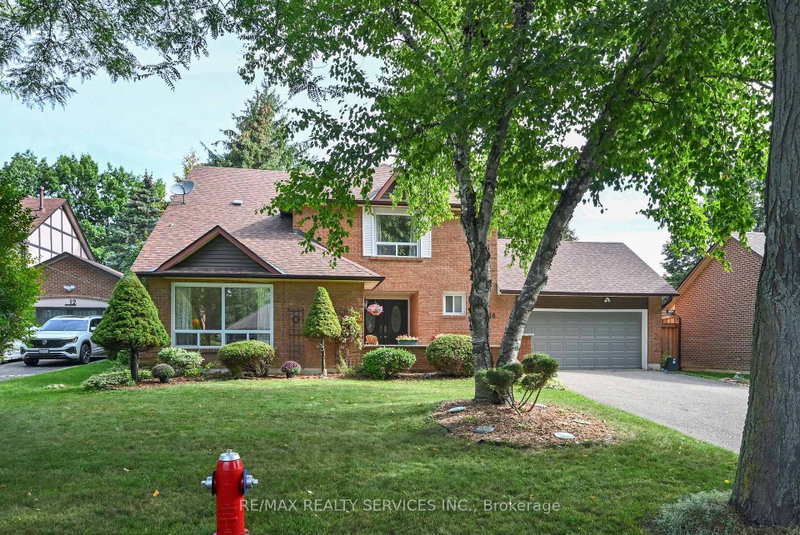
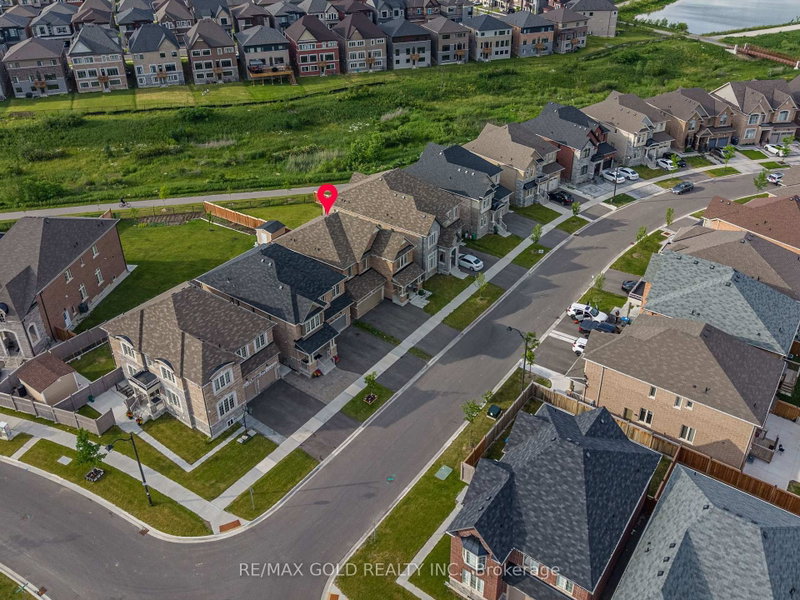
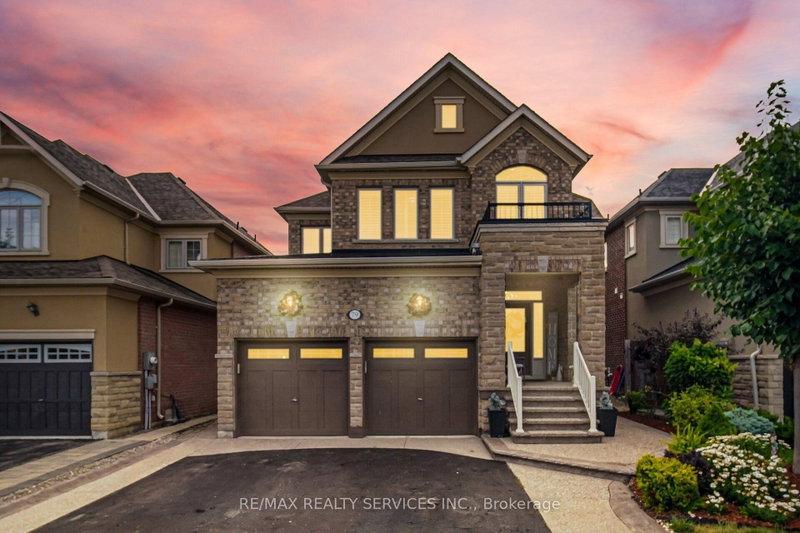
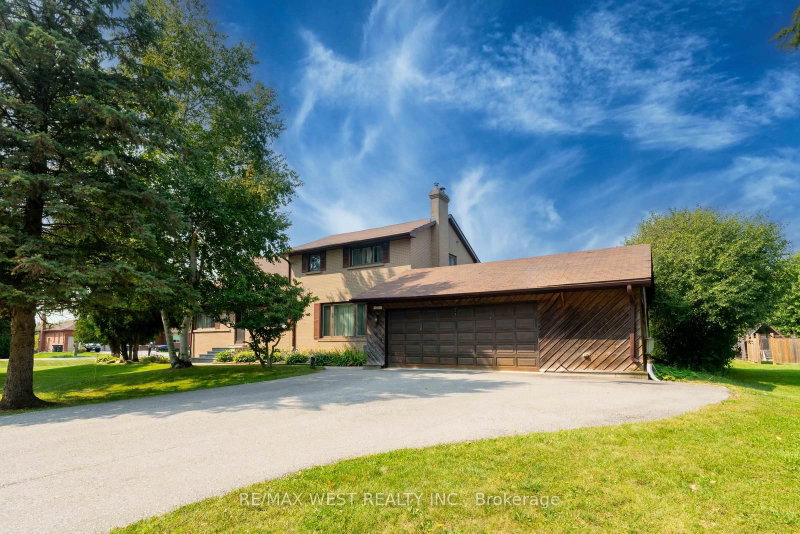
STUNNING 4+2 BEDROOM DETACHED HOME BACKING ONTO A TRANQUIL RAVINE-PRIME BRAMPTONLOCATION!Discover the perfect blend of elegance, comfort and natural beauty in this imptessive detached residence, featuringover 3000 sf of living space !!ideally situated on a premiun ravine lot in one of Brampton's desirable neighbourhoods.A spacious, sun-filled foyer welcomes you into this beautiful open concept design featuring an elegant staicase,upgraded lighting, generous living and dining areas, a welcoming famuly room and a well-appointed modern kitchenwith an island and stainless appliances.The upper level offers fou spacious bedrooms with hardwood floors and the convenience of a second-floor laundry.ADDITIONAL FINISHED BASEMENT SPACEApproximately 807 sf of finished lower-level space featuring two bedrooms, kitchen,living and dining areas, separateentrance and its own laundry facilities ( basement is currently tenabt-occupied at $2,200 per month all inclusive;(basement is non-retrofitted and is not a legal registered second dwelling unit.REMARKS FOR CLIENTS

WHAT'S YOUR HOME WORTH?

Click here to get an instant estimate and track its value over time.

  • Date Listed: Friday, November 13, 2026
  • Listing Brokerage: Re/Max Real Estate Centre Inc. - Disclaimer: The information contained in this listing has not been verified by Re/Max Real Estate Centre Inc. and should be verified by the buyer.
  • City: Brampton

    More 4 bedrooms homes for sale in Brampton

  • Neighbourhood: Sandringham-Wellington
  • Major Intersection: Sandalwood Pkwy & Great Lakes Dr.
  • Full Address: 42 Cookview Drive, Brampton, L6R 3T6, Canada, ON, Canada
  • Family Room: Gas Fireplace, hardwood floor, Open Concept
  • Kitchen: Stainless Steel Appl, Open Concept, Centre Island
  • Living Room: hardwood floor, Combined W/Dining, O/Looks Family
  • Kitchen: Modern Kitchen, Open Concept, W/O To Patio
  • Living Room: Laminate, Open Concept
  • Amenities:
  • Taxes: $8,368.49 (2025)
Family15 x 13 ft195 sq ft
Kitchen16 x 16 ft256 sq ft
Dining19 x 12 ft228 sq ft
Living19 x 12 ft228 sq ft
Breakfast16 x 16 ft256 sq ft
Foyer7 x 6 ft42 sq ft
Primary17 x 12 ft204 sq ft
2nd Br10 x 12 ft120 sq ft
3rd Br11 x 12 ft132 sq ft
4th Br13 x 12 ft156 sq ft
Laundry8 x 6 ft48 sq ft
Kitchen20 x 20 ft400 sq ft
Living20 x 20 ft400 sq ft
Dining20 x 20 ft400 sq ft
Br11 x 8 ft88 sq ft
Br11 x 11 ft121 sq ft

Recently sold comparables in Sandringham-Wellington

Similar homes for sale

WHAT'S YOUR HOME WORTH?

Click here to get an instant estimate and track its value over time.