By

CALL
TOUR PROPERTY
×

118 Heartleaf Crescent E in Brampton for sale

Asking price
$999,000
Estimate (Nov 12)
$975,000
MLS #:
W14170928
Type:
Detached, 2-Storey
Approx. SQFT:
1500-2000
Basement:
Finished, Sep Entrance
3+1 3+1
1 28.44 x 85.3 ft lot
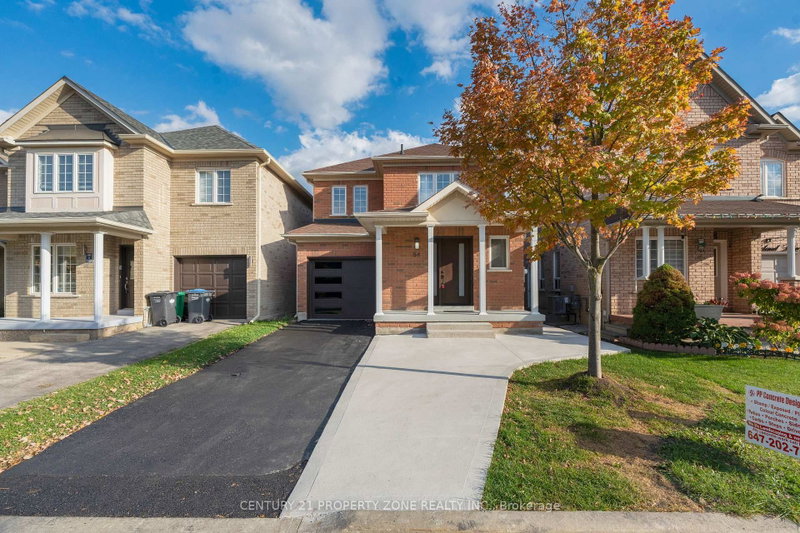
Fully Renovated top to bottom. Approx 1900 Sq Ft Fabulous Detached house Incredible Layout With Large Bedrooms & An Exquisite Master Bedroom W/Ensuite & Large Walk-In Closet. Living Room & Separate Family Room. Renovated Modern Spacious Kitchen. Hardwood Floors & Pot Lights through out. Immaculate Condition Home....Just Move in & Enjoy. Laundry at second floor. Legal1 Bedroom, 1 Washroom Basement Apartment.

WHAT'S YOUR HOME WORTH?

Click here to get an instant estimate and track its value over time.

  • Date Listed: Wednesday, November 11, 2026
  • Listing Brokerage: Re/Max Realty Specialists Inc. - Disclaimer: The information contained in this listing has not been verified by Re/Max Realty Specialists Inc. and should be verified by the buyer.
  • City: Brampton

    More 3 bedrooms homes for sale in Brampton

  • Neighbourhood: Fletcher's Meadow
  • Major Intersection: Sandalwood Pkwy & Edenbrook Hill dr
  • Full Address: 118 Heartleaf Crescent E, Brampton, L7A 2C1, ON, Canada
  • Living Room: Combined W/Dining, hardwood floor, Pot Lights
  • Family Room: hardwood floor, Window
  • Kitchen: Centre Island, Ceramic Floor
  • Kitchen:
  • Living Room:
  • Amenities:
  • Taxes: $6,219.00 (2025)
Living19 x 11 ft209 sq ft
Dining19 x 11 ft209 sq ft
Family11 x 11 ft121 sq ft
Kitchen18 x 10 ft180 sq ft
Breakfast18 x 10 ft180 sq ft
Powder Rm4 x 5 ft20 sq ft
Br16 x 13 ft208 sq ft
2nd Br11 x 10 ft110 sq ft
3rd Br14 x 13 ft182 sq ft
Br12 x 13 ft156 sq ft
Kitchen10 x 7 ft70 sq ft
Living13 x 10 ft130 sq ft
Laundry3 x 3 ft9 sq ft


Recently sold comparables in Fletcher's Meadow

Similar homes for sale

WHAT'S YOUR HOME WORTH?

Click here to get an instant estimate and track its value over time.