By

CALL
TOUR PROPERTY
×

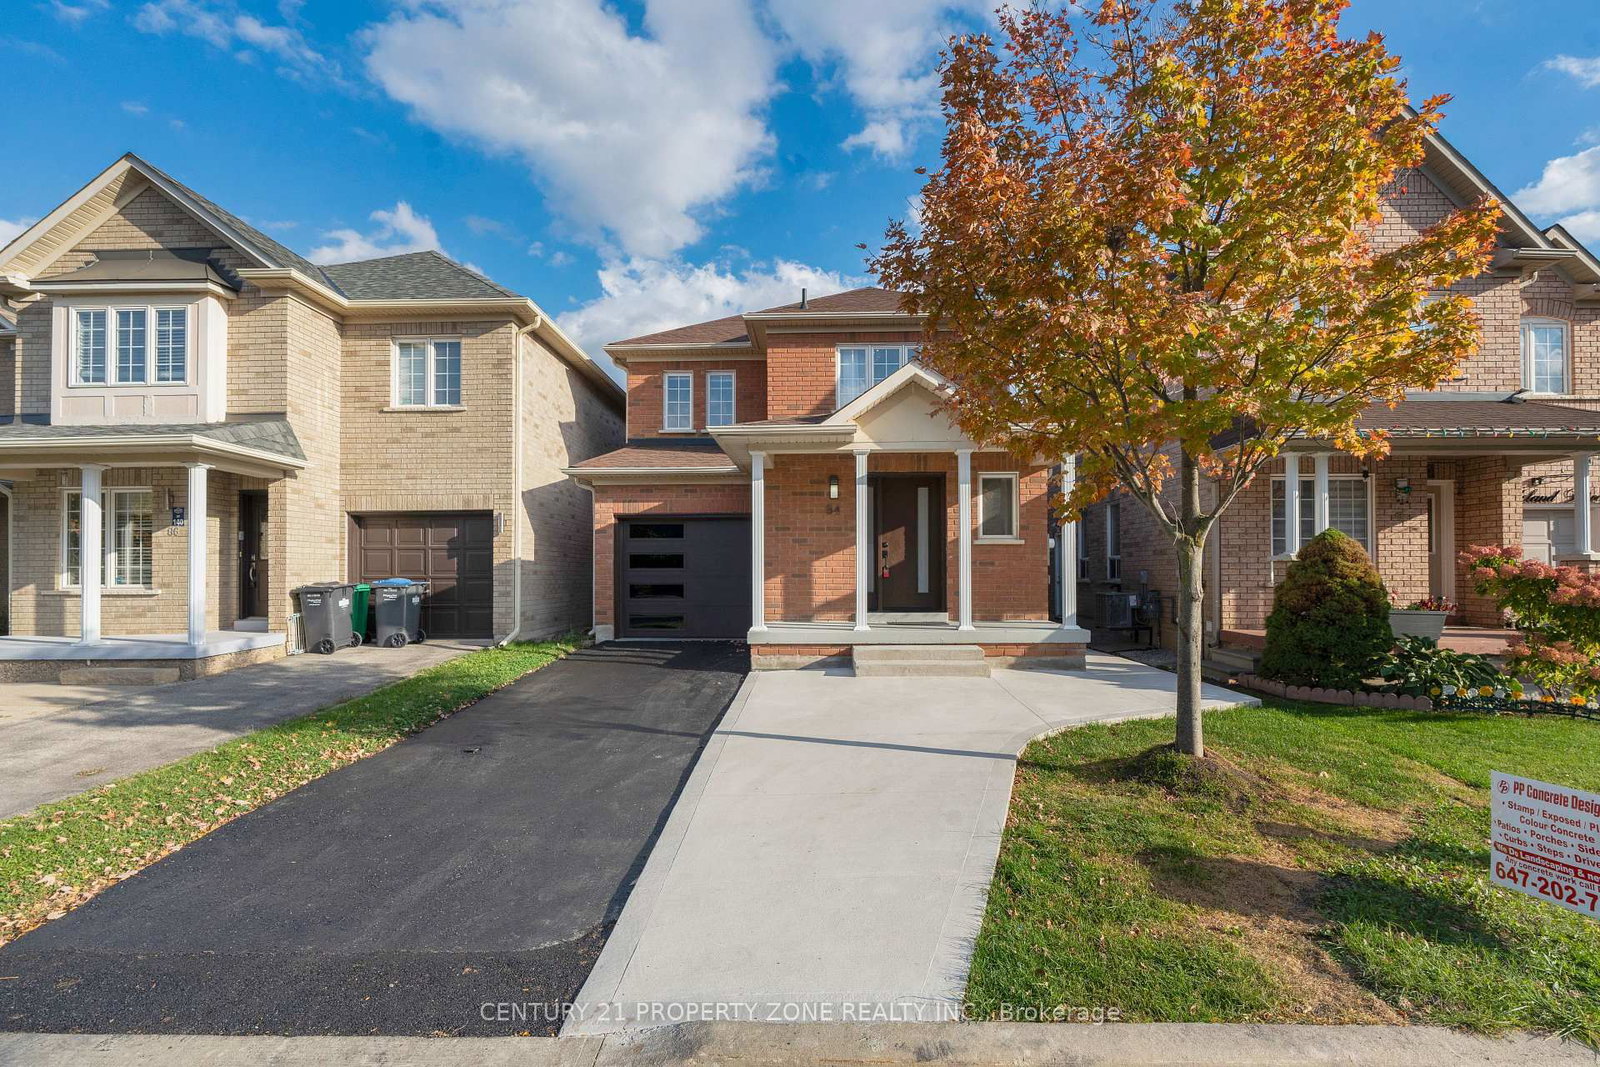
84 Tideland Drive in Brampton for sale

Asking price
$799,000
Estimate (Oct 09)
$816,056
MLS #:
W13882266
Type:
Detached, 2-Storey
Approx. SQFT:
1500-2000
Basement:
Sep Entrance
3+1 3+1
1 30.02 x 85.3 ft lot
PROPERTY HISTORY
SIGN IN REQUIRED
List Date List Price Last Status Sold Date Sold Price Days On Market
0000-00-00 $00000 Ter N/A N/A N/A
0000-00-00 $00000 Exp N/A N/A N/A
0000-00-00 $00000 Ter N/A N/A N/A
0000-00-00 $00000 Exp N/A N/A N/A
0000-00-00 $00000 Lsd Mar 14, 2020 $2,500
0000-00-00 $00000 Sld Sep 25, 2014 $395,000
0000-00-00 $00000 Ter N/A N/A N/A
0000-00-00 $00000 Sld Jul 29, 2011 $356,000
0000-00-00 $00000 Sld Jan 24, 2007 $295,000
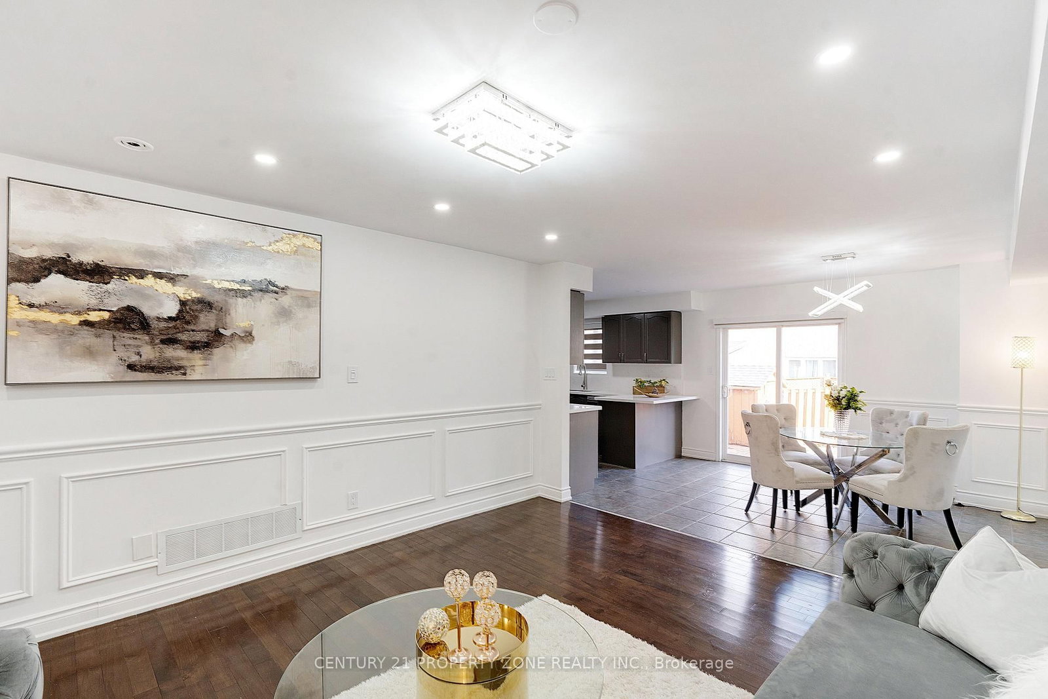
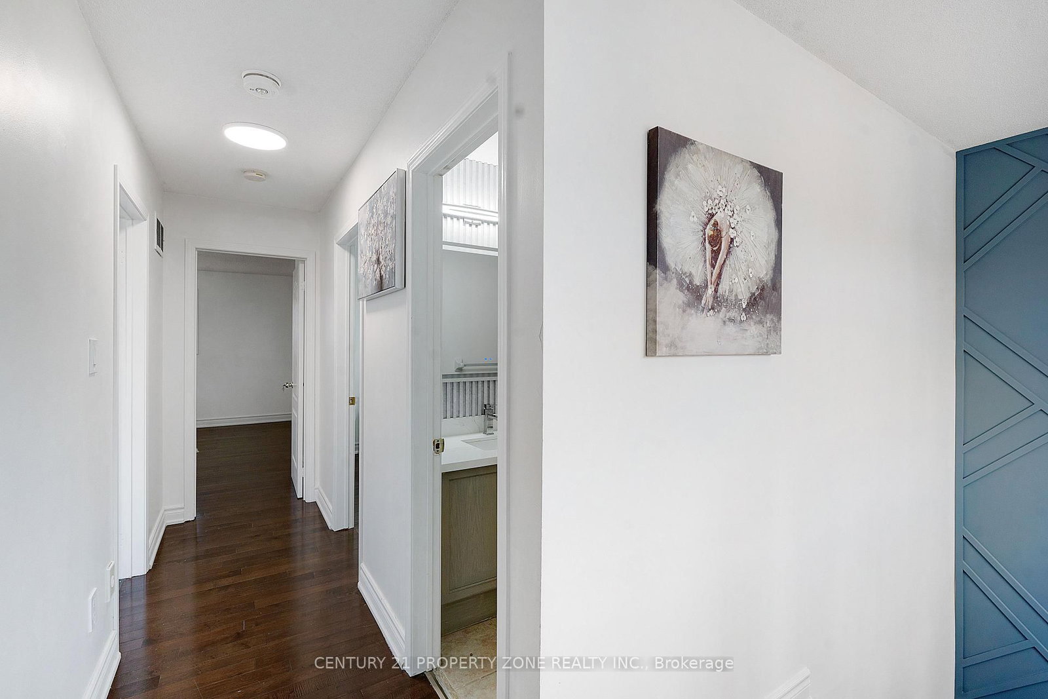
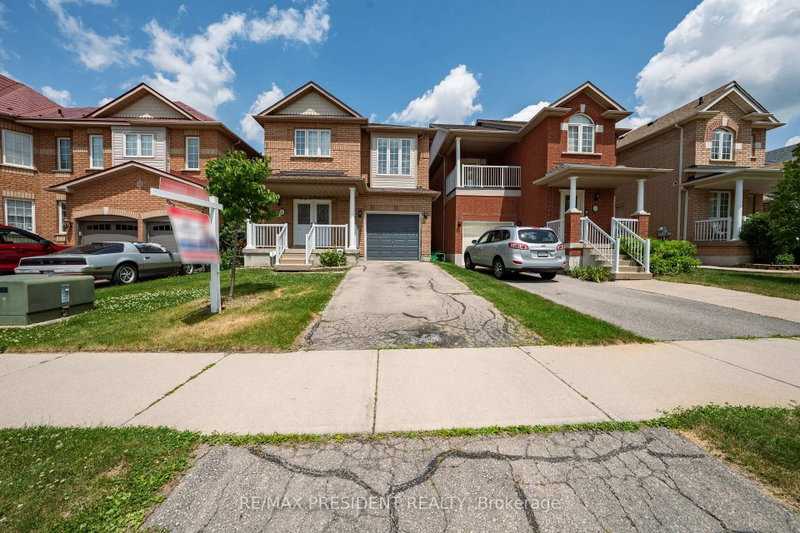
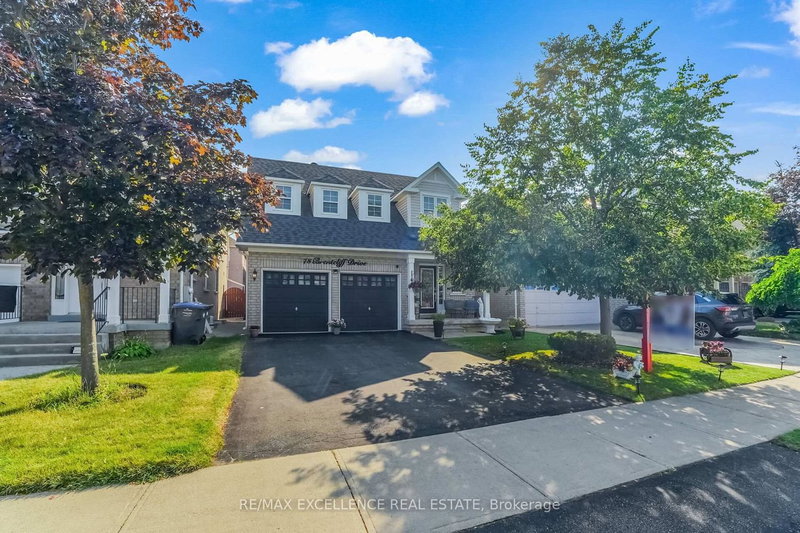
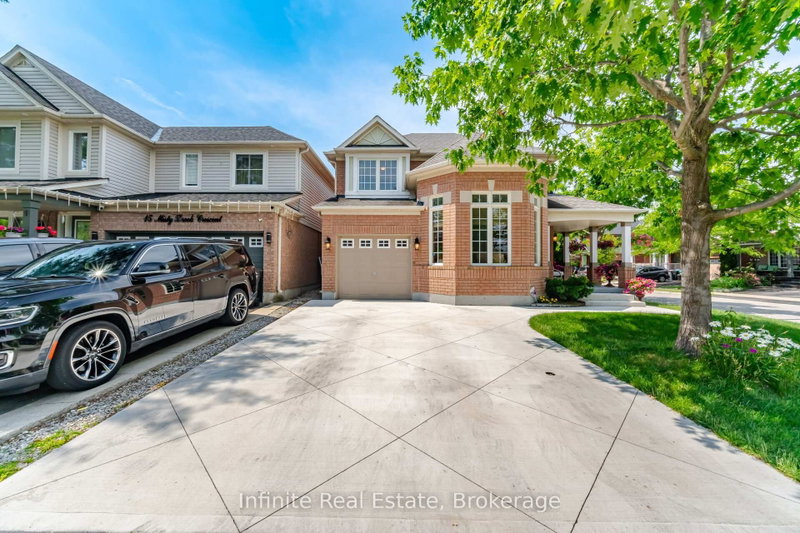
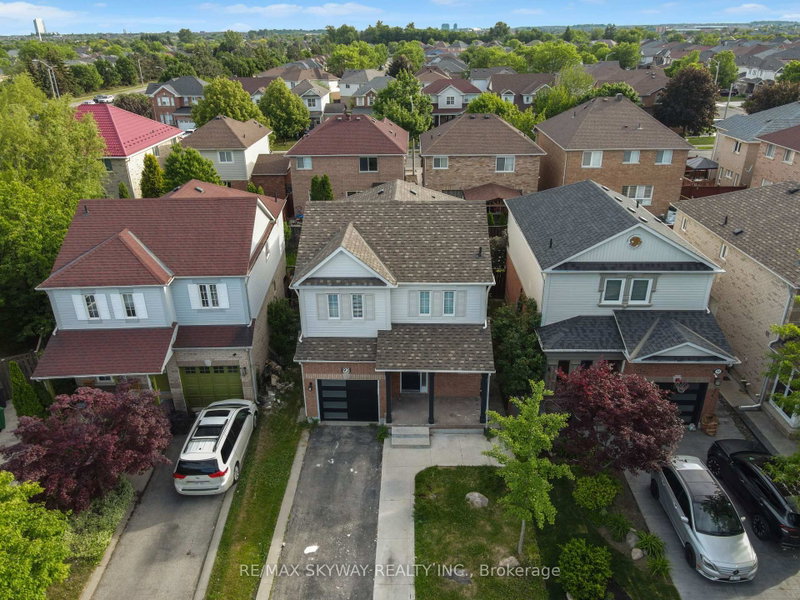
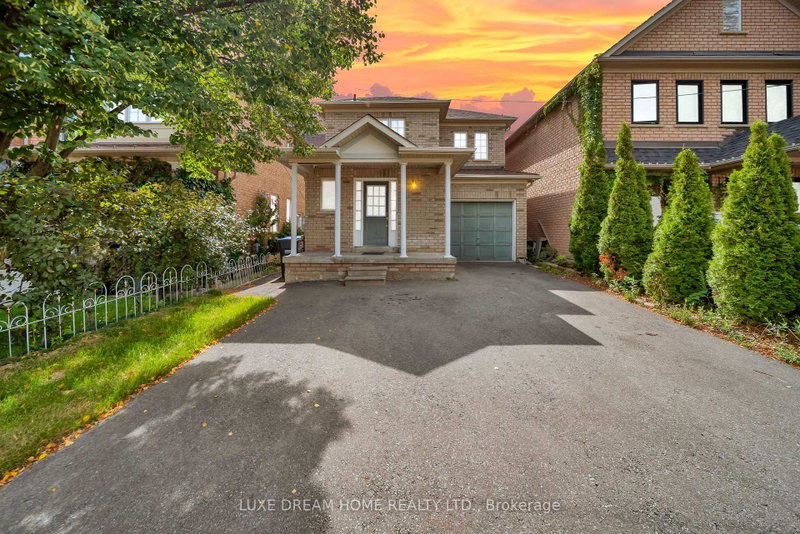
Absolutely Stunning & Fully Upgraded Detached Home Situated On A Premium No-Sidewalk Lot In The Highly Desirable Fletcher's Meadow Community! Offering 3+1 Bedrooms & 4 Bathrooms With Elegant Luxury Finishes & Modern Upgrades Throughout! Bright & Spacious Layout Designed For Comfortable Family Living! Added Bonus Of A Legal Basement Second Dwelling Unit, Perfect For Extended Family Or Potential Rental Income! Ideally located just minutes from Cassie Campbell Community Centre, Fletcher's Meadow School , Parks, Shopping, Mount Pleasant GO Station, and major highways! Exceptional opportunity for first-time buyers, growing families, and investors! A Perfect Blend Of Luxury, Functionality & Prime Location!

WHAT'S YOUR HOME WORTH?

Click here to get an instant estimate and track its value over time.

  • Date Listed: Friday, October 09, 2026
  • Listing Brokerage: Century 21 Property Zone Realty Inc. - Disclaimer: The information contained in this listing has not been verified by Century 21 Property Zone Realty Inc. and should be verified by the buyer.
  • Virtual Tour: View Virtual Tour for 84 Tideland Drive
  • City: Brampton

    More 3 bedrooms homes for sale in Brampton

  • Neighbourhood: Fletcher's Meadow
  • Major Intersection: Chingacousy/Sandalwood
  • Full Address: 84 Tideland Drive, Brampton, L7A 2W1, Canada, ON, Canada
  • Living Room: hardwood floor, Window, Combined W/Dining
  • Kitchen: Stainless Steel Appl, Quartz Counter, Ceramic Floor
  • Kitchen: Ceramic Floor
  • Living Room: Vinyl Floor, Window
  • Amenities:
  • Taxes: $5,667.04 (2025)
Living15 x 11 ft165 sq ft
Dining15 x 11 ft165 sq ft
Kitchen11 x 11 ft121 sq ft
Breakfast11 x 11 ft121 sq ft
Primary16 x 14 ft224 sq ft
2nd Br11 x 11 ft121 sq ft
3rd Br11 x 10 ft110 sq ft
  • Sunday - October 11 2:00 - 4:00 PM

Recently sold comparables in Fletcher's Meadow

Similar homes for sale

WHAT'S YOUR HOME WORTH?

Click here to get an instant estimate and track its value over time.