By

Sign In
Sign In to view listing's details
×

8 Duffield Road in Brampton has been sold

MLS #:
W13807032
Type:
Detached, 2-Storey
Approx. SQFT:
1500-2000
Basement:
Sep Entrance
3+1 3+1
2 37.01 x 85.3 ft lot
PROPERTY HISTORY
List Date List Price Last Status Sold Date Sold Price Days On Market
0000-00-00 $00000 Lsd Jan 08 $1,500
0000-00-00 $00000 Ter N/A N/A N/A
0000-00-00 $00000 Lsd Dec 09, 2025 $3,000
0000-00-00 $00000 Exp N/A N/A N/A
0000-00-00 $00000 Ter N/A N/A N/A
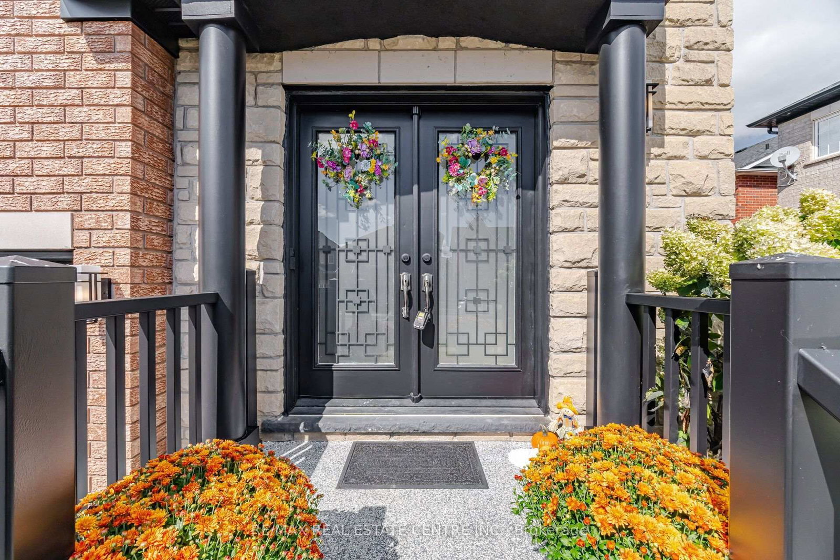
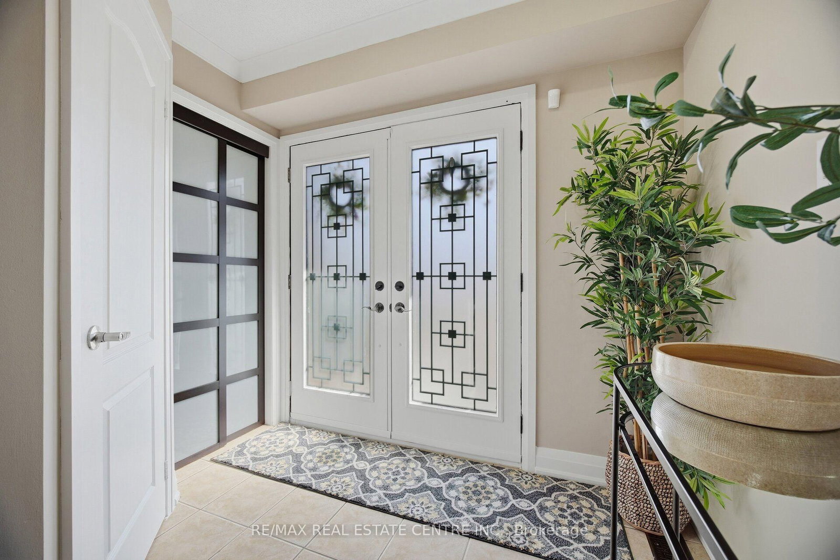
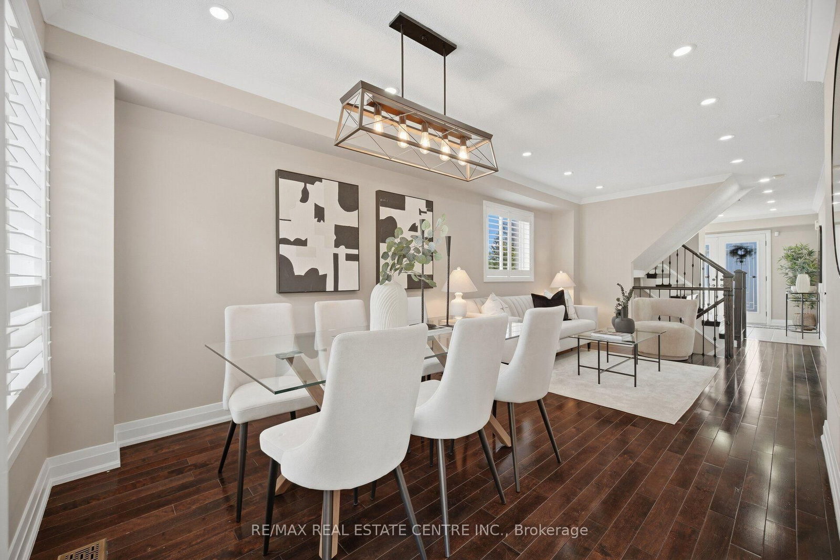
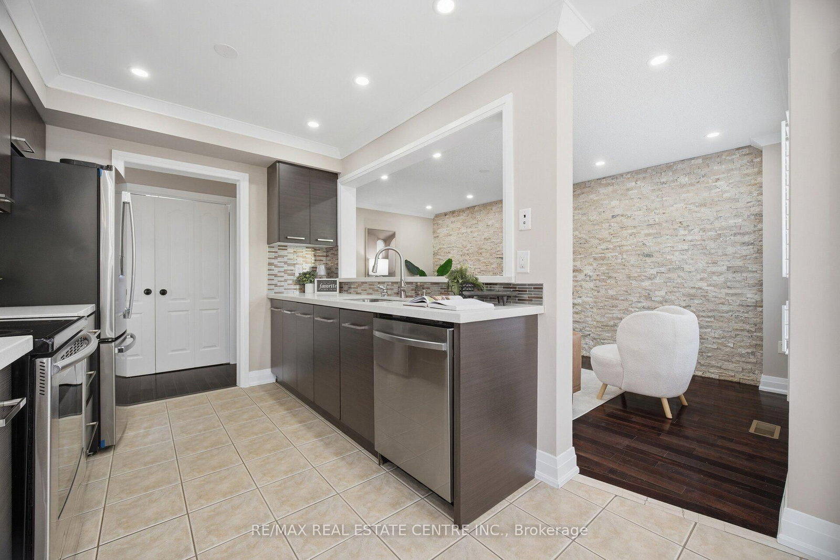
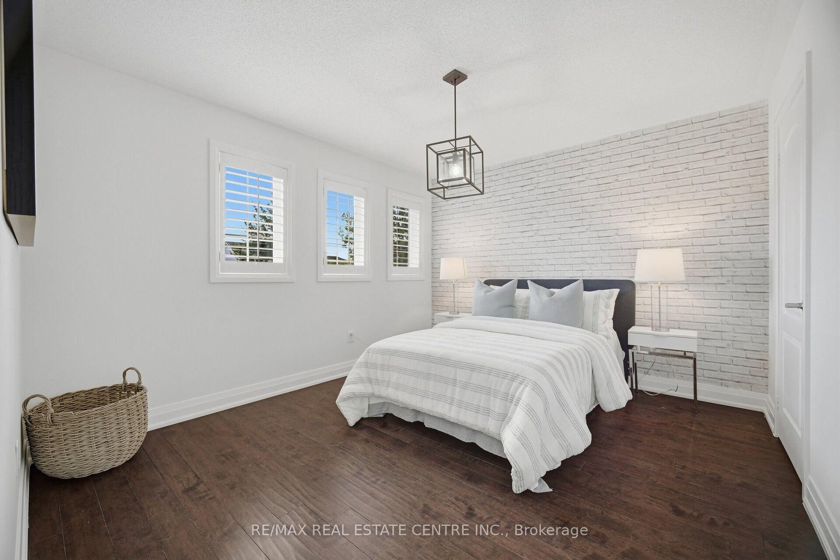
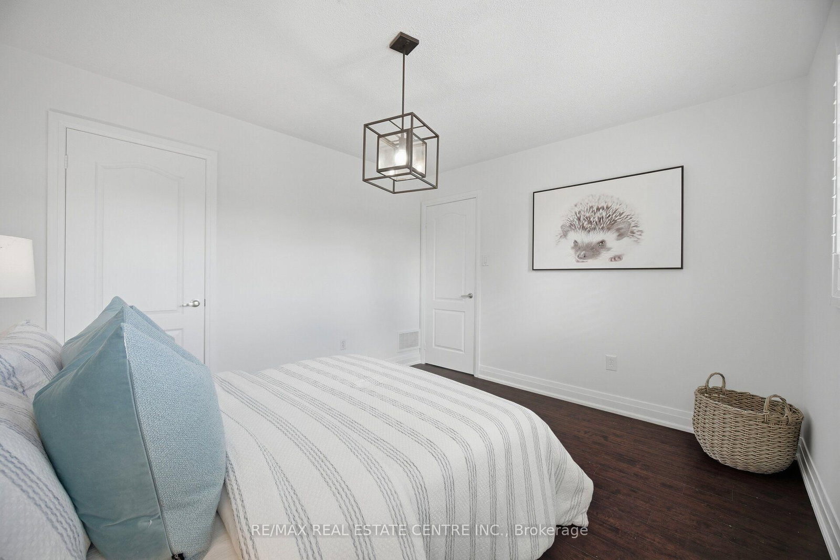
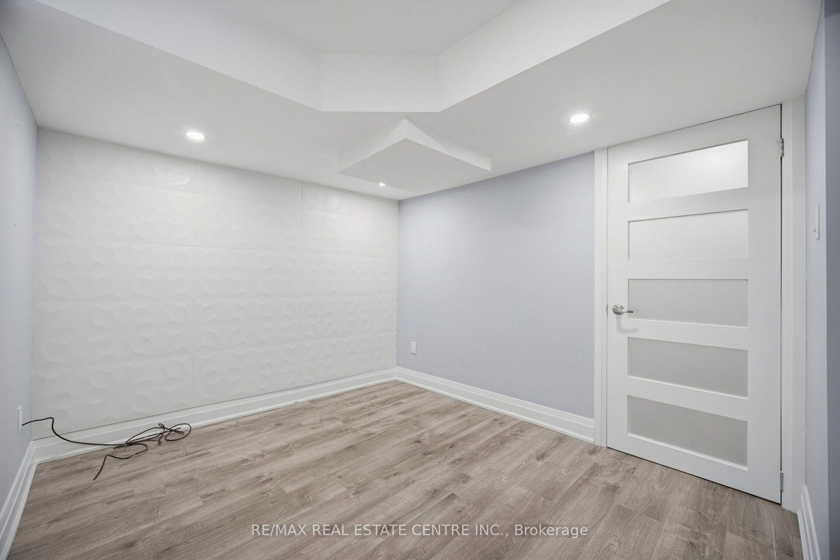
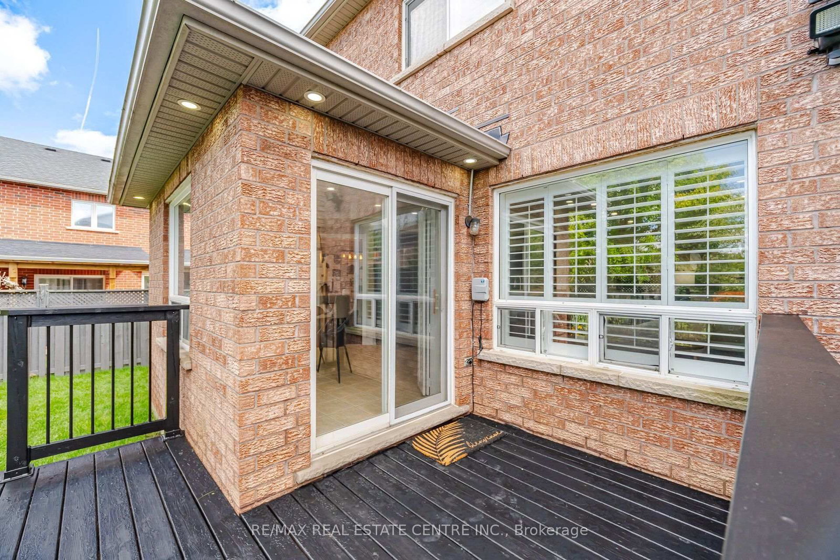
Welcome to this tastefully upgraded one of a kind Fernbrook Home in highly sought-after, family-friendly neighbourhood in Fletcher's Meadow! This beautifully maintained single owner home offers the perfect blend of comfort, style, and convenience. Hardwood floors, custom-built oak staircase, elegant crown moulding,Upgraded baseboards&trims, Crown moulding, potlights, California Shutters(wood), custom closets in all bedrooms, professionally landscaped and maintained garden with underground sprinkler system. Upstairs, you will find three generously sized bedrooms with upgraded laminate flooring. The primary suite has a massive custom walk-in closet, a secondary closet, California Shutters and a five-piece ensuite with a soaker tub and separate shower. The tastefully upgraded finished basement offers an additional living/ entertainment area, and an in-law suite.

WHAT'S YOUR HOME WORTH?

Click here to get an instant estimate and track its value over time.

  • Date Listed: Sunday, September 20, 2026
  • Listing Brokerage: Re/Max Real Estate Centre Inc. - Disclaimer: The information contained in this listing has not been verified by Re/Max Real Estate Centre Inc. and should be verified by the buyer.

  • Virtual Tour: View Virtual Tour for 8 Duffield Road
  • City: Brampton

    More 3 bedrooms homes for sale in Brampton

  • Neighbourhood: Fletcher's Meadow
  • Major Intersection: Edenbrook/Duffield
  • Full Address: 8 Duffield Road, Brampton, L7A 2P4, Canada, ON, Canada
  • Family Room: hardwood floor, Fireplace, Bay Window
  • Living Room: hardwood floor, Combined W/Dining
  • Kitchen: Ceramic Floor, B/I Dishwasher
  • Amenities:
  • Taxes: $5,360.00 (2025)
Primary20 x 14 ft280 sq ft
2nd Br19 x 12 ft228 sq ft
Family15 x 12 ft180 sq ft
Living18 x 12 ft216 sq ft
Breakfast11 x 11 ft121 sq ft
3rd Br14 x 12 ft168 sq ft
Kitchen11 x 9 ft99 sq ft
Dining18 x 12 ft216 sq ft

Similar homes for sale