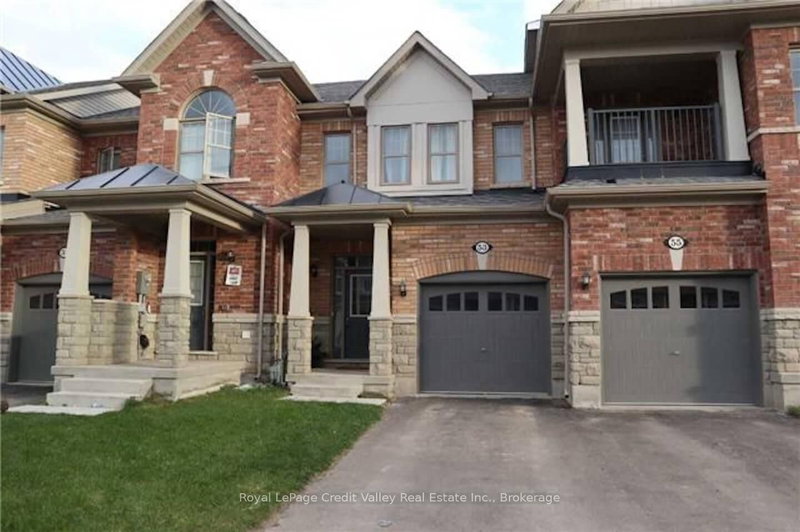
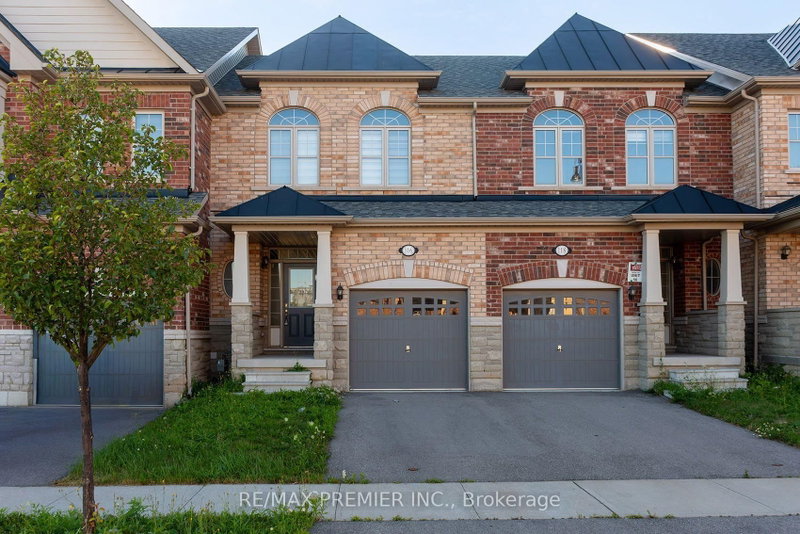
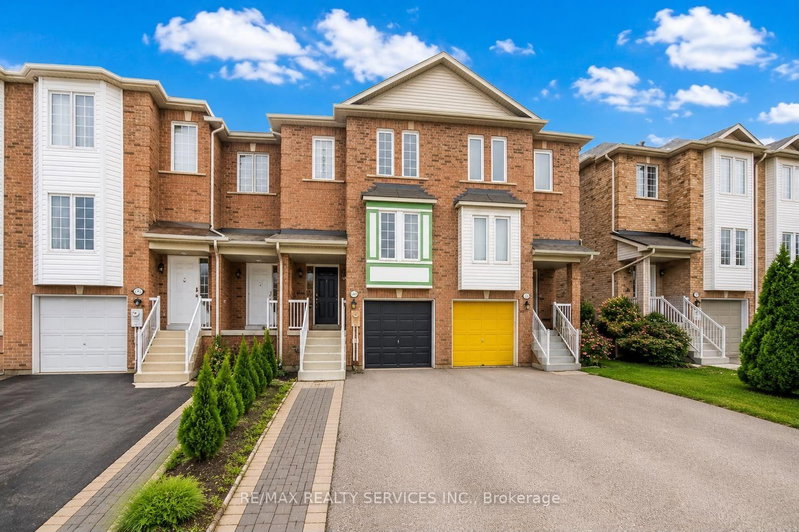
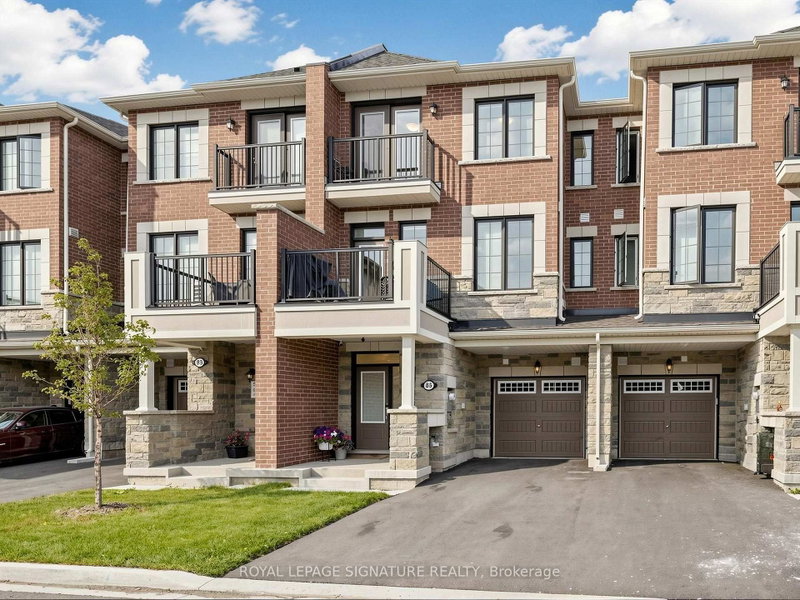
Stunning Freehold Townhouse in a Highly Coveted, Convenient Neighborhood! The Ultimate Fee-Free Home: No Maintenance Fees, No Road Fee + Zero Rental Items!! Welcome home to this fantastic townhouse unit that combines comfort, style, and convenience. Nestled in a vibrant and highly desirable neighborhood, this home is perfect for growing families, busy professionals, or anyone looking to stay connected to the best the area has to offer. Steps away from Longo's, future Costco and major public transportation options of Mount Pleasant hub, GO Train and Library. Unwind, exercise, or play at the beautiful local parks located right around the corner including Creditview Park and Cassie Campbell Community Center. House offers modern open concept layout and stylish patio and huge inviting front porch to relax. Fully fenced lot. Convenient upper level laundry. ****Door from garage to backyard.
Listing Brokerage: Forestwood Real Estate Inc. - Disclaimer: The information contained in this listing has not been verified by Forestwood Real Estate Inc. and should be verified by the buyer.
Schedule a private showing of this property with an experienced member of our team.
Northwest Brampton GUIDE
Want to know more about Northwest Brampton?
Check out our Neighbourhood Guide and learn more about the schools, parks and people in this neighbourhood.





 Share

 3
 3
 1
 23 x 82.02 ft lot