Local real estate rules require that you sign in to view sold property information.
| List Date | List Price | Last Status | Sold Date | Sold Price | Days On Market |
|---|---|---|---|---|---|
| 0000-00-00 | $00000 | Sus | N/A | N/A | N/A |
| 0000-00-00 | $00000 | Exp | N/A | N/A | N/A |
| 0000-00-00 | $00000 | Exp | N/A | N/A | N/A |
| 0000-00-00 | $00000 | Lsd | May 19, 2021 | $2,600 |
Listed by Re/Max Premier Inc..
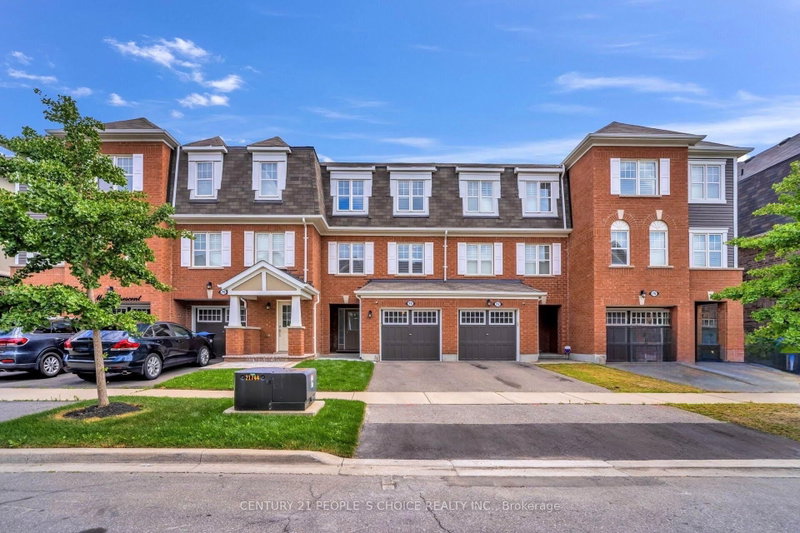
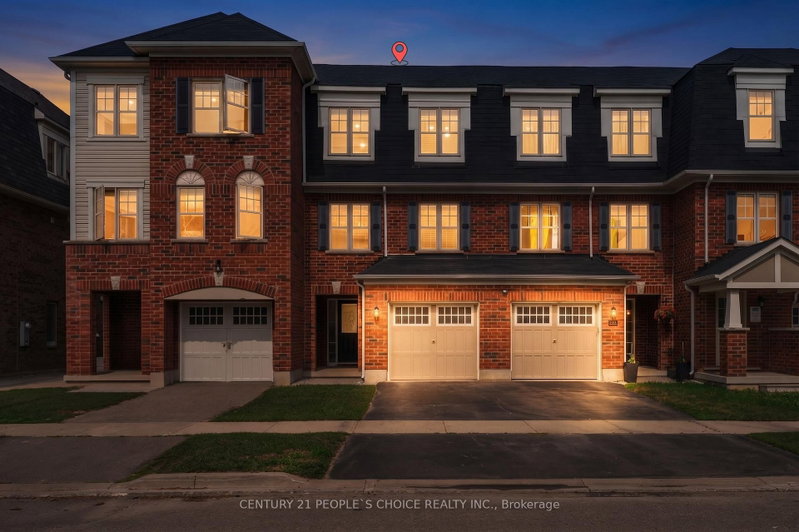
116 Finegan Circle is a Att/Row/Twnhouse, 2-Storey and is currently for Sale @ $749,000. Taxes in 2025 were $4,266.54.
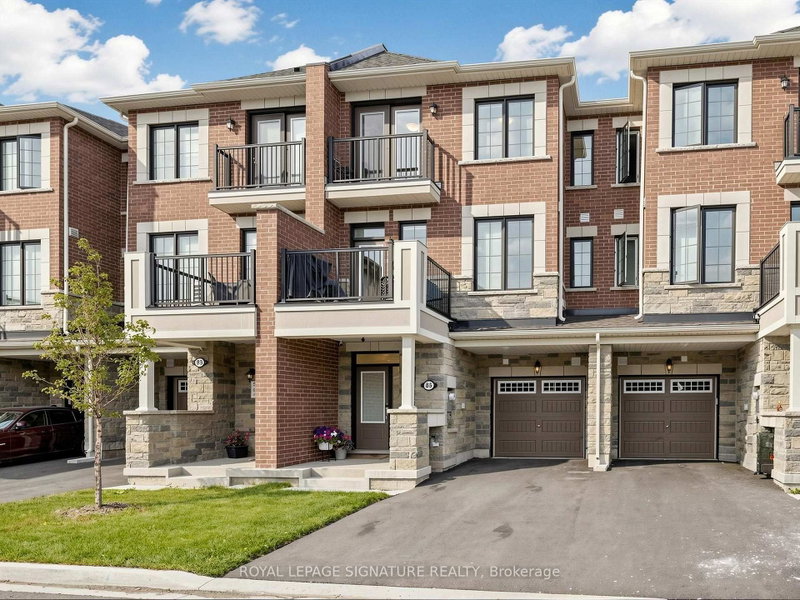
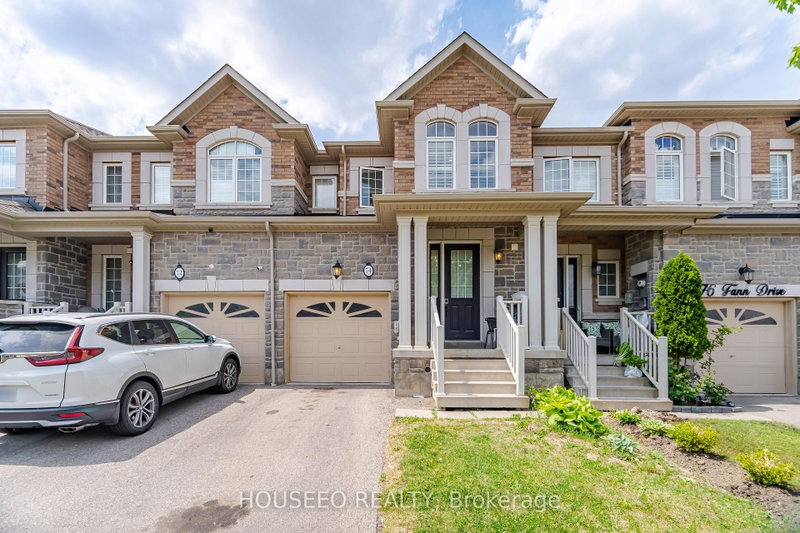
More homes for sale under 700k in Brampton
Free Hold Two story Townhouse. The 2-Storey on 116 Finegan Circle has 3 bedrooms, 3 bathrooms, and is located on a 90.22 x 20.01 ft lot in the community of Northwest Brampton .- No POTL or Maint Fee. All Brick Exterior 1370sq.2 Full Bathrooms on second floor with walk in closets. No Carpet Hardwood floor throughout very Bright home with large windows. Modern Kitchen quartz Counter top, Open concept, Kitchen with breakfast area .A nice cozy Backyard with small Deck . Fully Fenced Backyard. Property shows 10+++
The address 116 Finegan Circle was listed for sale (MLS# W13626772) on Friday, July 31, 2026.




 Share
Share


 3
3 3
3 1
1 20.01 x 90.22 ft lot