MLS #: W13830982Type: Att/Row/Twnhouse, 2-StoreyApprox. SQFT: 1100-1500Basement: Full
33
120.02 x 90.22 ft lot
PROPERTY HISTORY
List Date
List Price
Last Status
Sold Date
Sold Price
Days On Market
0000-00-00
$00000
Exp
N/A
N/A
N/A
0000-00-00
$00000
Exp
N/A
N/A
N/A
0000-00-00
$00000
Lsd
Jan 25, 2022
$2,500
0000-00-00
$00000
Lsd
Jul 09, 2019
$2,500
0000-00-00
$00000
Lsd
Oct 31, 2017
$1,800
0000-00-00
$00000
Ter
N/A
N/A
N/A
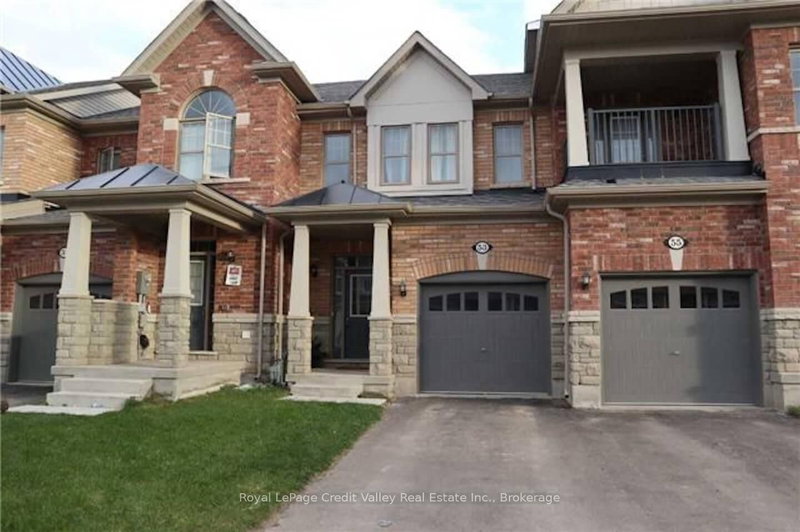
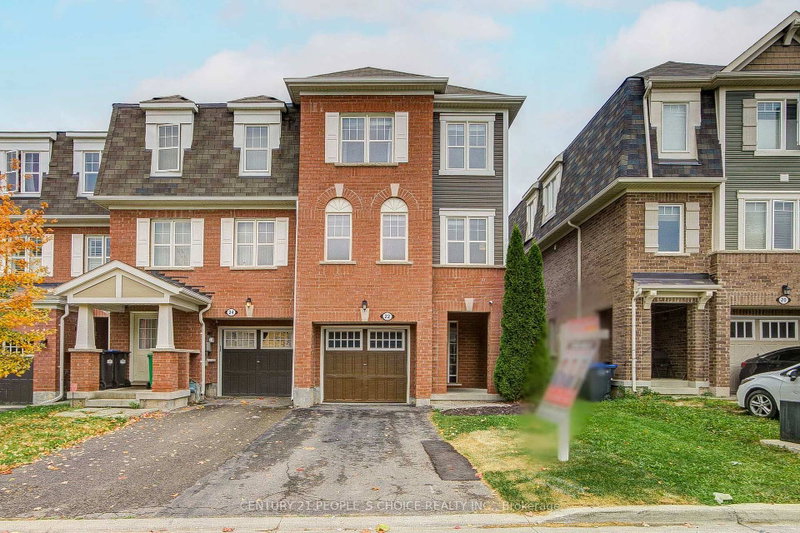
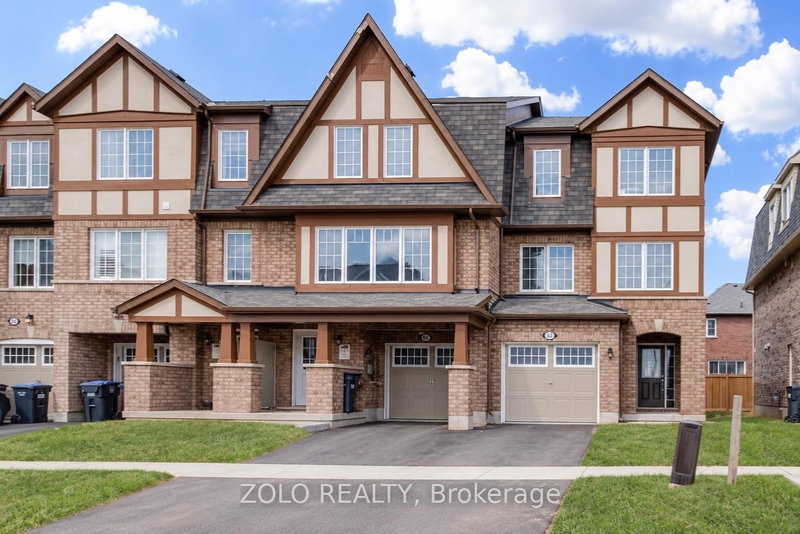
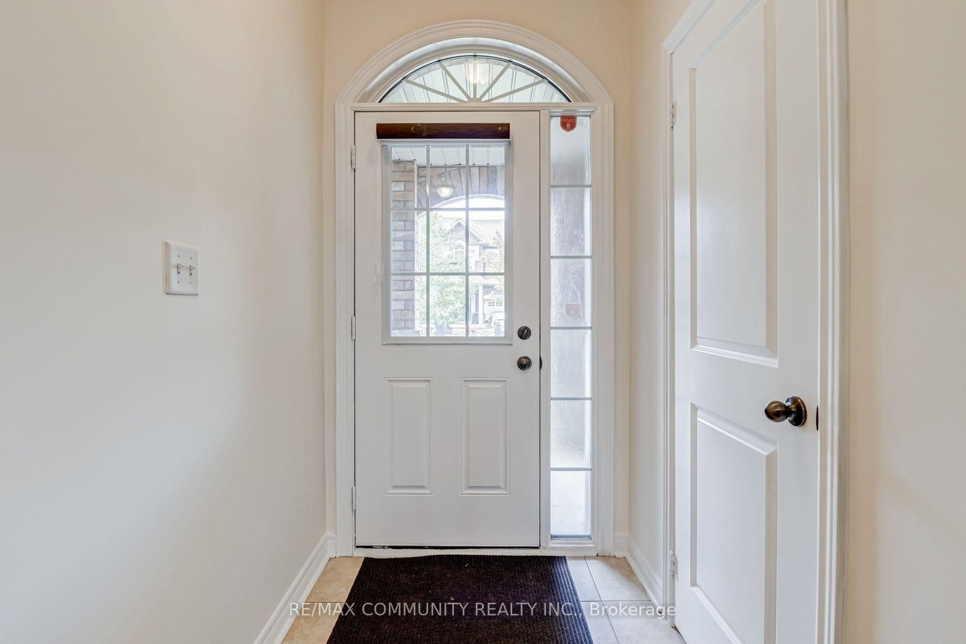
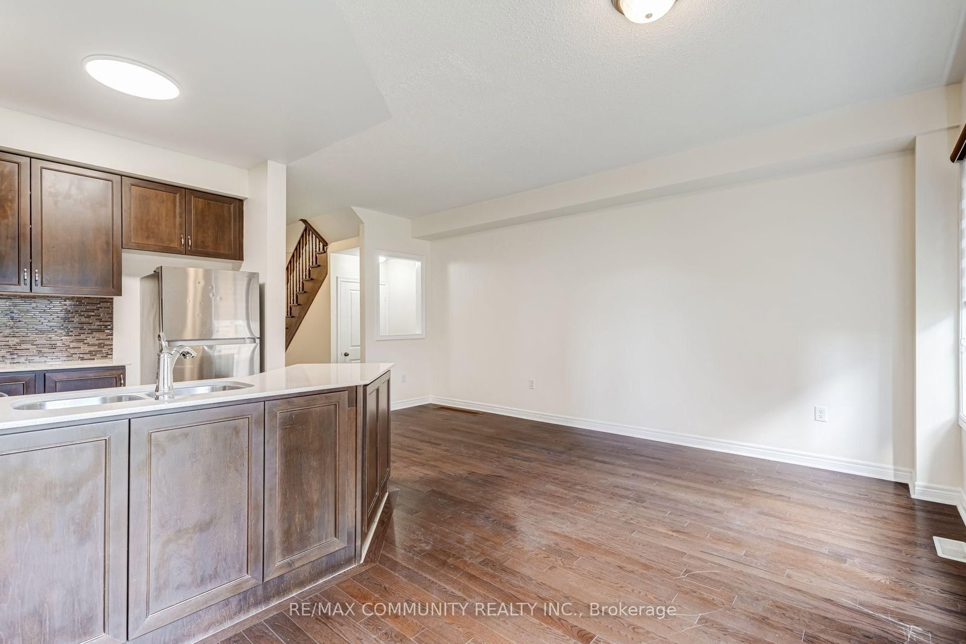
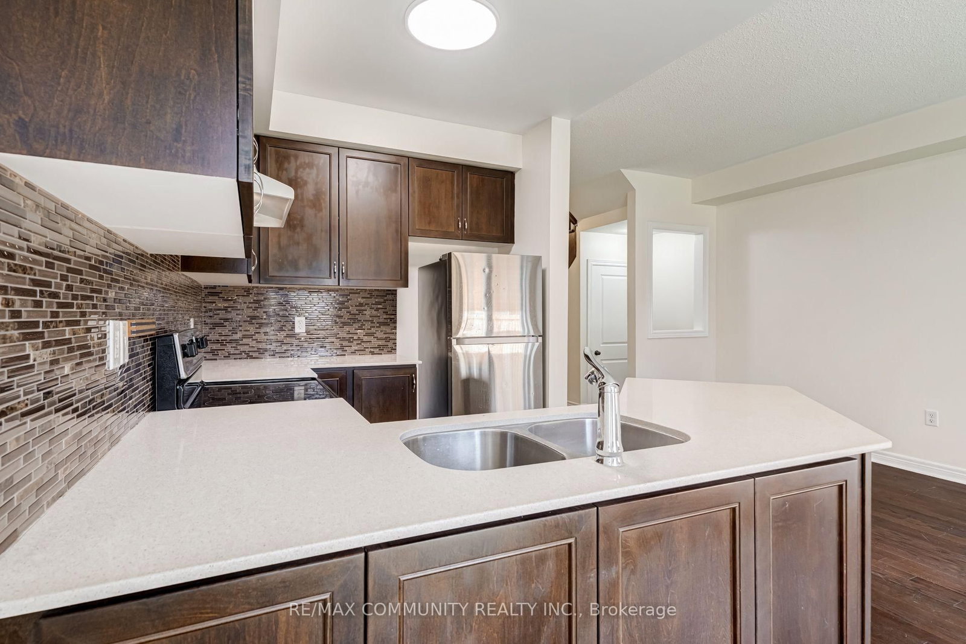
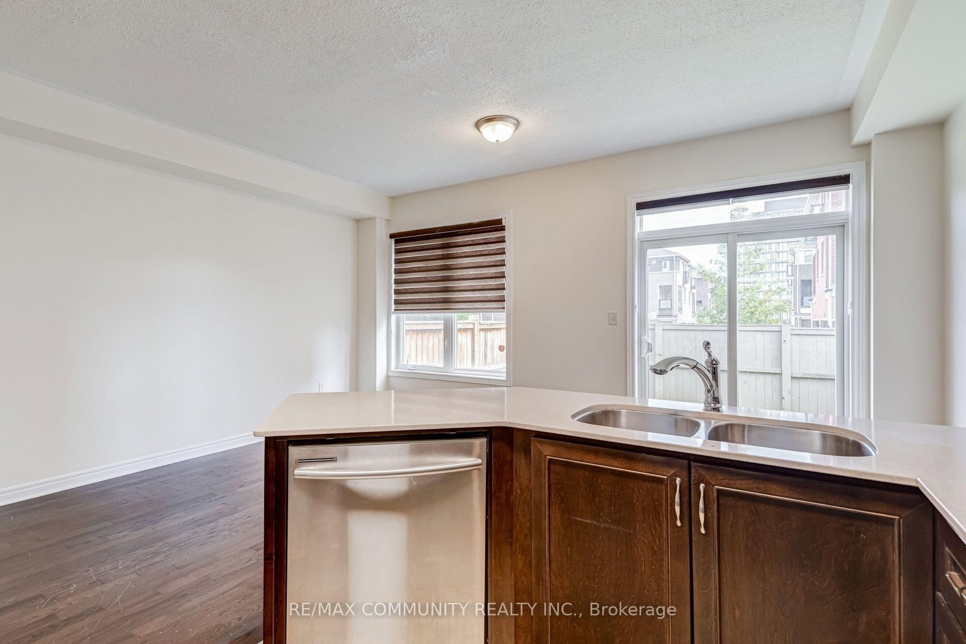
Welcome to 66 Kempsford Crescent, a beautiful 3-bedroom, 3-bathroom townhome situated in the desirable Northwest Brampton community. This well-designed 2-storey home offers a functional layout with a spacious great room, comfortable bedrooms, an attached built-in garage and parking for up to 3 vehicles. An excellent opportunity for first-time buyers, families or investors. Conveniently located close to schools, shopping, grocery stores, restaurants, public transit, parks and everyday amenities, with easy access to Mount Pleasant GO Station and Cassie Campbell Community Centre. A fantastic opportunity to own in one of Brampton's growing family-friendly communities. Don't miss it!
Listing Brokerage: Re/Max Community Realty Inc. - Disclaimer: The information contained in this listing has not been verified by Re/Max Community Realty Inc. and should be verified by the buyer.





 Share









 3
 3
 1
 20.02 x 90.22 ft lot