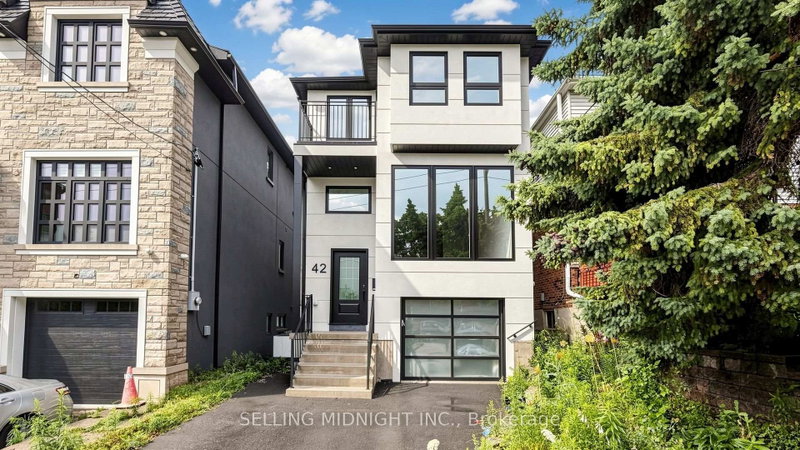
Executive Lease in Prestigious South Oakville! Just a short walk to the beautiful South Shell Park Beach, this exceptional detached home offers over 2,500 sq. ft. of thoughtfully designed living space in one of Oakville's most sought-after lakeside communities. Featuring 4 spacious bedrooms, 2.5 bathrooms, and a partially finished basement, this home is ideal for families seeking comfort, space, and an outstanding location.The functional floor plan includes bright and spacious principal rooms, a well-appointed kitchen, and inviting living and family areas perfect for everyday living and entertaining. The partially finished basement provides additional versatile space for a recreation room, home office, or gym.Enjoy the convenience of a double-car garage, private driveway, and a beautifully landscaped yard. Located close to top-rated schools, parks, waterfront trails, shopping, restaurants, Bronte Harbour, GO Transit, and major highways, this home offers the perfect balance of lakeside living and urban convenience.
Listing Brokerage: Royal Lepage Real Estate Services Ltd. - Disclaimer: The information contained in this listing has not been verified by Royal Lepage Real Estate Services Ltd. and should be verified by the buyer.





 Share


 4
 4
 2
 50.2 x 134.85 ft lot