By

CALL
TOUR PROPERTY
×

60 Pennsylvania Avenue in Brampton for sale

Asking price
$899,000
Estimate (Nov 06)
$870,000
MLS #:
W14156118
Type:
Detached, 2-Storey
Approx. SQFT:
1500-2000
Basement:
Sep Entrance, Finished
3+2 3+2
1 30.02 x 115.61 ft lot
PROPERTY HISTORY
SIGN IN REQUIRED
List Date List Price Last Status Sold Date Sold Price Days On Market
0000-00-00 $00000 Sld Jan 12, 2020 $788,000
0000-00-00 $00000 Sld Oct 27, 2016 $585,000
0000-00-00 $00000 Exp N/A N/A N/A
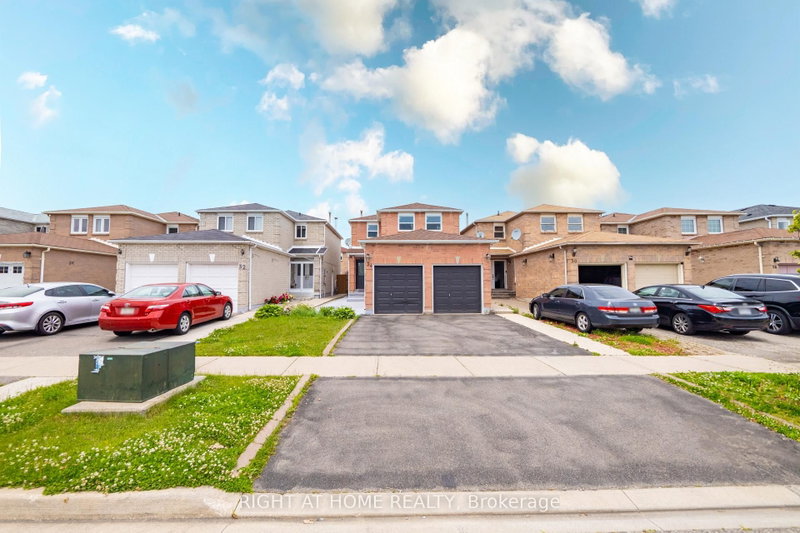
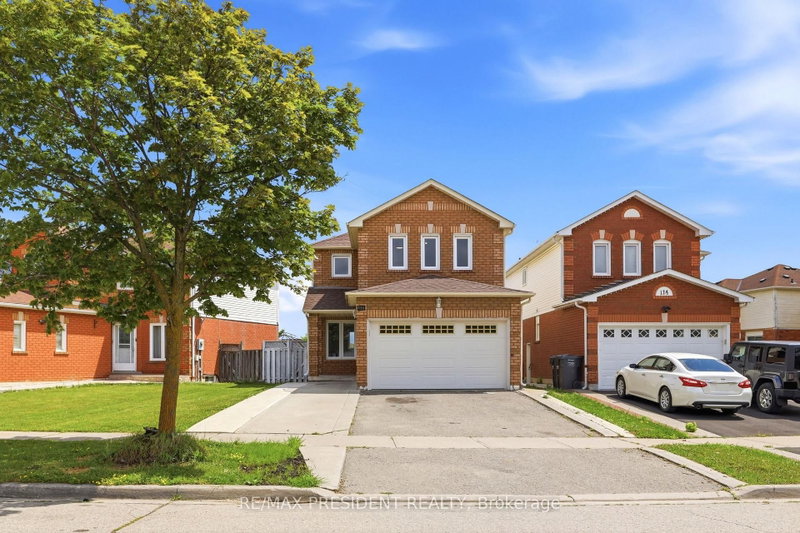
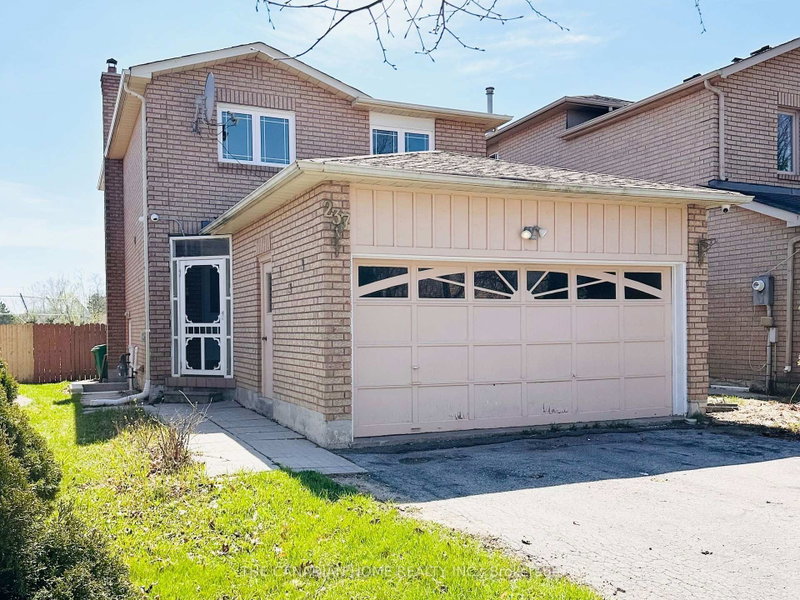
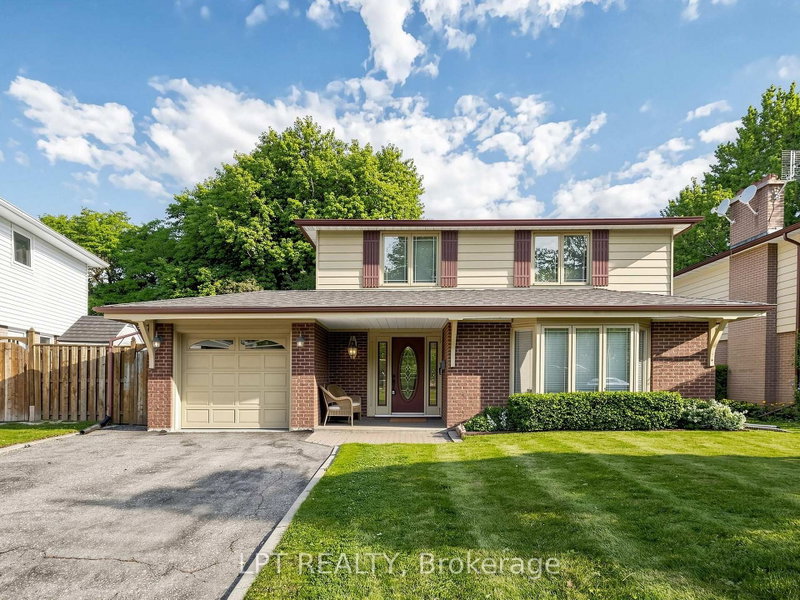
** Entire house including New legal basement with seperate enterance, extensively Renovated & Move-In Ready! ** $$$$ Spent On Quality Upgrades! Spacious ** 3+1 Bedroom, 3-Washroom Fully Detached 2-Storey Home ** In A Highly Desirable Brampton Location, Close To The Brampton & Mississauga Border. ** Features A Large Primary Bedroom With Semi-Ensuite & His/Her Closets. ** Big Backyard with Deck. ** Brand-New Kitchen With Quartz Countertops & Stainless Steel Appliances. ** Bright, Spacious & Meticulously Maintained Throughout. ** Conveniently Located Near Sheridan College, Hwy 407 & 410, Shopping, Schools & Public Transit. **A Must-See Home!

WHAT'S YOUR HOME WORTH?

Click here to get an instant estimate and track its value over time.

  • Date Listed: Thursday, November 05, 2026
  • Listing Brokerage: Century 21 Green Realty Inc. - Disclaimer: The information contained in this listing has not been verified by Century 21 Green Realty Inc. and should be verified by the buyer.
  • City: Brampton

    More 3 bedrooms homes for sale in Brampton

  • Neighbourhood: Fletcher's Creek South
  • Major Intersection: Mavis & Steeles Ave W
  • Full Address: 60 Pennsylvania Avenue, Brampton, L6Y 4P2, Canada, ON, Canada
  • Living Room: Laminate, Window, Combined W/Dining
  • Kitchen: Ceramic Floor, Quartz Counter, Renovated
  • Kitchen: Ceramic Floor, Renovated, Window
  • Living Room: Laminate, Window
  • Amenities:
  • Taxes: $5,878.36 (2026)
Living23 x 10 ft230 sq ft
Dining23 x 9 ft207 sq ft
Kitchen17 x 11 ft187 sq ft
Breakfast17 x 11 ft187 sq ft
Primary16 x 11 ft176 sq ft
2nd Br14 x 9 ft126 sq ft
3rd Br10 x 8 ft80 sq ft
Living17 x 12 ft204 sq ft
4th Br11 x 9 ft99 sq ft
  • Sunday - November 08 2:00 - 4:00 PM
  • Saturday - November 07 2:00 - 4:00 PM

Recently sold comparables in Fletcher's Creek South

Similar homes for sale

WHAT'S YOUR HOME WORTH?

Click here to get an instant estimate and track its value over time.