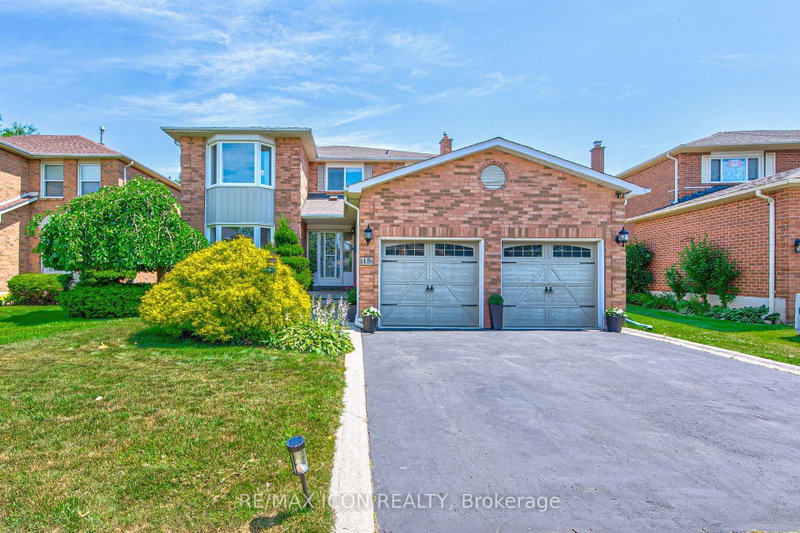
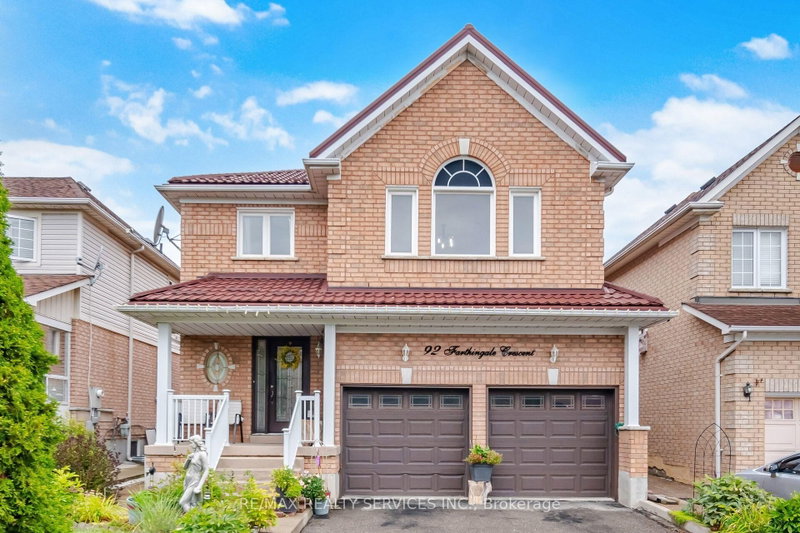
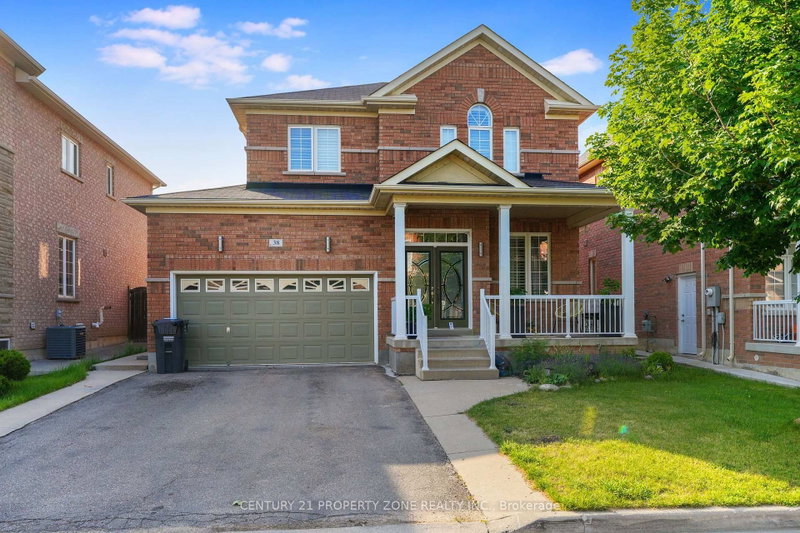
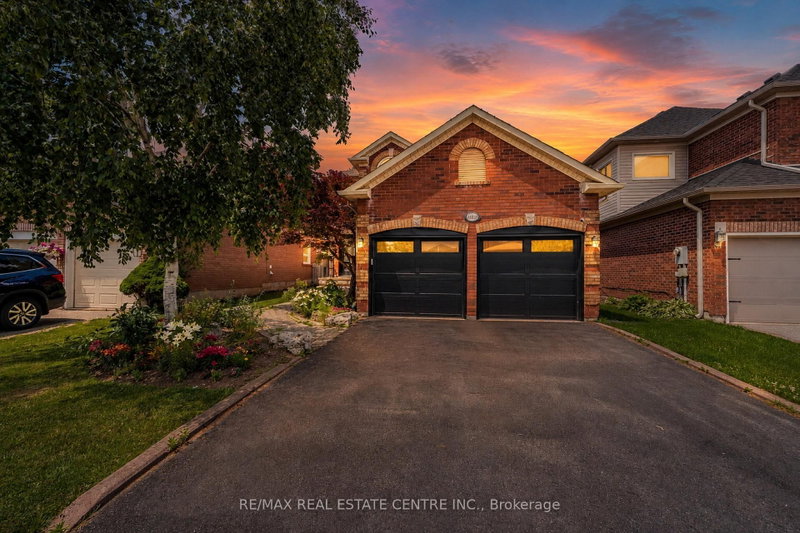
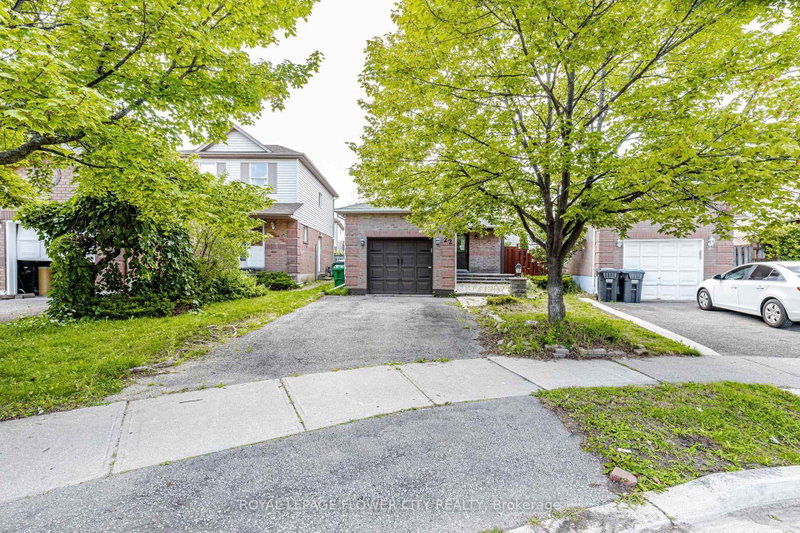
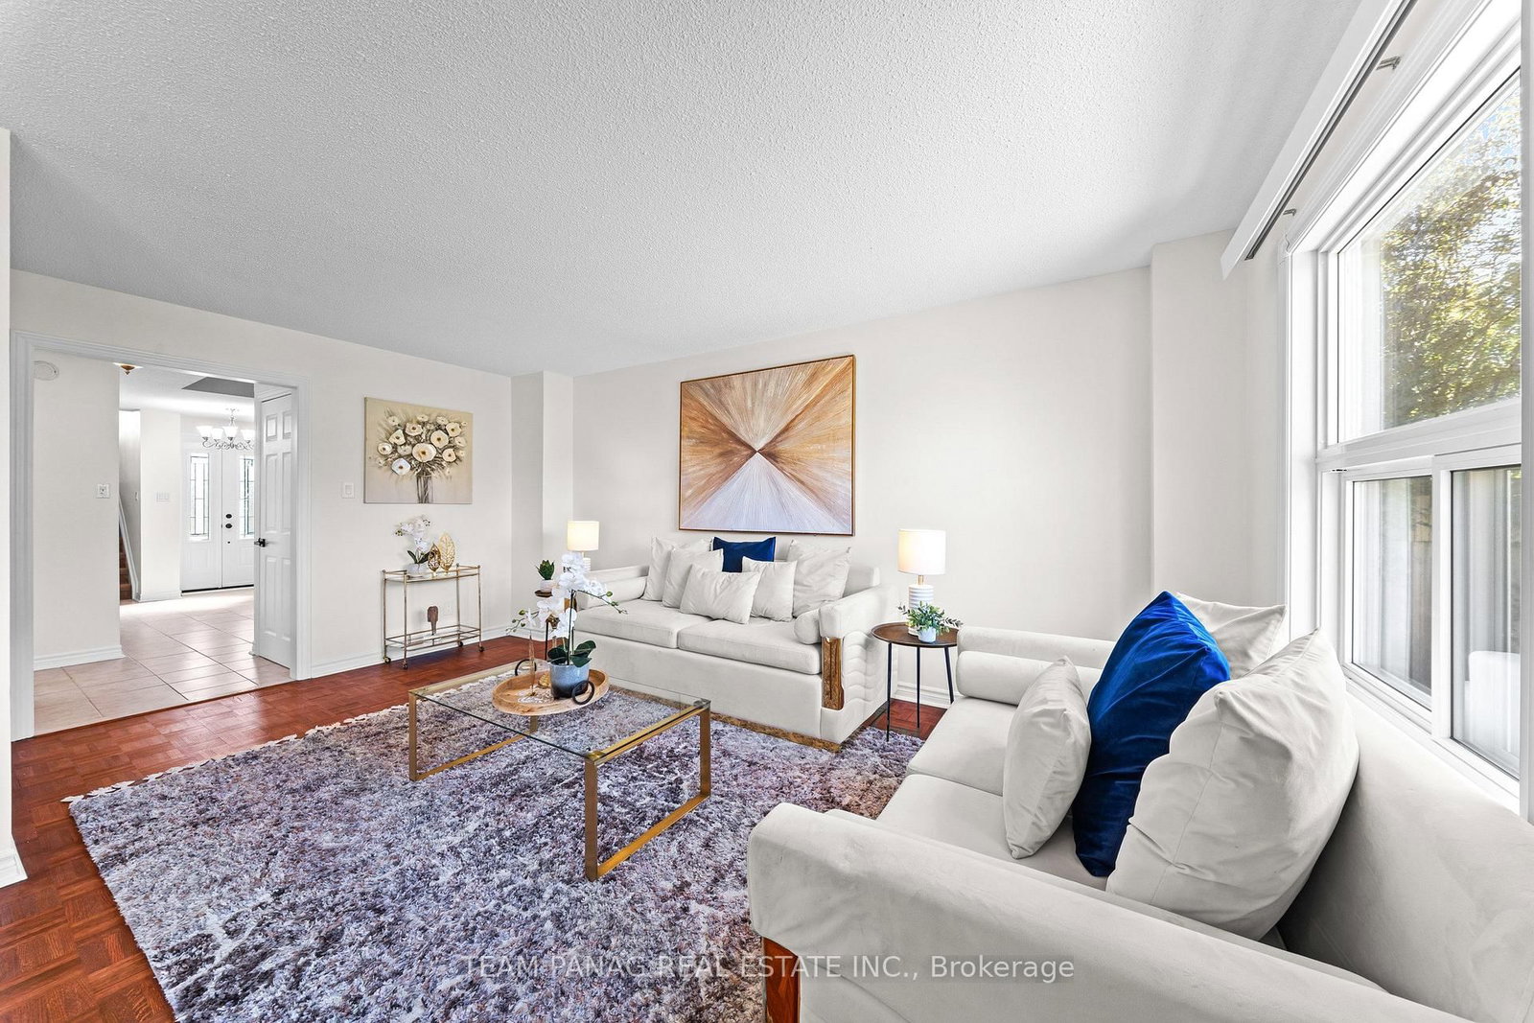
Dont miss out on this rare opportunity on a premium 45' x 134' lot offering unparalleled privacy with NO NEIGHBOURS on the east or north sides! Located in a highly sought-after neighbourhood, 42 Kingknoll Dr. shines with an abundance of major capital expenditures. Completely turn-key, the home features a brand new furnace, A/C, and an interlocking patio (all 2023). The main floor showcases beautifully resanded and stained floors across the living and dining rooms, extending into the massive room above the garage. The a bright eat-in kitchen with panoramic views overlooking the park, 3 stainless steel smudge proof appliances and quartz countertops along with a granite farmhouse sink features 2023 stainless steel, smudge-proof appliances (counter-depth side-by-side fridge, smooth-top convection stove, built-in dishwasher), complemented by a main-floor laundry with high-tech, ultra-capacity Wi-Fi black stainless steel washer & dryer. Rest easy knowing the roof, all windows, exterior doors, double garage door, and asphalt driveway were completely replaced in 2022.
Listing Brokerage: Team Panag Real Estate Inc. - Disclaimer: The information contained in this listing has not been verified by Team Panag Real Estate Inc. and should be verified by the buyer.
Schedule a private showing of this property with an experienced member of our team.
Fletcher's Creek South GUIDE
Want to know more about Fletcher's Creek South?
Check out our Neighbourhood Guide and learn more about the schools, parks and people in this neighbourhood.





 Share
Share




 3
3 3
3 2
2 44.45 x 134.42 ft lot