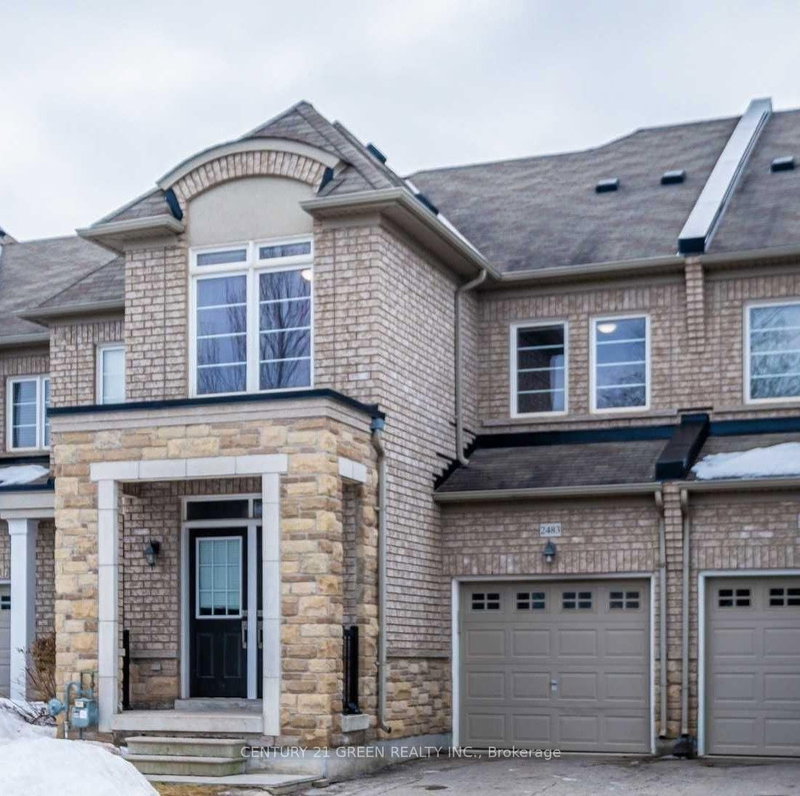
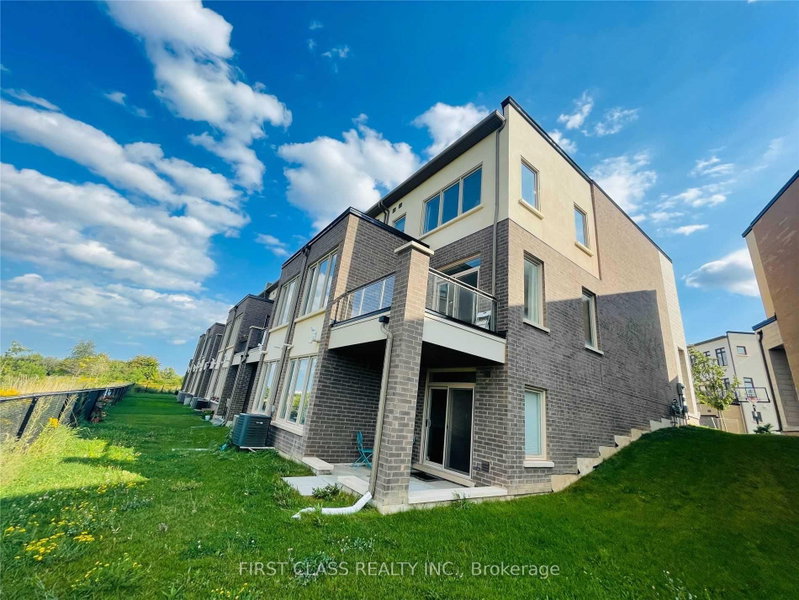
Beautifully Updated Executive Freehold Townhome Offering Over 2,263 Sq. Ft. Of Total Living Space. Rarely Offered With An Extra-Long Driveway Providing Parking For Up To 3-4 Cars Plus Garage Parking, For A Total Of 4-5 Parking Spaces. Bright & Spacious Open-Concept Main Floor Featuring Top-Of-The-Line Appliances, Granite Countertops, Huge Pantry, California Shutters Throughout, & Hardwood Flooring On Main & Upper Levels. Convenient Garage Access Into The Home. Spacious Primary Bedroom With Walk-In Closet, Plus Two Generously Sized Bedrooms. Two Full Bathrooms With Tubs & Separate Stand-Up Showers. Fully Finished Basement Provides Additional Living Space. Ideally Located Close To Parks, Community Centres, Schools, Library, Hospital, Public Transit, Shopping Plazas, Grocery Stores, Restaurants & All Major Amenities. No Pets. No Smoking. A+++ Tenants Only. Excellent Opportunity To Lease A Spacious, Upgraded Executive Townhome In A Highly Convenient Location!
Listing Brokerage: World Class Realty Point - Disclaimer: The information contained in this listing has not been verified by World Class Realty Point and should be verified by the buyer.





 Share


 3
 3
 1
 20.1 x 101.31 ft lot