By

CALL
TOUR PROPERTY
×

7 Penhurst Place in Caledon for sale

Asking price
$1,449,000
Estimate (Oct 27)
$1,359,483
MLS #:
W14122290
Type:
Detached, 2-Storey
Approx. SQFT:
2000-2500
Basement:
Fin W/O, Sep Entrance
4+1 4+1
2 49.24 x 144.84 ft lot
PROPERTY HISTORY
SIGN IN REQUIRED
List Date List Price Last Status Sold Date Sold Price Days On Market
0000-00-00 $00000 Sld Nov 01, 2020 $1,125,000
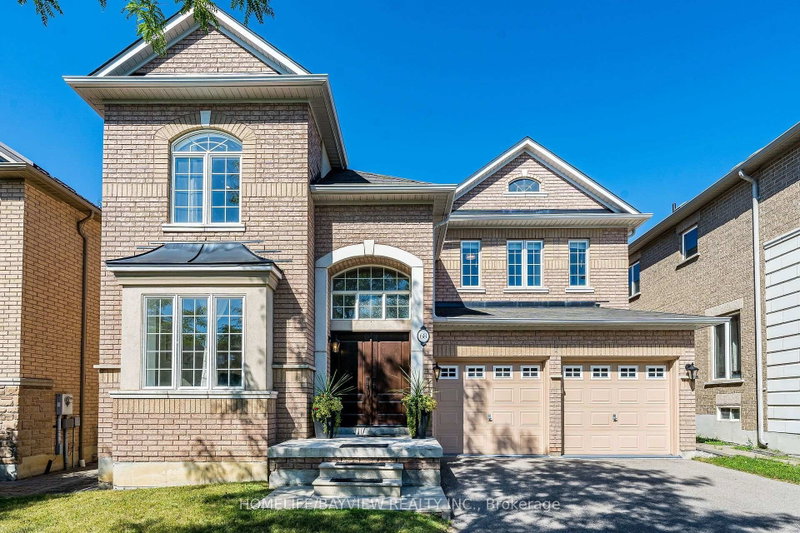
Location, Location!! Fully renovated main and upper floors New kitchen, bathrooms, and flooring throughout the main and upper levels. This Beautifully Upgraded Home Features 4 +1 Bedrooms, 4 Bathrooms, and Extensive Renovations Throughout the Main and Upper Levels. Spacious Principal Rooms and Large Foyer. Generous Primary Bedroom with Walk-In Closet and Ensuite Bath. Finished Basement with Kitchen, Bathroom, Gas Fireplace, and Separate Walkout Entrance, Offering Excellent Potential for Extended Family. Extensive Upgrades Include New Furnace, A/C, 200-Amp Electrical Panel, Whole House Water Softener, Furnace Humidity System integrated with the furnace. Reverse Osmosis Water Filter. Conveniently located within walking distance of schools, grocery stores, shopping plazas, and parks.

WHAT'S YOUR HOME WORTH?

Click here to get an instant estimate and track its value over time.

  • Date Listed: Tuesday, October 27, 2026
  • Listing Brokerage: Century 21 People`S Choice Realty Inc. - Disclaimer: The information contained in this listing has not been verified by Century 21 People`S Choice Realty Inc. and should be verified by the buyer.

  • City: Caledon

    More 4 bedrooms homes for sale in Caledon

  • Neighbourhood: Bolton East
  • Major Intersection: Landsbridge St. & Pembrook St.
  • Full Address: 7 Penhurst Place, Caledon, L7E 1L6, Canada, ON, Canada
  • Kitchen: Family Size Kitchen, W/O To Deck, Tile Floor
  • Family Room: Gas Fireplace, Wood Floor, Large Window
  • Living Room: Formal Rm, Wood Floor, Picture Window
  • Living Room:
  • Kitchen:
  • Amenities:
  • Taxes: $6,197.73 (2026)
Kitchen11 x 11 ft121 sq ft
Breakfast11 x 10 ft110 sq ft
Family15 x 10 ft150 sq ft
Living14 x 11 ft154 sq ft
Dining11 x 10 ft110 sq ft
Primary17 x 11 ft187 sq ft
2nd Br14 x 10 ft140 sq ft
3rd Br14 x 11 ft154 sq ft
4th Br10 x 11 ft110 sq ft
Living12 x 15 ft180 sq ft
Br11 x 10 ft110 sq ft

Recently sold comparables in Bolton East

Similar homes for sale

WHAT'S YOUR HOME WORTH?

Click here to get an instant estimate and track its value over time.