By

CALL
TOUR PROPERTY
×

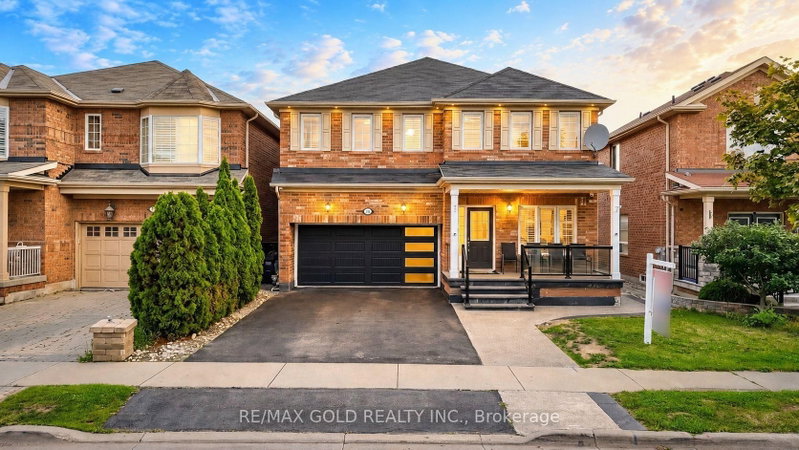
46 Adamsville Road in Brampton for sale

Asking price
$2,399,000
Estimate (Nov 03)
$2,274,904
MLS #:
W14145026
Type:
Detached, 2-Storey
Approx. SQFT:
3500-5000
Basement:
Finished, Full
4+1 4+1
3 58.2 x 125.9 ft lot
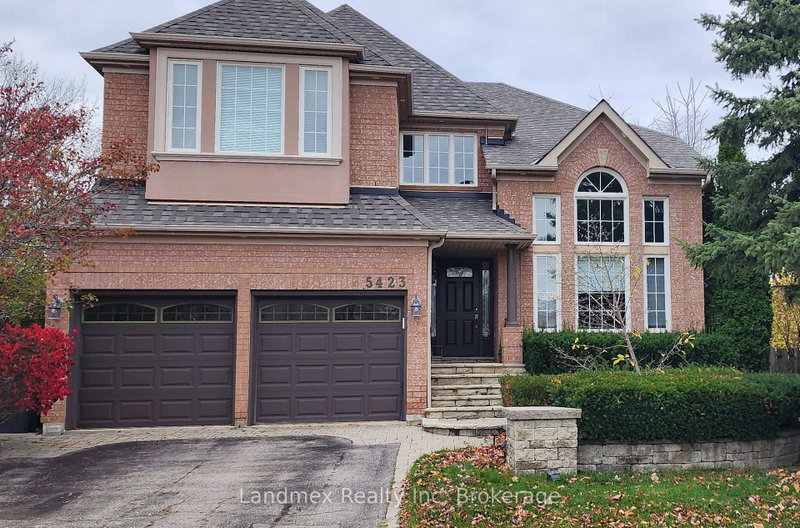
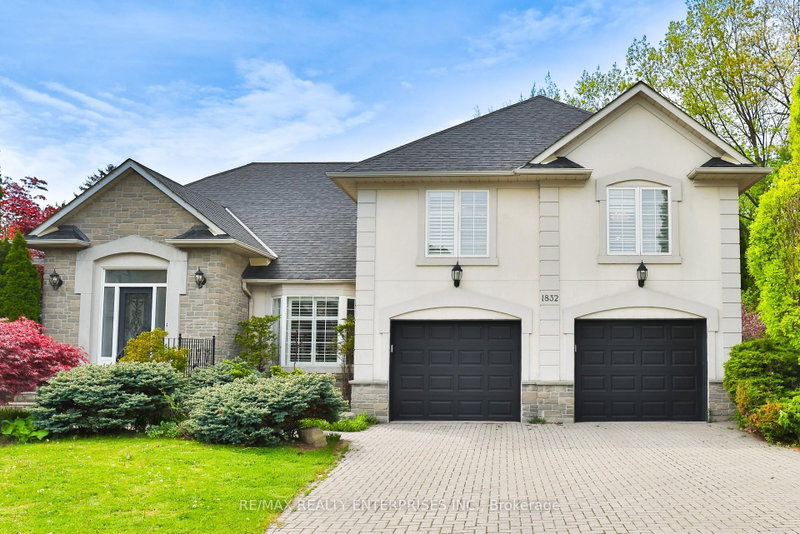
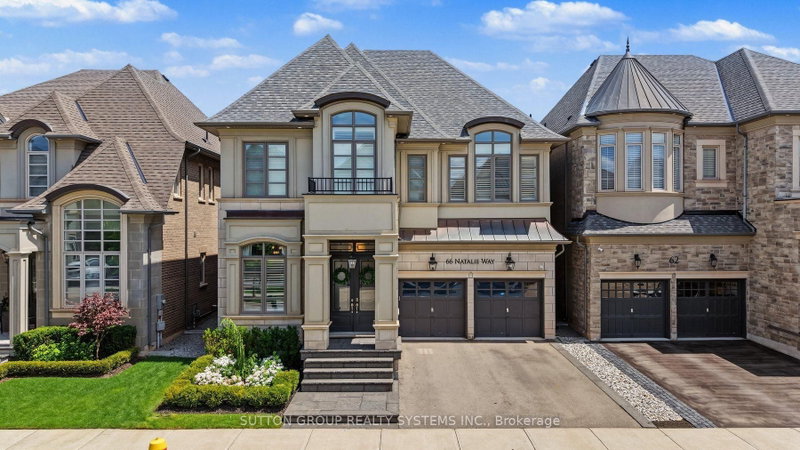
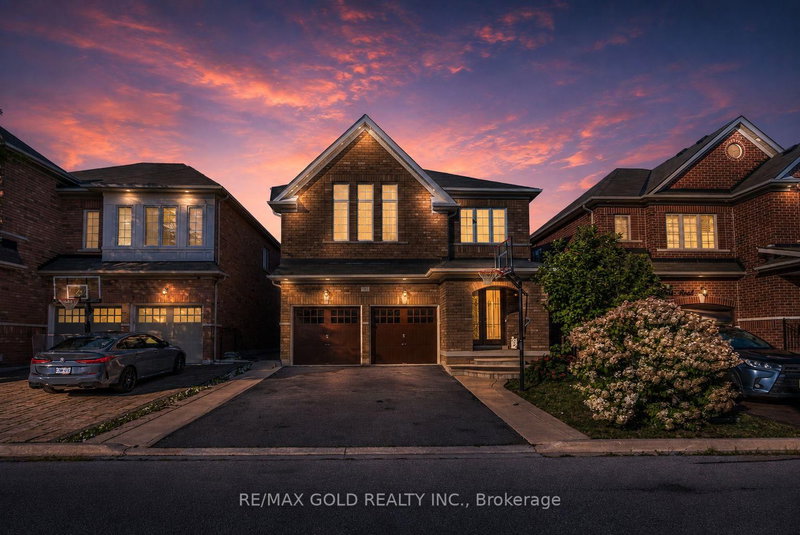
Experience luxury living in this exceptional four-bedroom residence, thoughtfully designed with impressive proportions and elegant architectural details. A dramatic sunken foyer welcomes you into beautifully appointed living spaces, including a sunken living room and formal dining room. The expansive kitchen features a dedicated coffee bar/Butler's pantry, walk-in pantry and generous breakfast area, flowing into a spectacular family room with soaring open-to-above ceilings. Upstairs, the luxurious primary retreat offers a spa-inspired ensuite and separate dressing room, accompanied by three additional bedrooms and a versatile study loft. Complete with a private home office, multiple bathrooms and a three-car garage, this remarkable home blends sophisticated entertaining with exceptional family functionality. RSA.

WHAT'S YOUR HOME WORTH?

Click here to get an instant estimate and track its value over time.

  • Date Listed: Tuesday, November 03, 2026
  • Listing Brokerage: Re/Max Escarpment Realty Inc. - Disclaimer: The information contained in this listing has not been verified by Re/Max Escarpment Realty Inc. and should be verified by the buyer.
  • City: Brampton

    More 4 bedrooms homes for sale in Brampton

  • Neighbourhood: Credit Valley
  • Major Intersection: Royal W Dr
  • Full Address: 46 Adamsville Road, Brampton, L6X 2X4, ON, Canada
  • Kitchen:
  • Family Room:
  • Living Room:
  • Family Room:
  • Amenities:
  • Taxes: $14,301.07 (2026)
Foyer7 x 14 ft98 sq ft
Kitchen11 x 14 ft154 sq ft
Breakfast12 x 20 ft240 sq ft
Family14 x 18 ft252 sq ft
Dining13 x 13 ft169 sq ft
Living12 x 14 ft168 sq ft
Office10 x 12 ft120 sq ft
Pantry6 x 8 ft48 sq ft
Laundry8 x 9 ft72 sq ft
Primary13 x 19 ft247 sq ft
Br11 x 13 ft143 sq ft
Br13 x 14 ft182 sq ft
Loft14 x 11 ft154 sq ft
Bathroom8 x 8 ft64 sq ft
Br22 x 12 ft264 sq ft
Family20 x 30 ft600 sq ft


Recently sold comparables in Credit Valley

Similar homes for sale

WHAT'S YOUR HOME WORTH?

Click here to get an instant estimate and track its value over time.