MLS #: W13734810Type: Att/Row/Twnhouse, 3-StoreyApprox. SQFT: 1100-1500Basement: Fin W/O
33
1Halton
PROPERTY HISTORY
List Date
List Price
Last Status
Sold Date
Sold Price
Days On Market
0000-00-00
$00000
Lsd
Oct 31, 2019
$2,750
0000-00-00
$00000
Sld
Oct 21, 2019
$773,000
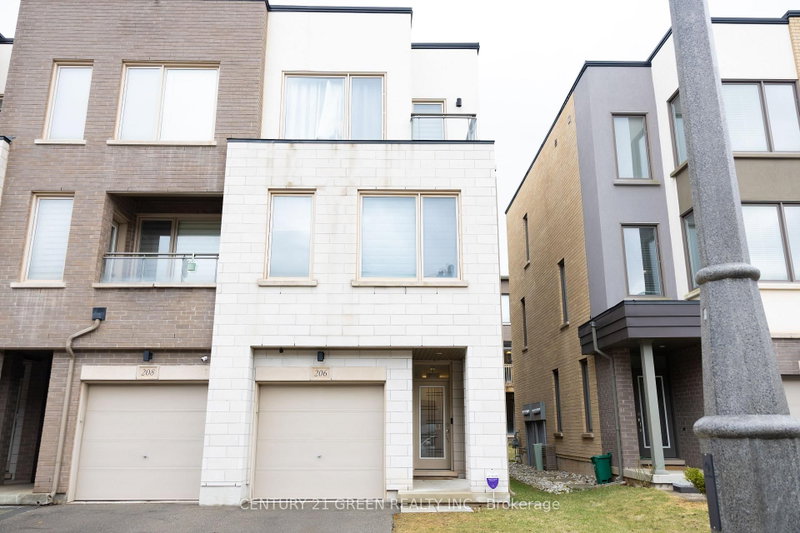
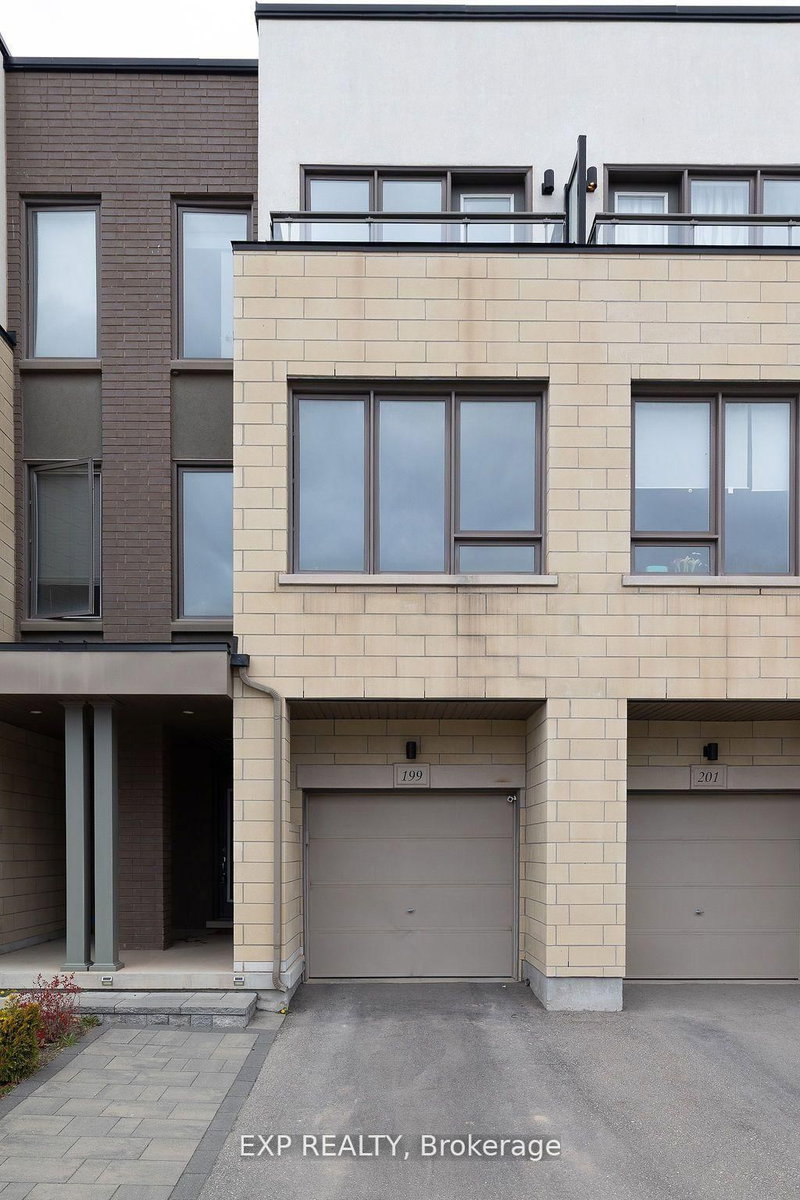
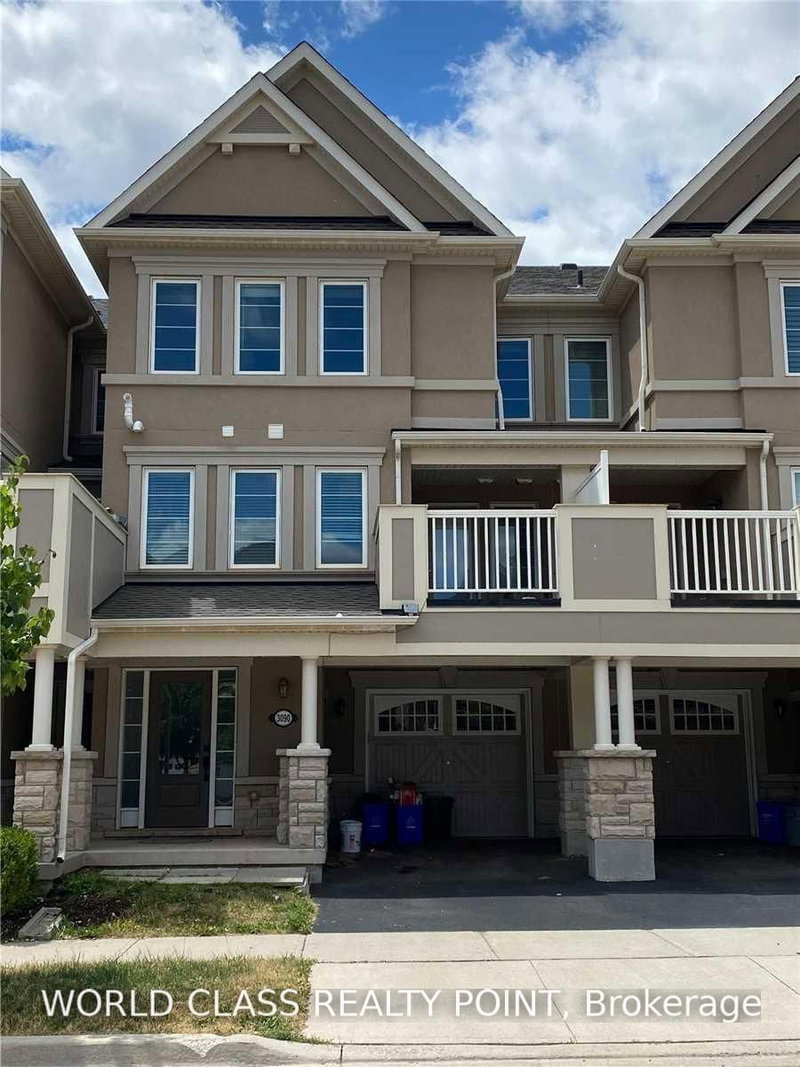
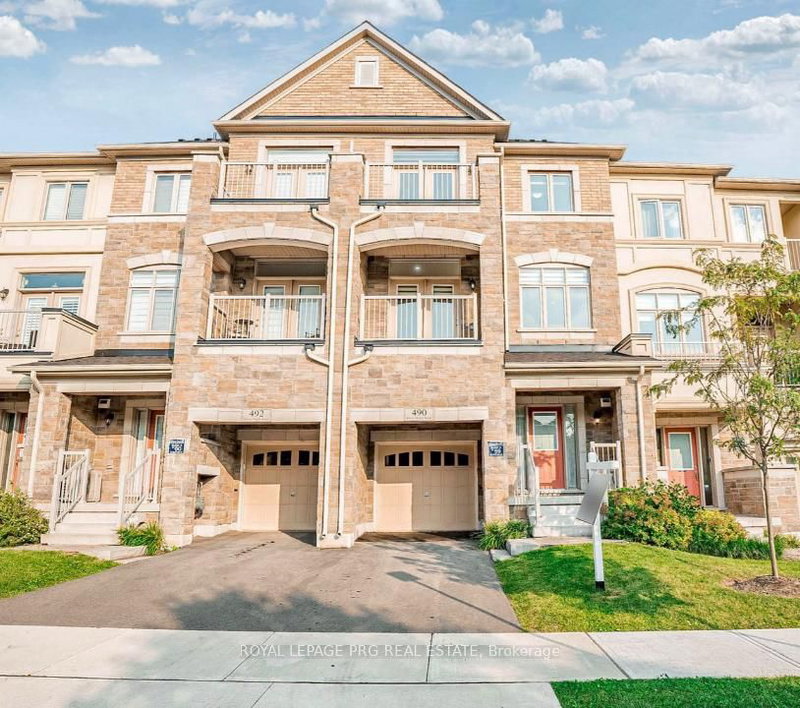
Welcome to this beautifully maintained, freshly painted freehold townhome in the heart ofOakville's sought-after Uptown Core! Only 3 years old and offering approximately 1,700+ sq.ft. of living space, this bright and spacious 3-bedroom, 2.5-bath home features 9-footceilings on all three levels, laminate/hardwood flooring throughout, pot lights, oak stairs,and a modern open-concept layout. The main level offers a sun-filled living and dining area, astylish upgraded kitchen with quartz countertops, a large centre island, and a walkout to aprivate deck perfect for entertaining or relaxing. The ground-level family room with directbackyard access and garage entry offers excellent flexibility and can easily serve as a homeoffice, guest space, or additional bedroom. Upstairs, enjoy three generous bedrooms andconvenient second-floor laundry, including a spacious primary retreat with an upgradedensuite. Located in a prime Oakville location near Walmart, Longo's, Canadian Tire, schools,parks, Oakville Hospital, Sheridan College, GO Station, and major highways including the 403and 407, with easy access to Mississauga. A fantastic opportunity to enjoy stylish,comfortable, and convenient living in one of Oakville's most desirable communities!
Listing Brokerage: Re/Max Real Estate Centre Inc. - Disclaimer: The information contained in this listing has not been verified by Re/Max Real Estate Centre Inc. and should be verified by the buyer.





 Share


 3
 3
 1
 Halton