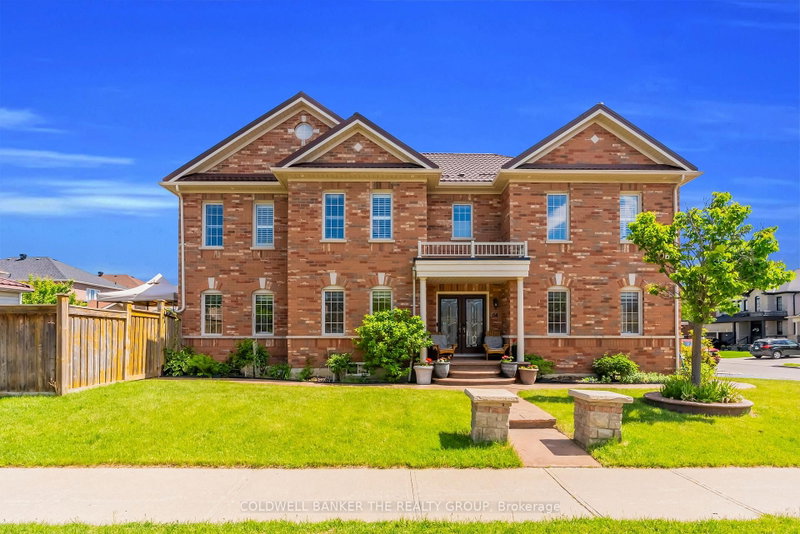
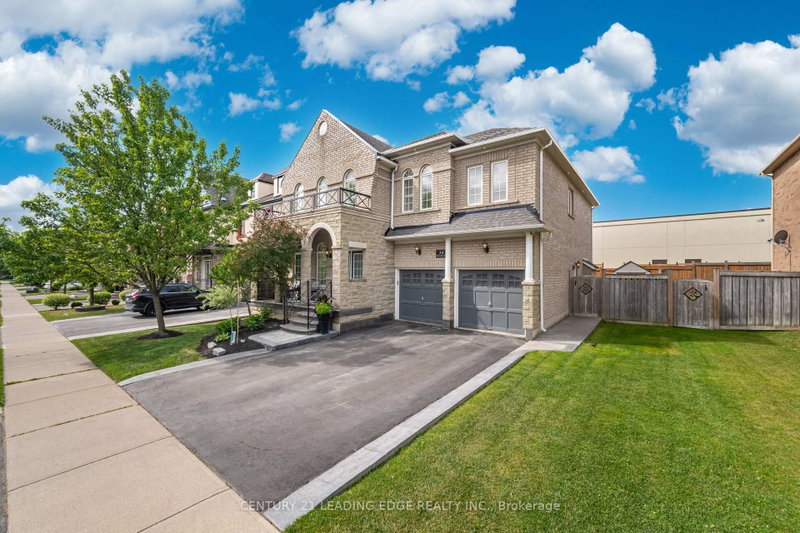
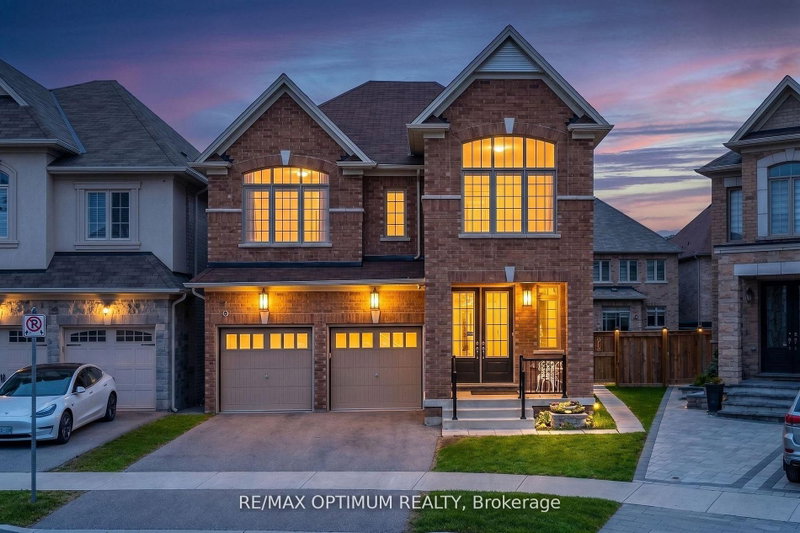
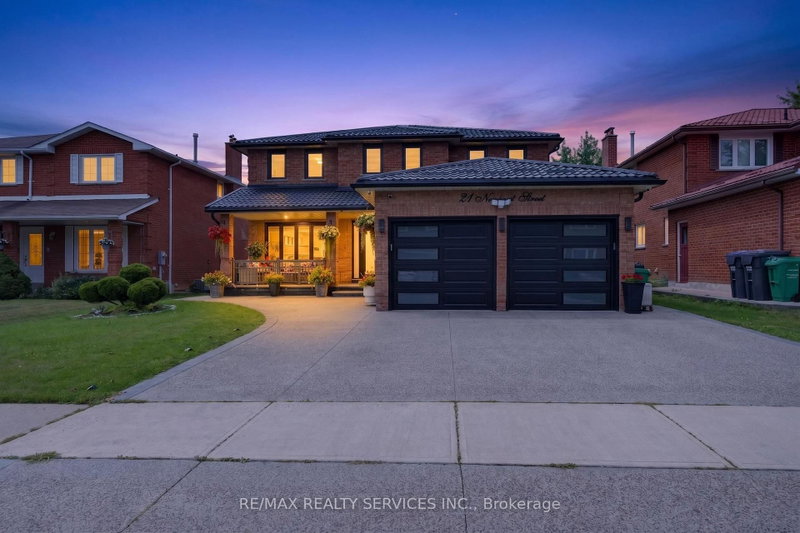
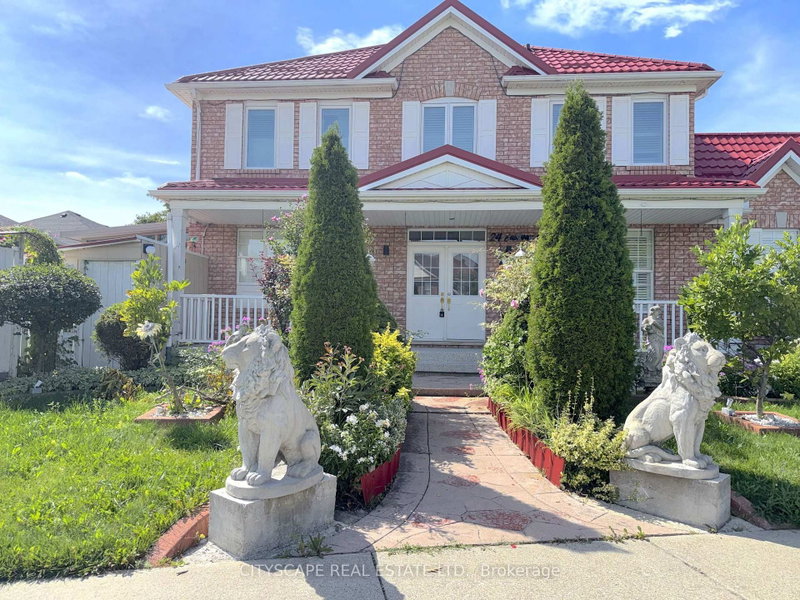
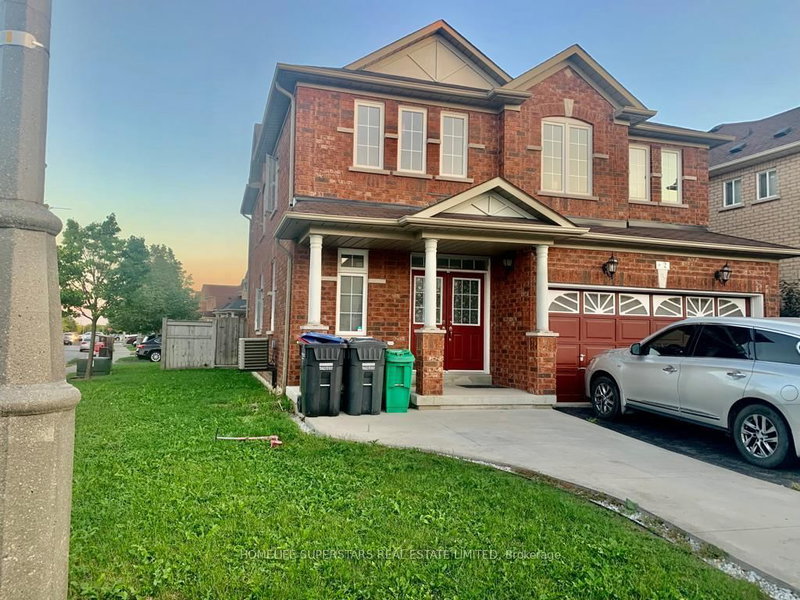
Discover a beautiful home built by Greenpark in a desirable Brampton neighborhood. This spacious property features 4 bedrooms with newly Renovated kitchen,bathrooms. Enjoy 9-foot ceilings throughout Main floor,with a gas fireplace in the family room. The home offers a large main door entry, main floor laundry, and garage access. The bright and roomy main floor includes living, dining, and family rooms with Hardwood flooring and pot lights throughout. The upgraded kitchen boasts Quartz counters and stainless steel appliances. The second floor offers 4 spacious bedrooms and 3 full bathrooms, including a master bedroom with an ensuite bath.Outside,Metal Roof,special Driveway you'll find a large deck perfect for entertaining, making it an ideal choice for families looking for comfort and convenience. Close to schools and amenities, it's the perfect place to call home.
Listing Brokerage: Homelife/Miracle Realty Ltd - Disclaimer: The information contained in this listing has not been verified by Homelife/Miracle Realty Ltd and should be verified by the buyer.
Schedule a private showing of this property with an experienced member of our team.
Sandringham-Wellington GUIDE
Want to know more about Sandringham-Wellington?
Check out our Neighbourhood Guide and learn more about the schools, parks and people in this neighbourhood.





 Share


 4
 4
 2
 44.95 x 100.07 ft lot