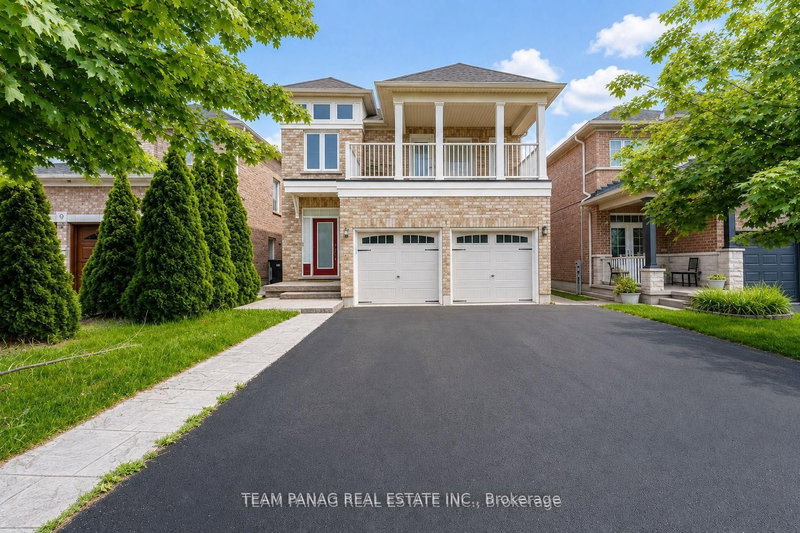
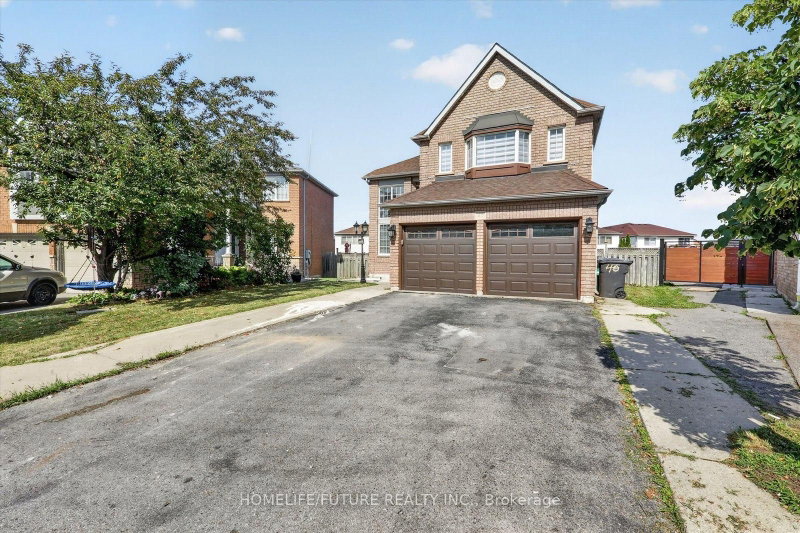
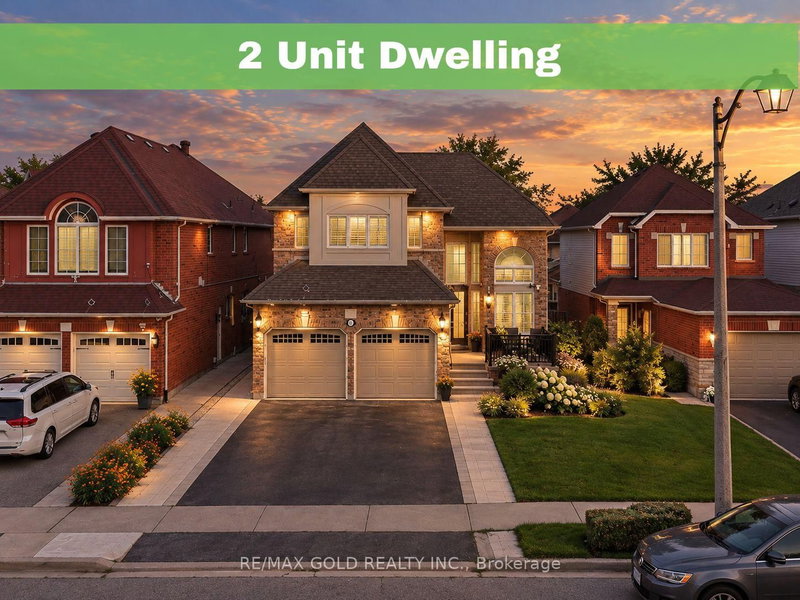
Welcome to this beautifully upgraded 4-bedroom detached home in Brampton's desirable Springdale community. Featuring a functional layout with separate living, dining, and family rooms, this home offers hardwood flooring throughout, a modern kitchen with stainless steel appliances, new countertops, and all-new interior doors. Freshly painted and enhanced with pot lights, it's move-in ready. The legal 2-bedroom basement apartment with a separate entrance provides excellent rental income potential or space for extended family. Enjoy a 4-car driveway and a spacious backyard with a wooden deck, perfect for relaxing or entertaining. Conveniently located close to schools, parks, shopping, public transit, the hospital, and all essential amenities. An exceptional opportunity for families and investors alike!
Listing Brokerage: Re/Max Gold Realty Inc. - Disclaimer: The information contained in this listing has not been verified by Re/Max Gold Realty Inc. and should be verified by the buyer.
Schedule a private showing of this property with an experienced member of our team.
Sandringham-Wellington GUIDE
Want to know more about Sandringham-Wellington?
Check out our Neighbourhood Guide and learn more about the schools, parks and people in this neighbourhood.





 Share
Share


 4+2
4+2 4+2
4+2 2
2 41.99 x 109.91 ft lot