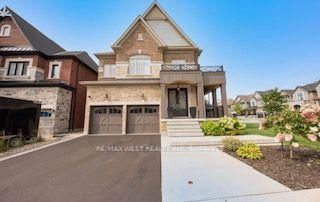
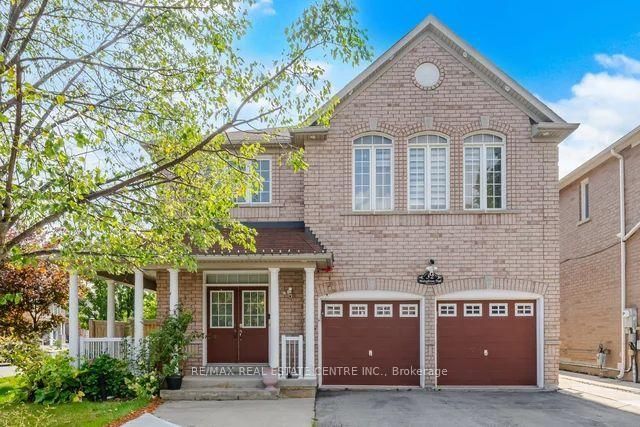
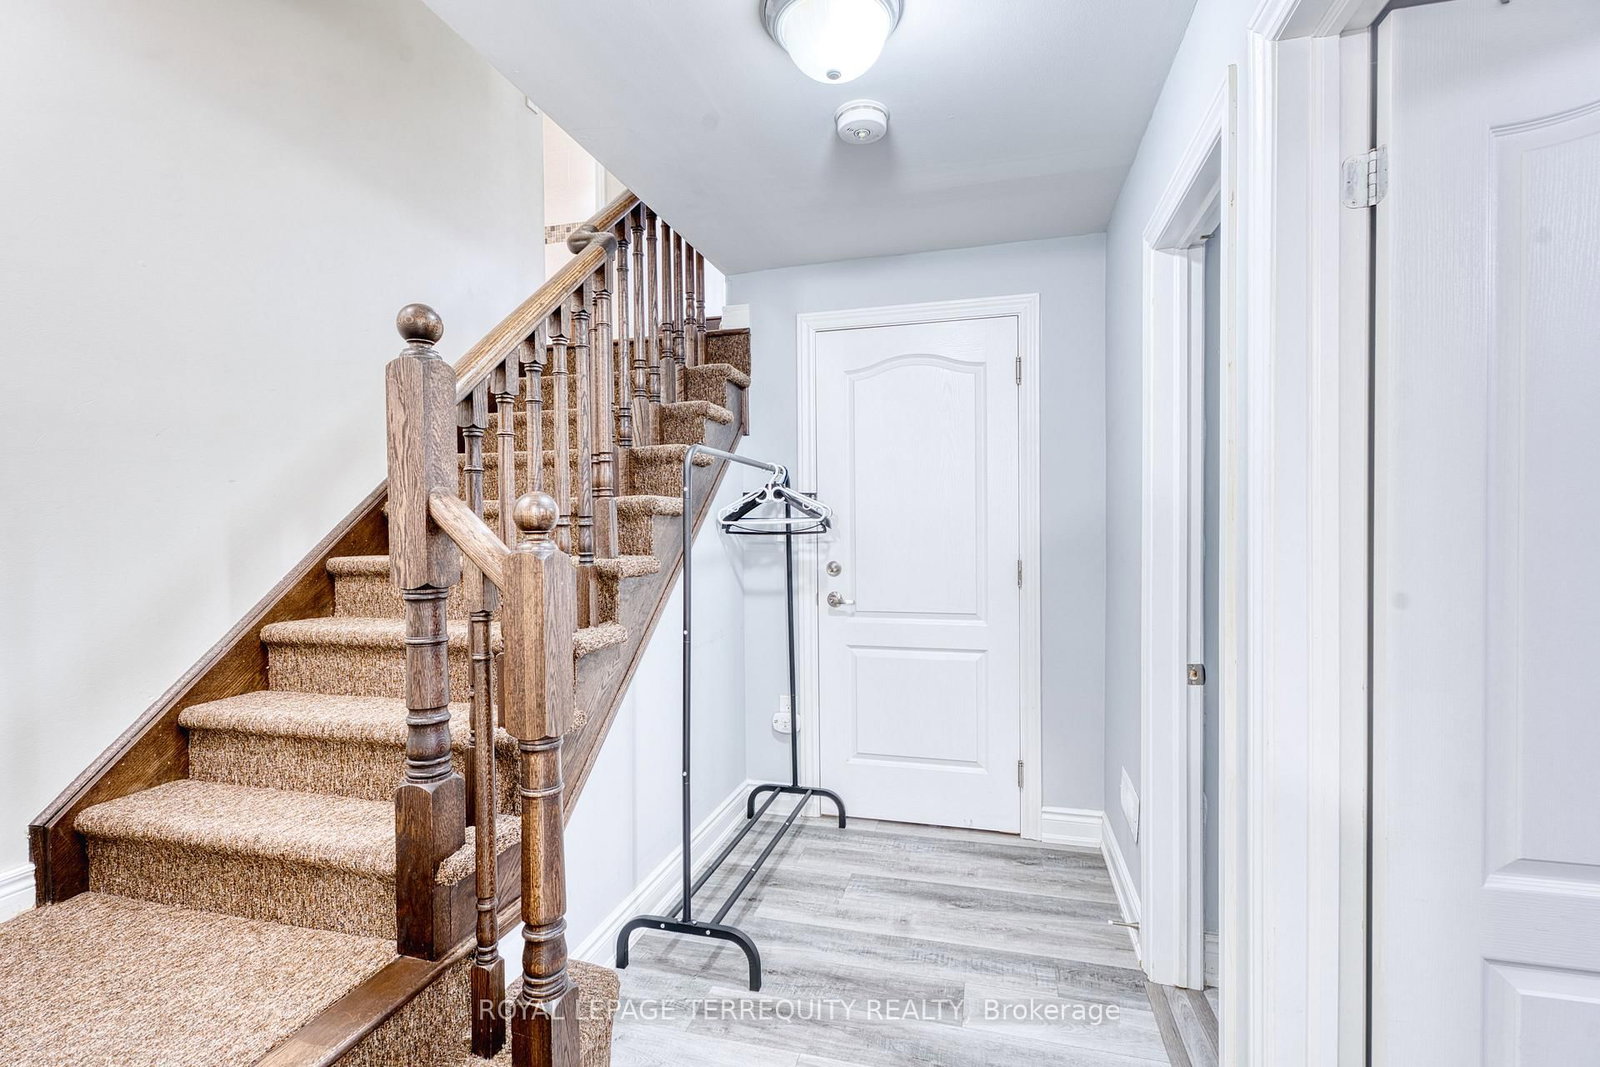
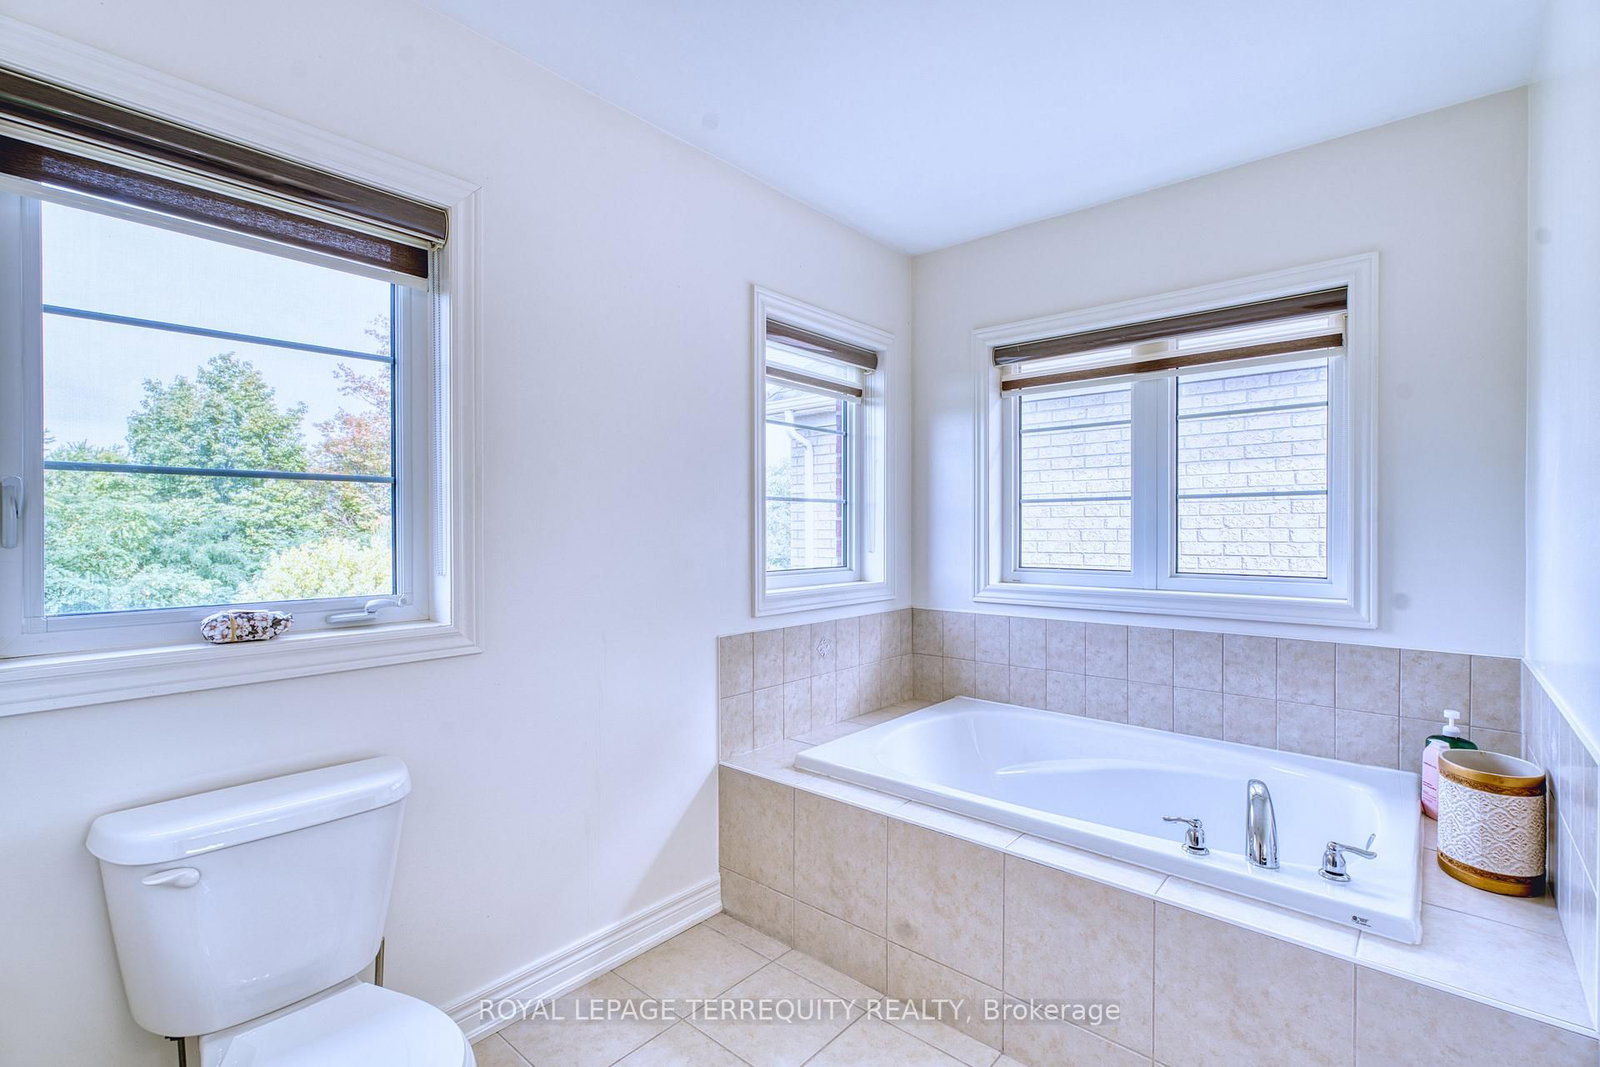
Lovely 4+2 Bedroom house with LEGAL Basement in the heart of Vales of Castlemore. Come and see this Stunning All Stone & Stucco 2,891 Sq. Ft. Home Backing Onto a Ravine. Large Eat-In Kitchen With Granite Countertop And Island Breakfast Countertop. Hardwood and laminate floor throughout the house .Main Floor Family Room has a Gas Fireplace, with 2 Primary Bedrooms With Ensuites And Large Walk in Closets, Security System; A/C, Humidifier, Interior And Exterior Pot Lights. This property has a Basement legally registered with The City of Brampton and brings in a current monthly rent of $1400 which can be increased if all rented for $2200+
Listing Brokerage: Royal Lepage Terrequity Realty - Disclaimer: The information contained in this listing has not been verified by Royal Lepage Terrequity Realty and should be verified by the buyer.
Schedule a private showing of this property with an experienced member of our team.
Vales of Castlemore GUIDE
Want to know more about Vales of Castlemore?
Check out our Neighbourhood Guide and learn more about the schools, parks and people in this neighbourhood.





 Share
Share






 4+3
4+3 4+3
4+3 2
2 50 x 107 ft lot