By

CALL
TOUR PROPERTY
×

14 Whitehouse Crescent in Brampton for sale

Asking price
$1,169,000
Estimate (Oct 30)
$1,139,271
MLS #:
W14132500
Type:
Detached, 2-Storey
Approx. SQFT:
2500-3000
Basement:
Full, Sep Entrance
4+3 4+3
2 40.03 x 106.3 ft lot
PROPERTY HISTORY
SIGN IN REQUIRED
List Date List Price Last Status Sold Date Sold Price Days On Market
0000-00-00 $00000 Sld Jun 25, 2011 $520,000
0000-00-00 $00000 Ter N/A N/A N/A
0000-00-00 $00000 Exp N/A N/A N/A
0000-00-00 $00000 Ter N/A N/A N/A
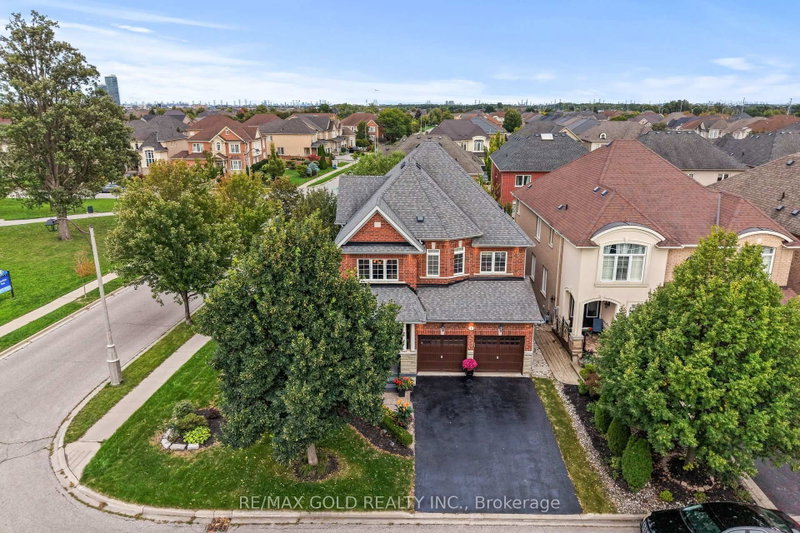
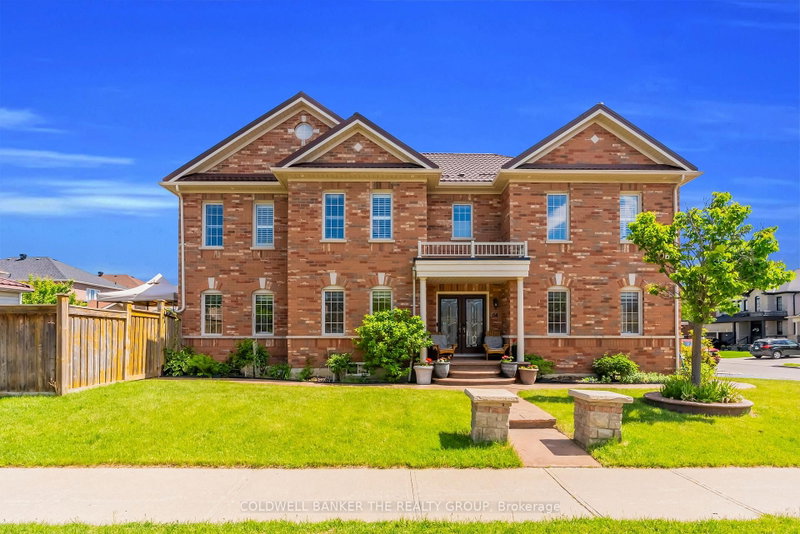
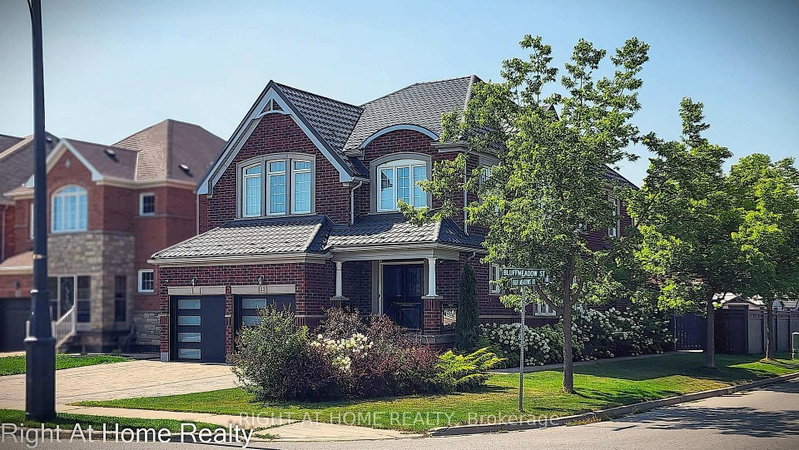
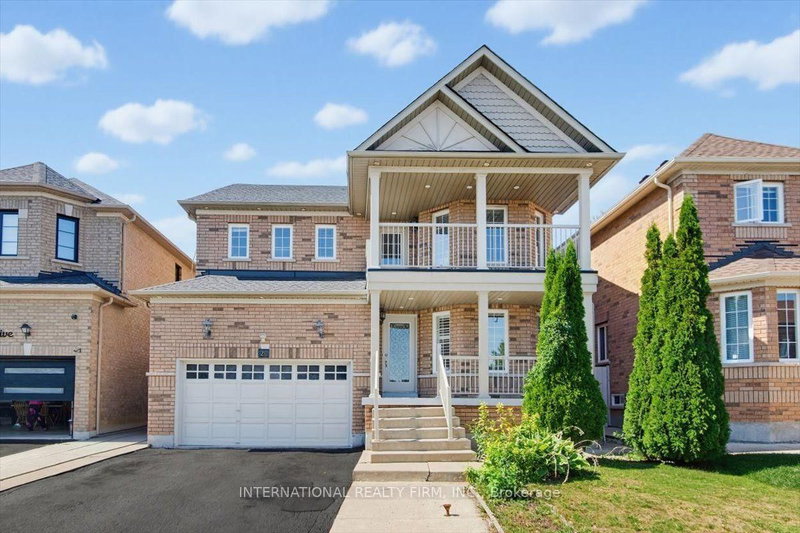
Welcome To This Beautiful Detached Home In The Highly Desirable Bram East Community Of Brampton! Featuring 4 Spacious Bedrooms And 5 Bathrooms, This Home Offers A Functional Layout With 9 Ft Ceilings On The Main Floor, Separate Living And Dining Areas, A Family Room With Fireplace, And A Dedicated Main Floor Den. The Spacious Eat-In Kitchen Offers A Walk-Out To The Patio, Perfect For Everyday Living And Entertaining. Enjoy The Convenience Of Main Floor Laundry And A Double Car Garage With A Private Driveway Offering 6 Additional Parking Spaces. The Fully Finished Basement Features A Separate Entrance, 3 Additional Bedrooms And A 3-Piece Bathroom, Offering Excellent Additional Living Space And Potential. Ideally Located Within Walking Distance To Parks And Schools, With Easy Access To Public Transit. A Wonderful Opportunity For Families Looking For Space, Comfort And Convenience!

WHAT'S YOUR HOME WORTH?

Click here to get an instant estimate and track its value over time.

  • Date Listed: Friday, October 30, 2026
  • Listing Brokerage: Team Panag Real Estate Inc. - Disclaimer: The information contained in this listing has not been verified by Team Panag Real Estate Inc. and should be verified by the buyer.
  • Virtual Tour: View Virtual Tour for 14 Whitehouse Crescent
  • City: Brampton

    More 4 bedrooms homes for sale in Brampton

  • Neighbourhood: Bram East
  • Major Intersection: DON MINAKER DR. / THE GORE RD.
  • Full Address: 14 Whitehouse Crescent, Brampton, L6P 1M2, Canada, ON, Canada
  • Living Room: Parquet Floor
  • Family Room: Parquet Floor, Fireplace
  • Kitchen: Ceramic Floor, Eat-In Kitchen, W/O To Patio
  • Amenities:
  • Taxes: $8,224.00 (2025)
Living11 x 11 ft121 sq ft
Dining12 x 11 ft132 sq ft
Family17 x 13 ft221 sq ft
Den10 x 30 ft300 sq ft
Kitchen12 x 17 ft204 sq ft
Primary18 x 11 ft198 sq ft
2nd Br15 x 12 ft180 sq ft
3rd Br14 x 11 ft154 sq ft
4th Br12 x 10 ft120 sq ft
  • Sunday - November 01 2:00 - 4:00 PM
  • Saturday - October 31 2:00 - 4:00 PM

Recently sold comparables in Bram East

Similar homes for sale

WHAT'S YOUR HOME WORTH?

Click here to get an instant estimate and track its value over time.