By

CALL
TOUR PROPERTY
×

33 Hesp Drive in Caledon for sale

Asking price
$798,900
Estimate (Oct 30)
$790,798
MLS #:
W14131046
Type:
Detached, Backsplit 4
Approx. SQFT:
1100-1500
Basement:
Sep Entrance, Unfinished
3 3
1 38.12 x 139.9 ft lot
PROPERTY HISTORY
SIGN IN REQUIRED
List Date List Price Last Status Sold Date Sold Price Days On Market
0000-00-00 $00000 Ter N/A N/A N/A
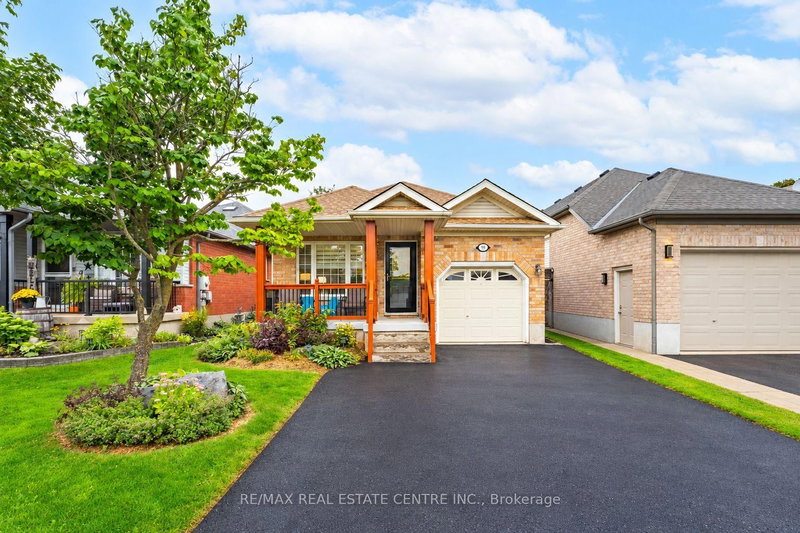
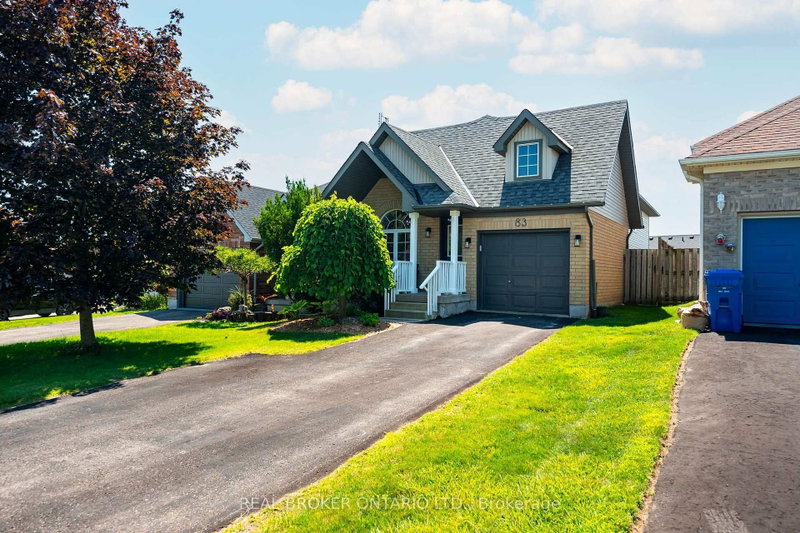
Welcome To 33 Hesp!! This Lovely 1175 Sqft Detach 4 Level Backsplit Offers 3+1 Bdrm, 1.5 Baths And Located In A Sought After Charming Bolton Neighbourhood. Freshly Painted. All New Berber Broadloom. This Lovely Home Offers A Family Size Eat-In Kitchen O'rlooking The Family Rm. Spacious Combined Lrm/Drm W/Gleaming Hardwood Flrs, Pot Lights & Crown Mldg. Upper Level W/3 Generous Size Bdrms All W/New Berber. Partially Updated 4Pc Main Bath. Lower Level W/Entertainers Size Family Rm W/Wood F/P & New Berber. Great Size 4th Bdrm/Den W/New Berber. Bright Updated 2Pc Bath. Separate Side Entrance. Ground Level W/Door Entrance Into The Unfinished Laundry/Furnace Rm. Cantina W/Included Shelves & Workbench. Great Size Lot W/No Sidewalk Offering Add'nl Parking. Fenced Rear Yard W/Patio Area. Polished Up Garage Area W/Newer Concrete Slab. Conveniently Close To All Amenities. Roof Approx 2019, Furnace Approx 2016

WHAT'S YOUR HOME WORTH?

Click here to get an instant estimate and track its value over time.

  • Date Listed: Friday, October 30, 2026
  • Listing Brokerage: Re/Max Realty Services Inc. - Disclaimer: The information contained in this listing has not been verified by Re/Max Realty Services Inc. and should be verified by the buyer.

  • Virtual Tour: View Virtual Tour for 33 Hesp Drive
  • City: Caledon

    More 3 bedrooms homes for sale in Caledon

  • Neighbourhood: Bolton West
  • Major Intersection: King St W/Hwy 50
  • Full Address: 33 Hesp Drive, Caledon, L7E 2R5, Canada, ON, Canada
  • Kitchen: Ceramic Floor, Ceramic Back Splash, Double Sink
  • Family Room: Broadloom, Brick Fireplace
  • Living Room: hardwood floor, Pot Lights, Crown Moulding
  • Amenities:
  • Taxes: $4,808.00 (2025)
Primary15 x 11 ft165 sq ft
Kitchen9 x 8 ft72 sq ft
Breakfast13 x 9 ft117 sq ft
Den12 x 11 ft132 sq ft
Family23 x 12 ft276 sq ft
Dining11 x 9 ft99 sq ft
Cold/Cant13 x 5 ft65 sq ft
2nd Br10 x 10 ft100 sq ft
Furnace21 x 11 ft231 sq ft
Living15 x 12 ft180 sq ft
3rd Br10 x 9 ft90 sq ft
  • Sunday - November 01 2:00 - 4:00 PM

Recently sold comparables in Bolton West

Similar homes for sale

WHAT'S YOUR HOME WORTH?

Click here to get an instant estimate and track its value over time.