By

CALL
TOUR PROPERTY
×

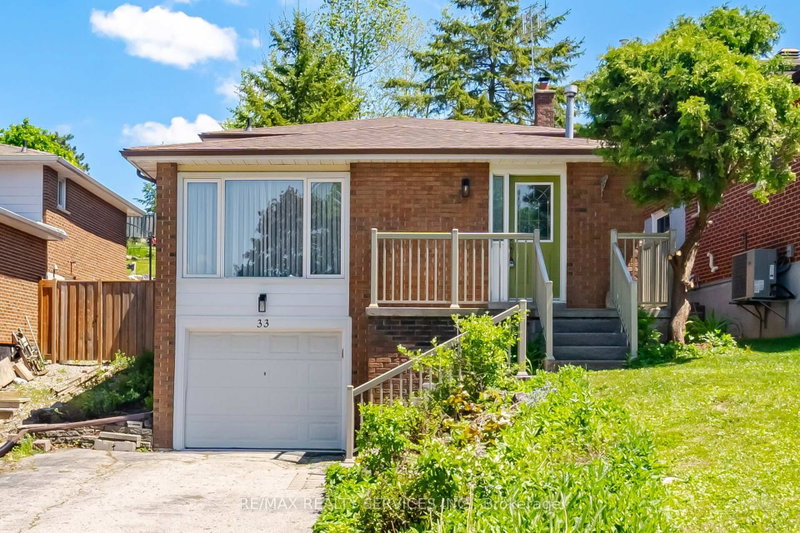
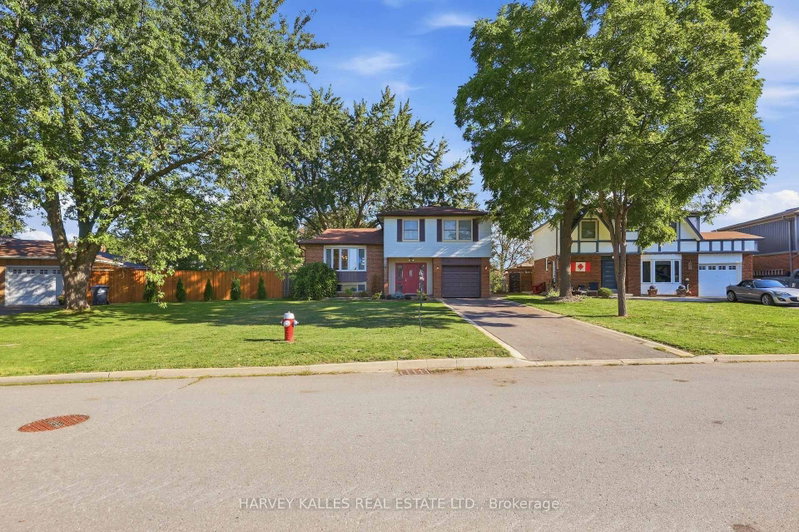
33 Fountainbridge Drive in Caledon for sale

Asking price
$899,000
Estimate (Oct 08)
$912,867
MLS #:
W13876220
Type:
Detached, 2-Storey
Approx. SQFT:
1500-2000
Basement:
Finished
3+1 3+1
2 39.65 x 119.01 ft lot
PROPERTY HISTORY
SIGN IN REQUIRED
List Date List Price Last Status Sold Date Sold Price Days On Market
0000-00-00 $00000 Lsd Feb 08, 2018 $2,100
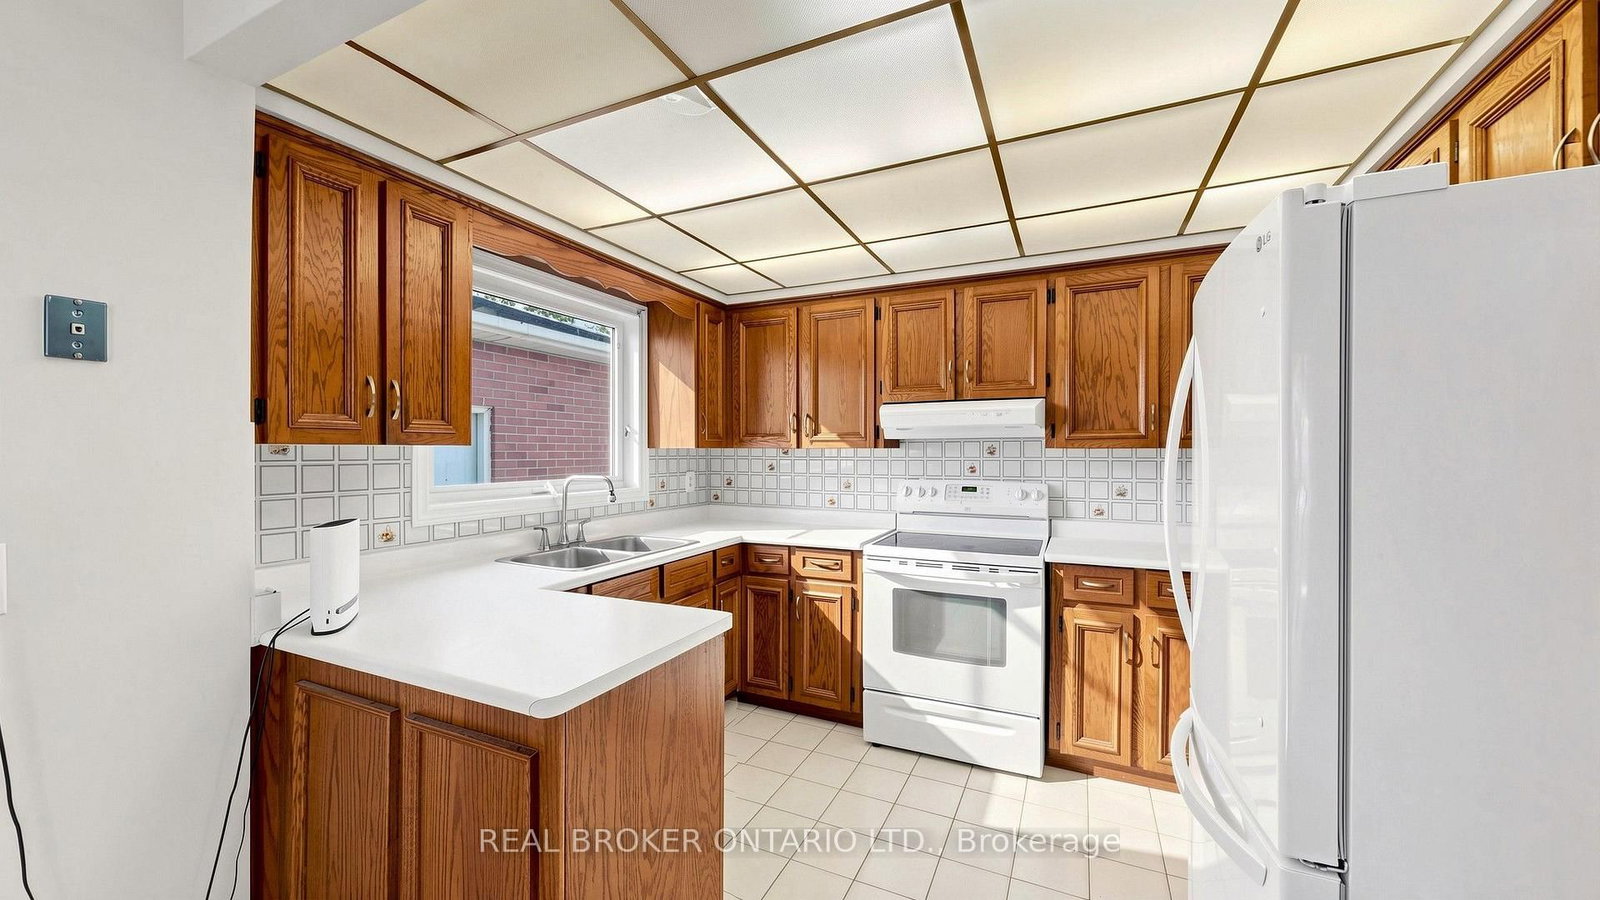
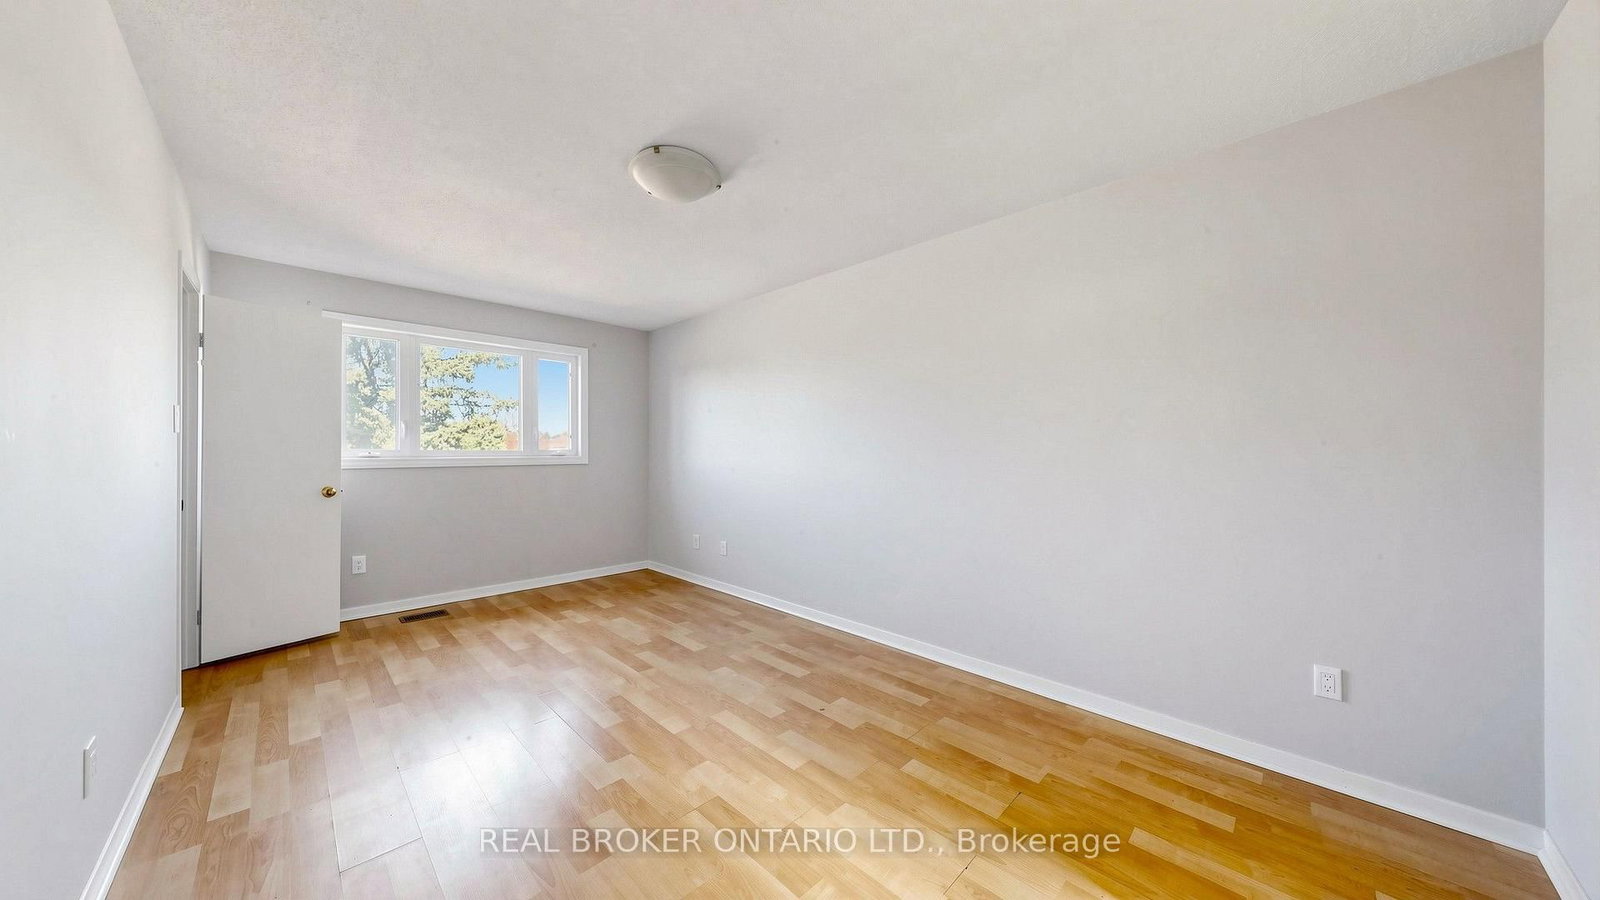
Built in an era where quality craftsmanship came first, this lovingly cared-for Bolton East home offers the solid structure, practical layout, and back-yard freedom that newer builds just can't replicate. Natural light pours across a sun-filled main level, where a bright family room and a spacious kitchen with a breakfast area both look out over your deep, fully fenced 118-foot yard. Up standard stairs accented with wrought iron pickets, three generous bedrooms offer room to grow, complemented by a fully finished lower level featuring a 4th bedroom, full bath, and rec room. Outside, host summer barbecues on the interlock patio beneath mature shade trees, and enjoy parking for six with no sidewalk to clear. Well-kept, solid, and brimming with potential, this is your chance to move in and make it yours.

WHAT'S YOUR HOME WORTH?

Click here to get an instant estimate and track its value over time.

  • Date Listed: Thursday, October 08, 2026
  • Listing Brokerage: Real Broker Ontario Ltd. - Disclaimer: The information contained in this listing has not been verified by Real Broker Ontario Ltd. and should be verified by the buyer.

  • City: Caledon

    More 3 bedrooms homes for sale in Caledon

  • Neighbourhood: Bolton East
  • Major Intersection: Landsbridge & Fountainbridge
  • Full Address: 33 Fountainbridge Drive, Caledon, L7E 1N5, Canada, ON, Canada
  • Living Room: Laminate, Combined W/Dining, Large Window
  • Kitchen: Ceramic Floor, Eat-In Kitchen, W/O To Yard
  • Family Room: Laminate, Fireplace, Large Window
  • Amenities:
  • Taxes: $5,333.38 (2026)
Living26 x 10 ft260 sq ft
Dining26 x 10 ft260 sq ft
Kitchen22 x 11 ft242 sq ft
Family14 x 12 ft168 sq ft
Primary17 x 10 ft170 sq ft
2nd Br12 x 10 ft120 sq ft
3rd Br12 x 10 ft120 sq ft
4th Br14 x 11 ft154 sq ft
Rec26 x 10 ft260 sq ft

Recently sold comparables in Bolton East

Similar homes for sale

WHAT'S YOUR HOME WORTH?

Click here to get an instant estimate and track its value over time.