List Date
List Price
Last Status
Sold Date
Sold Price
Days On Market
0000-00-00
$00000
Sld
May 15
$770,000
0000-00-00
$00000
Ter
N/A
N/A N/A
0000-00-00
$00000
Sld
Nov 07, 2021
$1,030,000
0000-00-00
$00000
Ter
N/A
N/A N/A
0000-00-00
$00000
Sld
Mar 02, 2021
$720,000
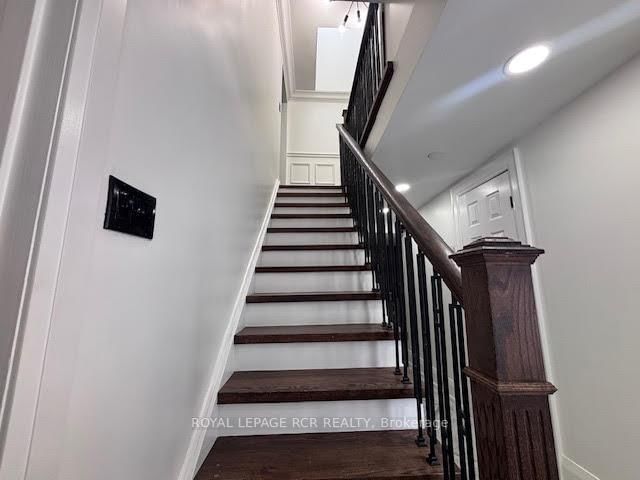
Opportunity For Multi-Family Living In This Spacious 3+2 Bedroom Fully Renovated Raised Bungalow. Upstairs there are 2 Large Skylights That Offer A Bright Open Concept Main Floor Living Space, Complete with Fireplace. Kitchen Features Lovely Quartz Countertops And Backsplash, Pot Filler And Abundant Cabinet Space. Kitchen and Dining Area Open Up To Walk Out To Large Deck & Gazebo. Lower Level Offers Separate Living Space With Kitchen And 2 Bedrooms. All Within Walking Distance To Downtown Bolton, Community Path Along River, And So Much More. Some Photographs have been virtually staged.
Date Listed: Monday, October 05, 2026 Listing Brokerage: Royal Lepage Rcr Realty - Disclaimer: The information contained in this listing has not been verified by Royal Lepage Rcr Realty and should be verified by the buyer. City: Caledon
More 3 bedrooms homes for sale in Caledon
Neighbourhood: Bolton West Major Intersection: Highway 50 and Centennial Drive Full Address: 134 Queen Street N, Caledon, L7E 2M7, Canada, ON, Canada Living Room: Kitchen: Amenities: Taxes: $4,396.00 (2025)
Br 14 x 12 ft 168 sq ft
Br 9 x 11 ft 99 sq ft
Br 10 x 11 ft 110 sq ft
Br 9 x 9 ft 81 sq ft
Primary 14 x 13 ft 182 sq ft
Living 18 x 16 ft 288 sq ft
Dining 10 x 8 ft 80 sq ft
Kitchen 10 x 10 ft 100 sq ft
Recently sold comparables in Bolton West
Sold 20 days ago.
13 Paulette Way
Bolton East, Caledon #W13745664
Sold 42 days ago.
122 Philosopher's Trail
Northgate, Brampton #W13687382
Sold 11 days ago.
16 Jardine Street
Northgate, Brampton #W13803082
Sold 55 days ago.
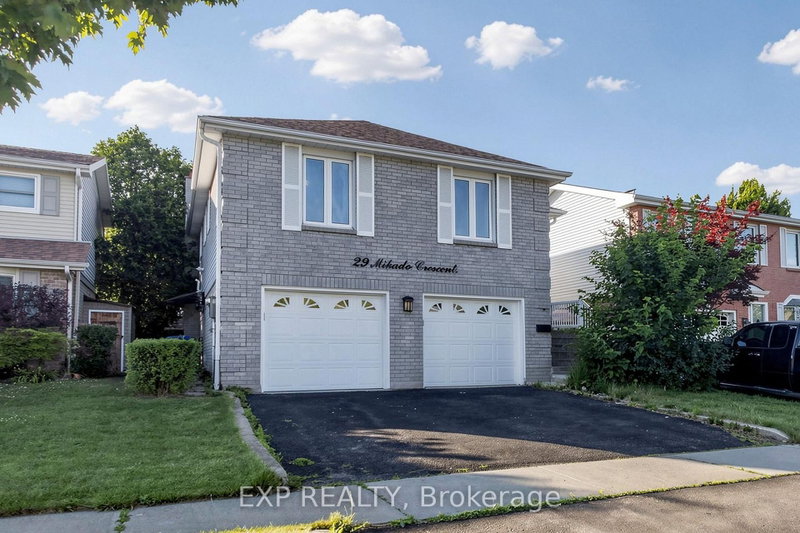
29 Mikado Crescent N
Central Park, Brampton #W13623398
Sold 13 days ago.
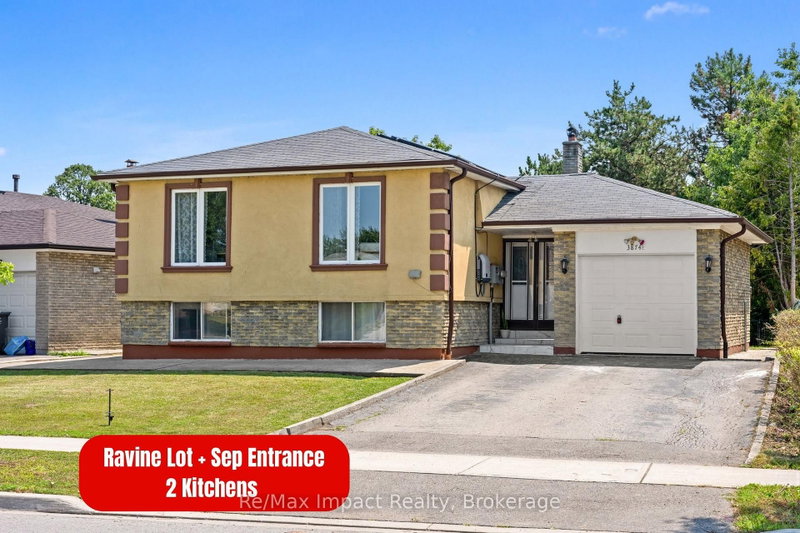
3874 Brandon Gate Drive
Malton, Mississauga #W13755348
Sold 31 days ago.
7624 Middleshire Drive
Malton, Mississauga #W13706950
Sold 26 days ago.
7601 Lockington Crescent
Malton, Mississauga #W13652368
Sold 47 days ago.
3727 Morning Star Drive
Malton, Mississauga #W13494472
Sold 91 days ago.
20 Linkdale Road
Brampton North, Brampton #W13452598
Sold 63 days ago.
346 Centre Street N
Brampton North, Brampton #W13214836
Listed 83 days ago.
7 King Street W
Alton, Caledon #W13571222
Estimate (Jul 16) $700,235
Listed 19 days ago.
74 Downey Drive
Bolton East, Caledon #W13799788
Estimate (Sep 17) $746,450
Listed 20 days ago.
91 King Street W
Bolton West, Caledon #W13804302
Estimate (Sep 18) $759,447
Listed 12 days ago.
33 Hesp Drive
Bolton West, Caledon #W13822278
Estimate (Sep 24) $816,990
Listed 20 days ago.
143 Kingsview Drive
Bolton North, Caledon #W13790170
Estimate (Sep 16) $882,461
Listed 6 days ago.
158 Ellwood Drive W
Bolton West, Caledon #W13844592
Estimate (Sep 30) $881,198
Listed 57 days ago.
249 Leavens Court
Bolton East, Caledon #W13658350
Estimate (Aug 10) $875,977
Listed 1 day ago.
85 Derose Avenue
Bolton West, Caledon #W13864766
Estimate (Oct 05) $914,188
Listed 11 days ago.
310 Newlove Drive
Bolton East, Caledon #W13828962
Estimate (Sep 25) $938,074
Listed 60 days ago.
28 Crestridge Drive
Bolton North, Caledon #W13652306
Estimate (Aug 07) $955,948





 Share
Share




 3+2
3+2 3+2
3+2 1
1 58.05 x 81.32 ft lot