By

CALL
TOUR PROPERTY
×

186 Landsbridge Street in Caledon for sale

Asking price
$1,199,900
Estimate (Oct 29)
$1,180,768
MLS #:
W14128928
Type:
Detached, 2-Storey
Approx. SQFT:
2000-2500
Basement:
Apartment, Sep Entrance
3+1 3+1
2 48.52 x 186.58 ft lot
PROPERTY HISTORY
SIGN IN REQUIRED
List Date List Price Last Status Sold Date Sold Price Days On Market
0000-00-00 $00000 Ter N/A N/A N/A
0000-00-00 $00000 Sus N/A N/A N/A
0000-00-00 $00000 Ter N/A N/A N/A
0000-00-00 $00000 Exp N/A N/A N/A
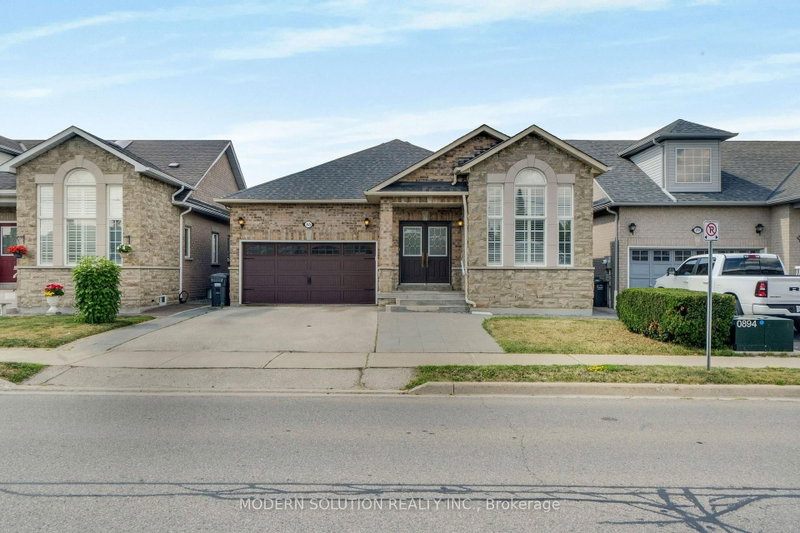
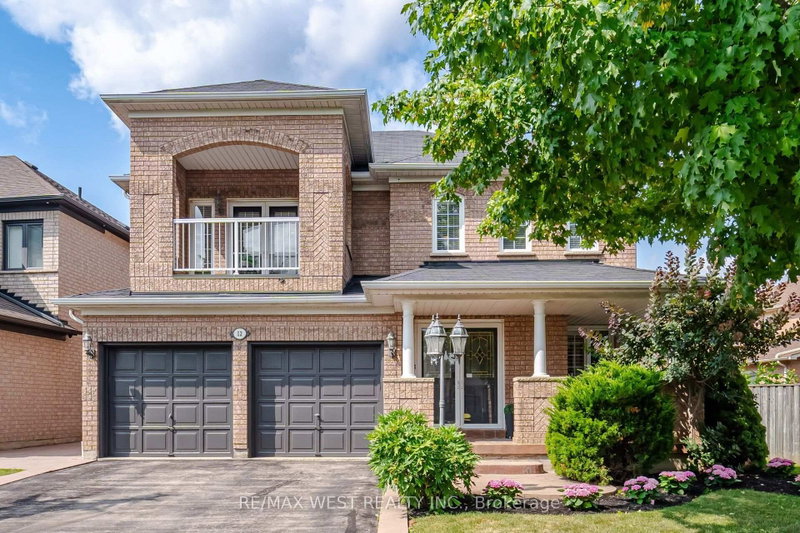
Featuring 3 Bedrooms And 4 Bathrooms On A Family-Friendly Street, This Unique, Owner-Built Home Offers 9-Foot Ceilings On Both The Main Floor And In The Basement. The Professionally Finished Basement Boasts A Separate Entrance, A 4-Piece Bathroom, Two Cantinas, Laundry Room, And A Cozy Gas Fireplace. The Exceptional Lot Is Truly A Gardener's Dream, Complete With A Greenhouse And Garden Shed, Both Built With Permits And Equipped With Hot And Cold Water And Proper Drainage. The Oversized Garage Doors Are Designed To Accommodate Larger Vehicles, Offering Added Convenience And Versatility. Thoughtfully Designed With A Distinctive Layout That Maximizes Every Inch Of Space, This Home Features No Wasted Space And Showcases True Pride Of Ownership. A Must-See Property To Fully Appreciate All Its Unique Features And Exceptional Offerings!

WHAT'S YOUR HOME WORTH?

Click here to get an instant estimate and track its value over time.

  • Date Listed: Wednesday, October 28, 2026
  • Listing Brokerage: Re/Max Premier Inc. - Disclaimer: The information contained in this listing has not been verified by Re/Max Premier Inc. and should be verified by the buyer.
  • City: Caledon

    More 3 bedrooms homes for sale in Caledon

  • Neighbourhood: Bolton East
  • Major Intersection: Queens Gate & Landsbridge
  • Full Address: 186 Landsbridge Street, Caledon, L7E 2A3, ON, Canada
  • Kitchen: Ceramic Floor, Breakfast Bar, Backsplash
  • Living Room: hardwood floor, Gas Fireplace, Moulded Ceiling
  • Family Room: hardwood floor, Coffered Ceiling, Window
  • Kitchen: Ceramic Floor, Open Concept
  • Amenities:
  • Taxes: $6,158.44 (2026)
Kitchen11 x 10 ft110 sq ft
Breakfast22 x 10 ft220 sq ft
Dining11 x 11 ft121 sq ft
Living19 x 11 ft209 sq ft
Family11 x 11 ft121 sq ft
Sunroom21 x 9 ft189 sq ft
Primary21 x 12 ft252 sq ft
2nd Br15 x 10 ft150 sq ft
3rd Br13 x 11 ft143 sq ft
Kitchen30 x 11 ft330 sq ft
Rec22 x 10 ft220 sq ft
Br18 x 10 ft180 sq ft

Recently sold comparables in Bolton East

Similar homes for sale

WHAT'S YOUR HOME WORTH?

Click here to get an instant estimate and track its value over time.