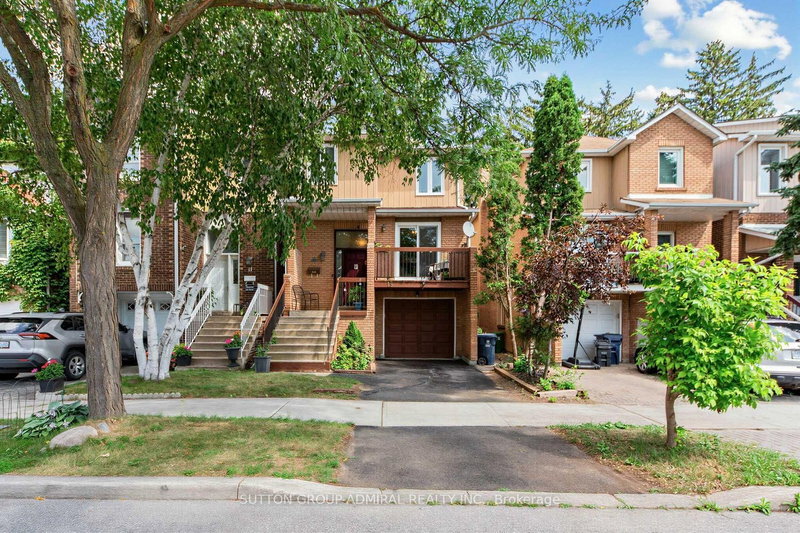
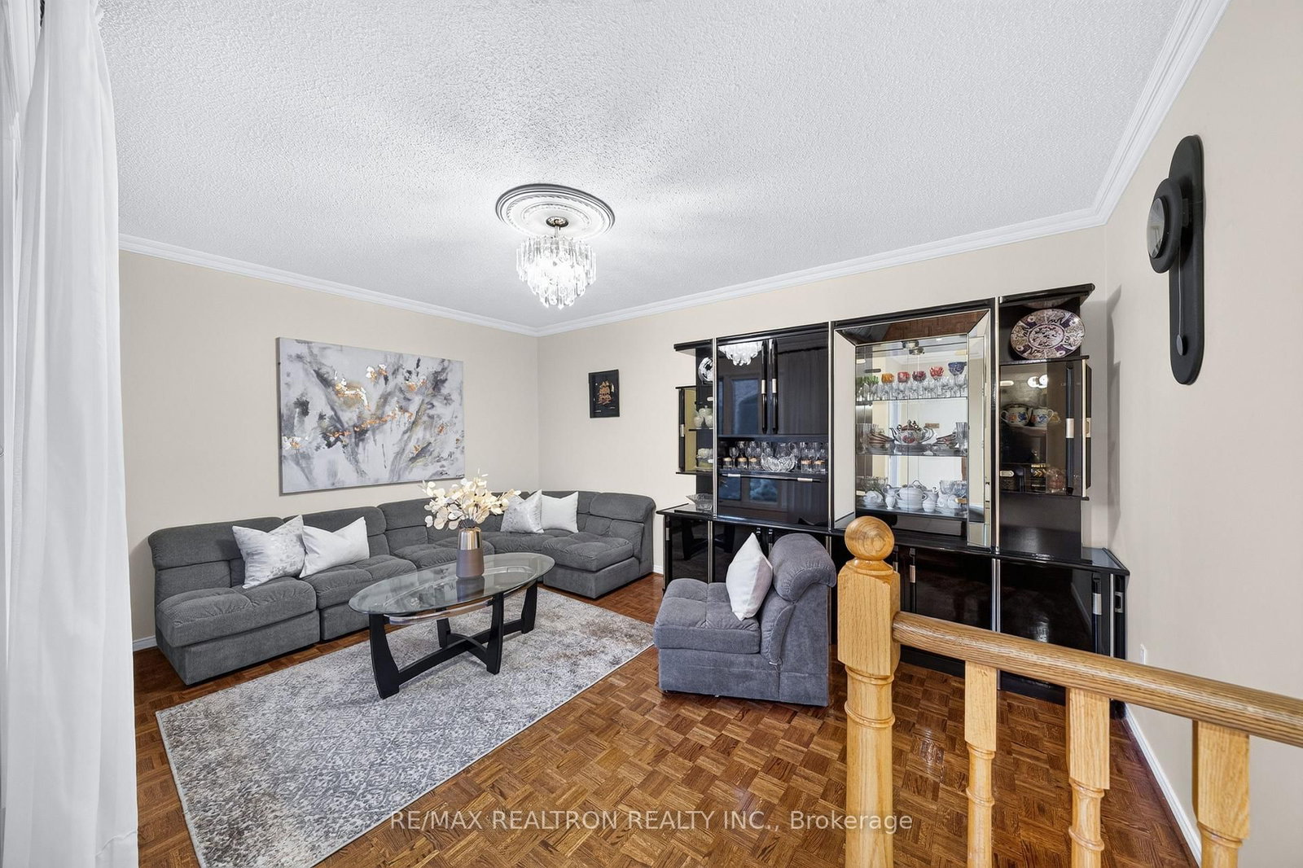
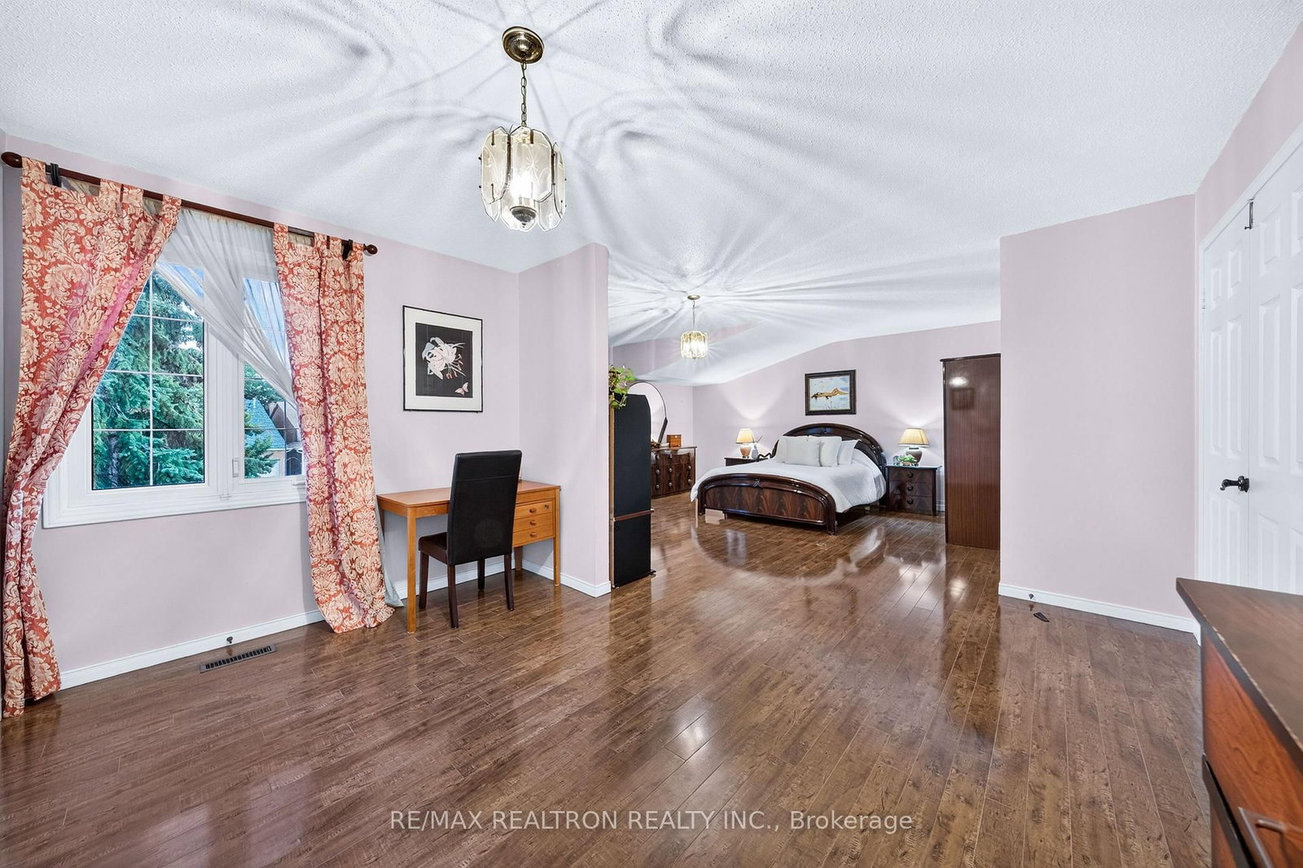
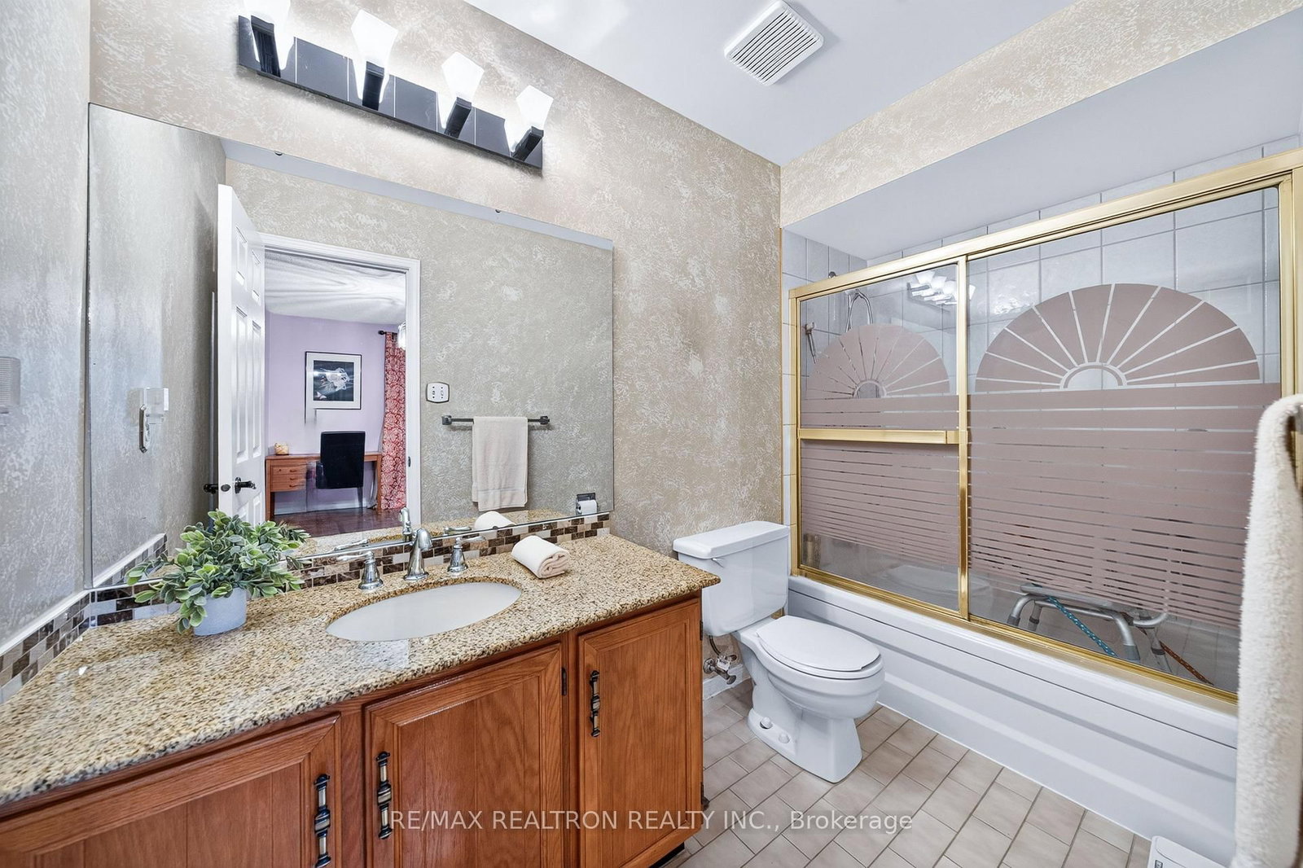
Welcome to 160 Conley Street! Lovingly maintained by the same family for decades, this home shows years of care and pride of ownership. With 2,128 sqft above grade, this spacious 3-bedroom, 4-bathroom detached home also includes a true double-car garage and a finished basement with a separate entrance, making it well-suited for multi-generational living. The main floor has plenty of space for both everyday living and entertaining, with separate living and family rooms, as well as a dining room with a light-filled bay window and French doors that open into the kitchen. The eat-in kitchen opens to the family room for an easy flow between the two spaces, while sliding doors lead out to the composite deck and backyard. A main-floor laundry room is tucked away from the main living spaces for added everyday convenience. Upstairs, the exceptionally large primary bedroom is a unique feature of the home, complete with a sitting area, two closets and a private ensuite bathroom. Two additional generously sized bedrooms overlook the backyard, each with a large closet. The finished basement offers great potential for rental income, with a separate entrance, kitchen, full bathroom, living area, and its own washer and dryer, completely separate from the main-floor laundry. This flexible space is well suited for extended family, guests, recreation, or a home office. Outside, mature trees, shrubs, and greenery surround the front entrance, complemented by a recently resealed driveway. Ideally situated in the established, family-friendly Thornhill neighbourhood of Lakeview Estates, this home is just steps from a French Immersion public school (Louis-Honoré Fréchette P.S.) and close to Conley Park North, Conley Park South, and G. Ross Lord Park. Enjoy convenient access to high schools, Promenade Mall, York University, public transit, restaurants, grocery stores, places of worship, and everything you need to raise a family!
Listing Brokerage: Re/Max Realtron Realty Inc. - Disclaimer: The information contained in this listing has not been verified by Re/Max Realtron Realty Inc. and should be verified by the buyer.





 Share








 3
 3
 2
 34.49 x 110.04 ft lot