By

CALL
TOUR PROPERTY
×

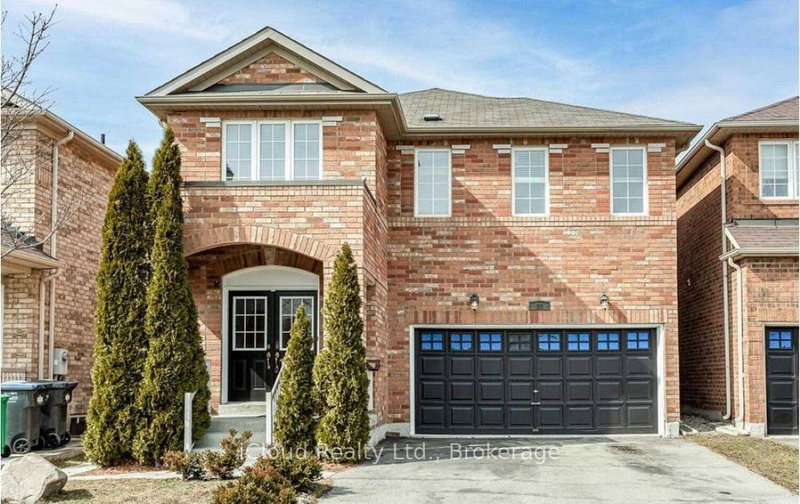
58 Seafair Crescent in Brampton for lease

Asking price
$4,750
MLS #:
W14127976
Type:
Detached, 2-Storey
Approx. SQFT:
2000-2500
Basement:
Fin W/O
4+2 4+2
2 36.09 x 88.58 ft lot
PROPERTY HISTORY
SIGN IN REQUIRED
List Date List Price Last Status Sold Date Sold Price Days On Market
0000-00-00 $00000 Sld Jul 27 $977,500
0000-00-00 $00000 Ter N/A N/A N/A
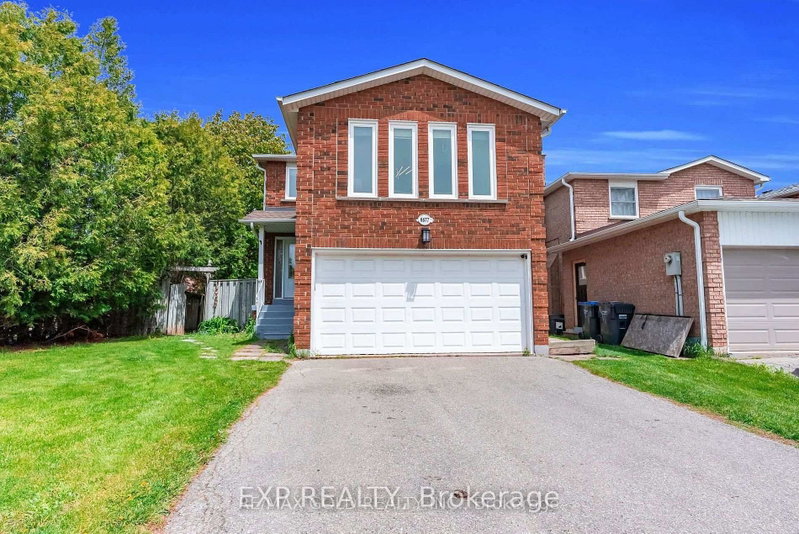
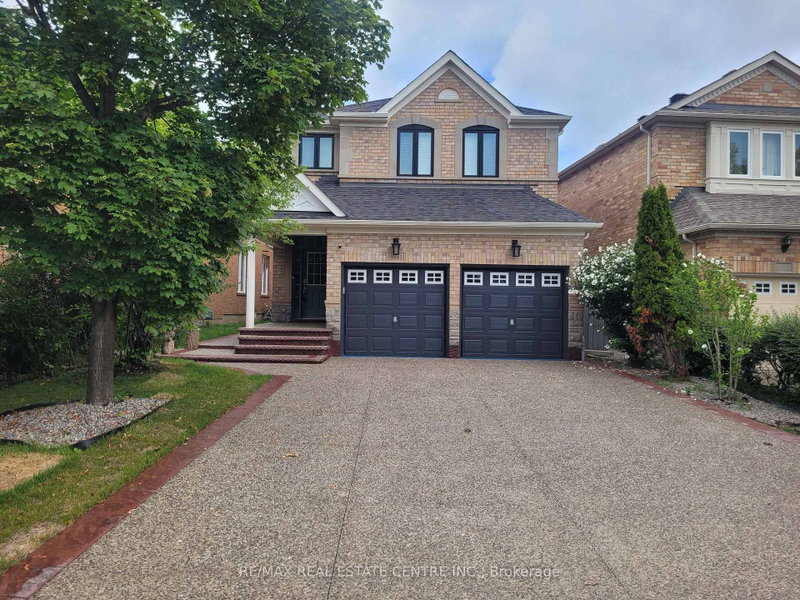
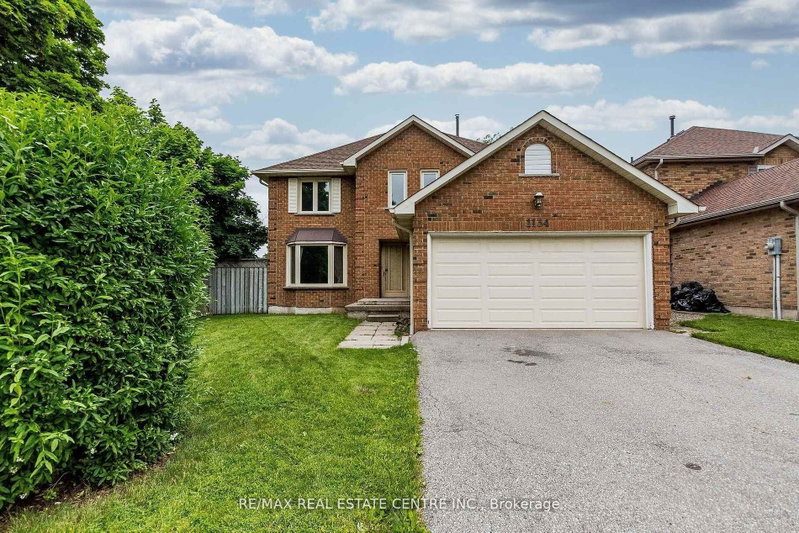
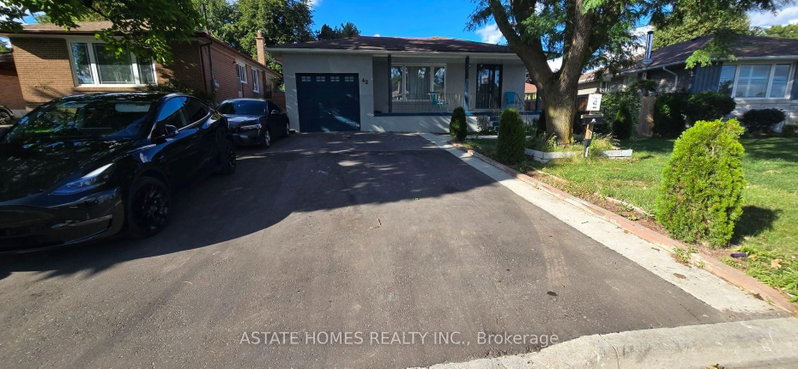
Welcome to this spacious detached home available FOR LEASE in a prime Brampton location at Queen St W & Chinguacousy Rd, available ASAP or on a flexible possession date. This well-maintained home including finished basement offers 6 bedrooms (including 2 in the basement), 4 washrooms (including 1 in the basement), a separate office room offers perfect work from home set-up., a separate Guest living and dining areas and a Family living and dining areas. Total parking for 4 vehicles plus extended driveway, and a large backyard featuring a wrap-around concrete patio. Conveniently located close to retail plazas, schools, Banks, sports facilities, community centers, and public transit, this property is ideal for large families seeking comfort and convenience. Minimum 1-year lease required. Landlord prefers families. Tenant is responsible for all utilities. Thank you.

WHAT'S YOUR HOME WORTH?

Click here to get an instant estimate and track its value over time.

  • Date Listed: Thursday, October 29, 2026
  • Listing Brokerage: Homelife Maple Leaf Realty Ltd. - Disclaimer: The information contained in this listing has not been verified by Homelife Maple Leaf Realty Ltd. and should be verified by the buyer.
  • City: Brampton

    More 4 bedrooms homes for lease in Brampton

  • Neighbourhood: Fletcher's West
  • Major Intersection: Queen St W & Drinkwater Rd
  • Full Address: 58 Seafair Crescent, Brampton, L6Y 5W3, Canada, ON, Canada
  • Kitchen: Stainless Steel Appl, Ceramic Floor
  • Family Room: Window, Laminate
  • Amenities:
  • Taxes: $0.00 (null)
Great Rm17 x 12 ft204 sq ft
Dining13 x 11 ft143 sq ft
Kitchen15 x 11 ft165 sq ft
Breakfast15 x 9 ft135 sq ft
2nd Br15 x 13 ft195 sq ft
3rd Br12 x 14 ft168 sq ft
4th Br12 x 11 ft132 sq ft
Primary17 x 10 ft170 sq ft
Br14 x 12 ft168 sq ft
Br12 x 10 ft120 sq ft
Common Rm32 x 26 ft832 sq ft

Recently leased comparables in Fletcher's West

Similar homes for lease

WHAT'S YOUR HOME WORTH?

Click here to get an instant estimate and track its value over time.