By

CALL
TOUR PROPERTY
×

78 Castlehill Road in Brampton for lease

Asking price
$3,300
MLS #:
W14029704
Type:
Detached, 2-Storey
Approx. SQFT:
2000-2500
Basement:
Apartment, Sep Entrance
4 4
2 44.95 x 132.58 ft lot
PROPERTY HISTORY
SIGN IN REQUIRED
List Date List Price Last Status Sold Date Sold Price Days On Market
0000-00-00 $00000 New N/A N/A N/A
0000-00-00 $00000 Exp N/A N/A N/A
0000-00-00 $00000 Lsd Oct 20, 2024 $5,200
0000-00-00 $00000 Exp N/A N/A N/A
0000-00-00 $00000 Ter N/A N/A N/A
0000-00-00 $00000 Sld Nov 10, 2006 $336,000
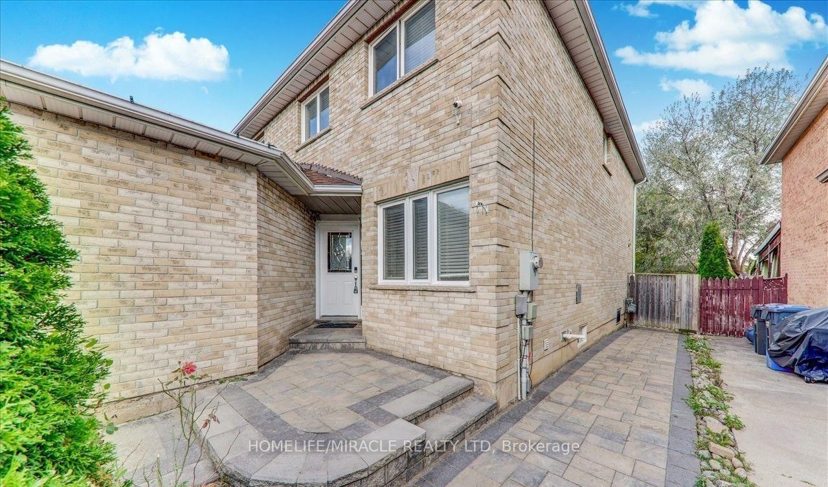
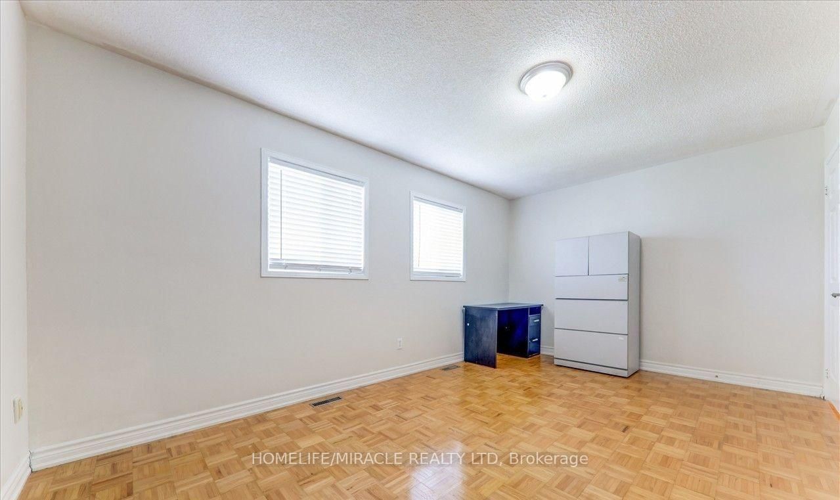
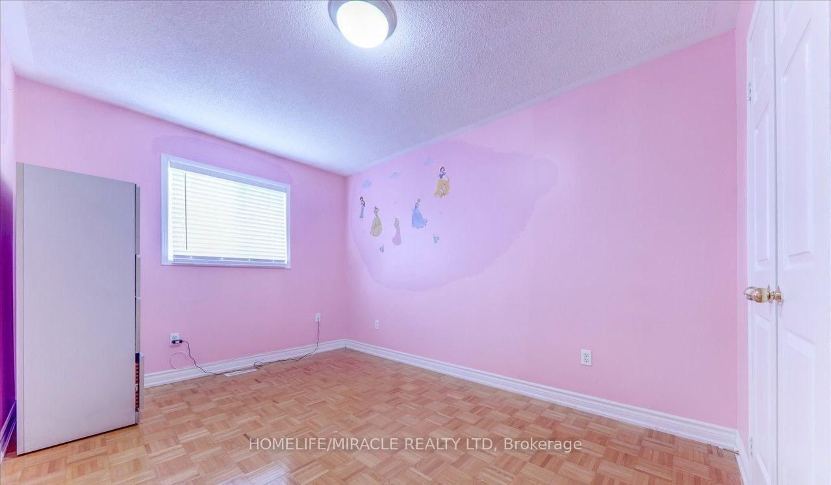
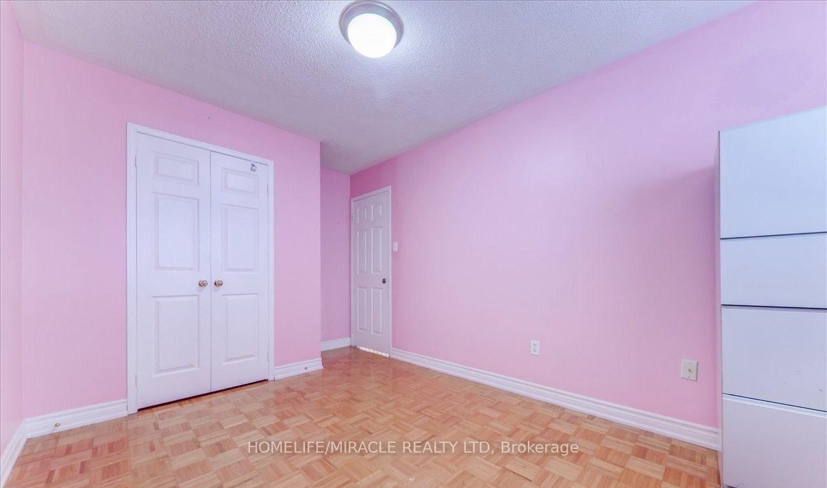
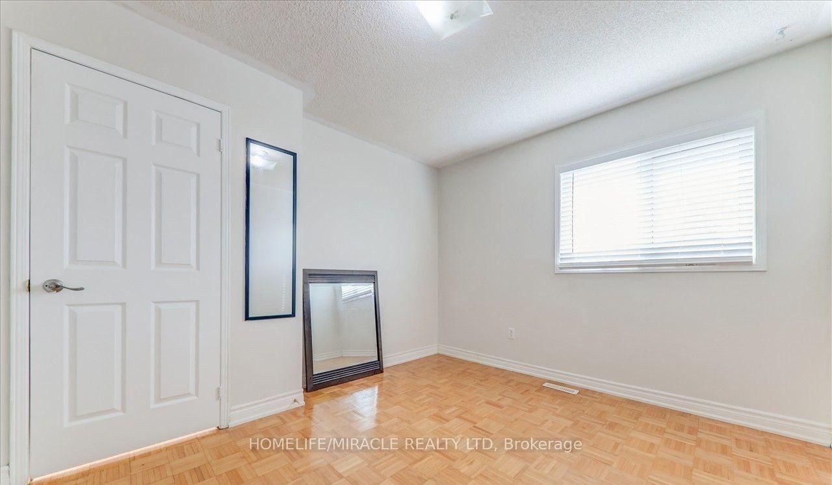
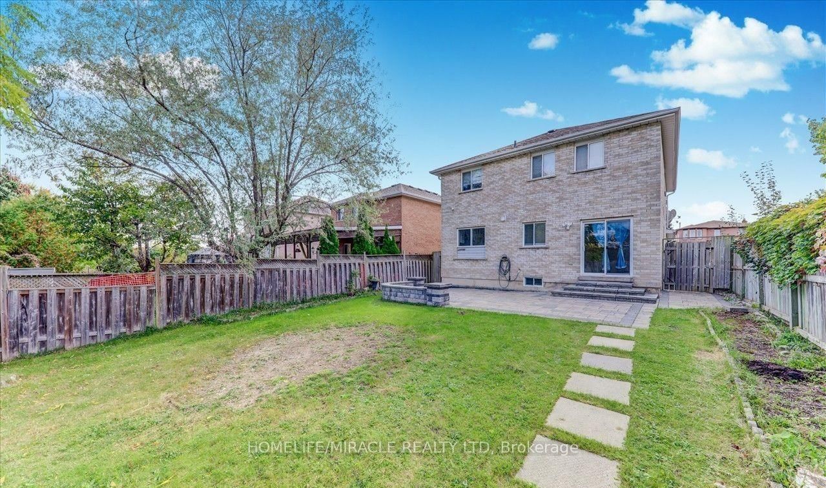
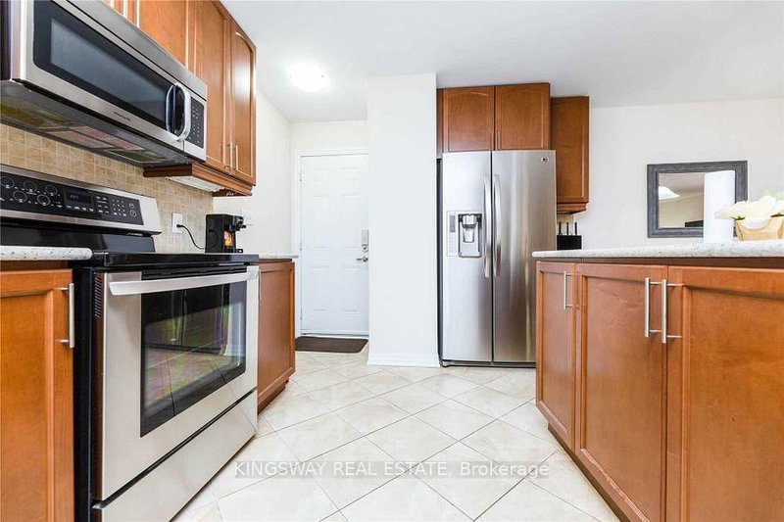
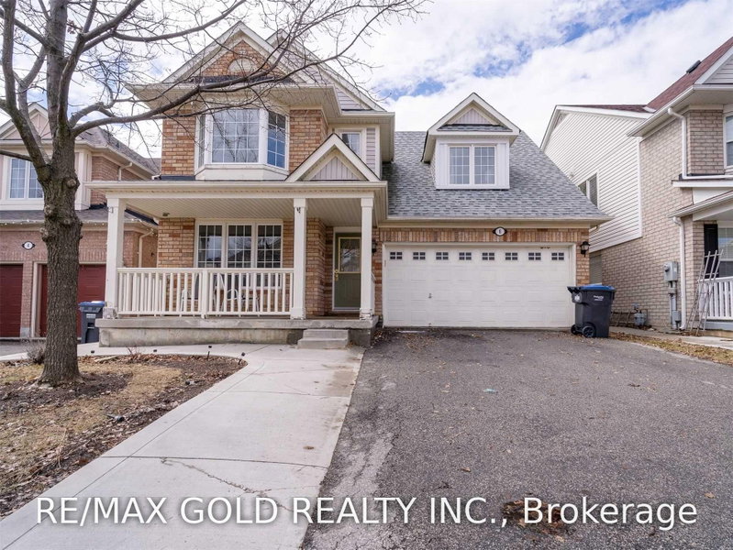
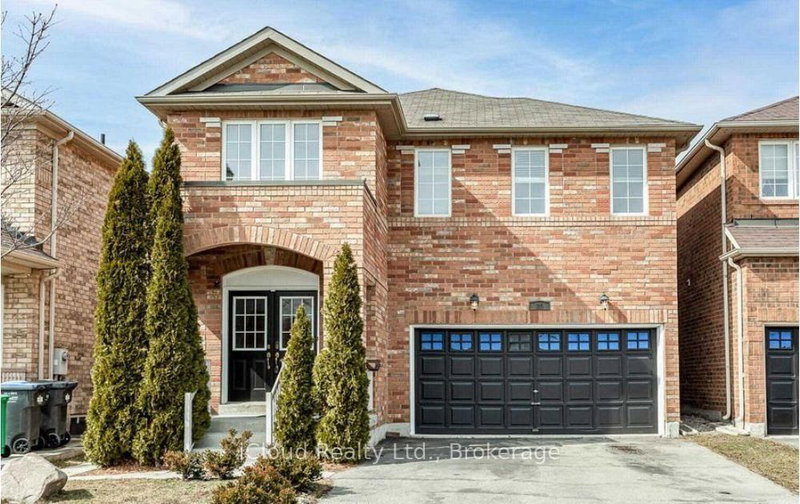
Recently Beautifully Renovated. This house features a Double car Garage Detached 2 story house in Northwood park community. 4 bedrooms and 2.5 washrooms, Making it ideal for families and Guests. Step inside to discover a beautiful layout. Newly upgraded & open concept kitchen with Granite Countertops. Gas Stove & stainless steel Appliances. Throughout the Main floor hardwood flooring. Oak staircase. All 4 bedrooms are parquet Floors. Very nice look Interlocking Drive way and Backyard. Pot lights, Freshly painted Quiet Neighborhoods. Main & 2nd level for leasing. Basement not included.Excellent location this home is within walking distance to public transit and just few minutes for shopping, Dining and other much more Amenities.

WHAT'S YOUR HOME WORTH?

Click here to get an instant estimate and track its value over time.

  • Date Listed: Tuesday, October 13, 2026
  • Listing Brokerage: Homelife/Miracle Realty Ltd - Disclaimer: The information contained in this listing has not been verified by Homelife/Miracle Realty Ltd and should be verified by the buyer.
  • City: Brampton

    More 4 bedrooms homes for lease in Brampton

  • Neighbourhood: Northwood Park
  • Major Intersection: Queen St & Chinguacousy Rd
  • Full Address: 78 Castlehill Road, Brampton, L6X 4C8, Canada, ON, Canada
  • Living Room: Laminate, Combined W/Dining
  • Family Room: Laminate
  • Kitchen: Tile Floor, Breakfast Area
  • Amenities:
  • Taxes: $0.00 (null)
Living29 x 10 ft290 sq ft
Dining29 x 10 ft290 sq ft
Family13 x 9 ft117 sq ft
Kitchen22 x 8 ft176 sq ft
Breakfast22 x 8 ft176 sq ft
Primary16 x 11 ft176 sq ft
2nd Br15 x 9 ft135 sq ft
3rd Br14 x 9 ft126 sq ft
4th Br11 x 10 ft110 sq ft

Recently leased comparables in Northwood Park

Similar homes for lease

WHAT'S YOUR HOME WORTH?

Click here to get an instant estimate and track its value over time.