By

CALL
TOUR PROPERTY
×

1120 Goodson Crescent in Oakville for lease

Asking price
$4,800
MLS #:
W14127274
Type:
Detached, 2-Storey
Approx. SQFT:
2000-2500
Basement:
Finished, Full
4+2 4+2
2 50 x 110.63 ft lot
PROPERTY HISTORY
SIGN IN REQUIRED
List Date List Price Last Status Sold Date Sold Price Days On Market
0000-00-00 $00000 Lsd Nov 06, 2024 $4,400
0000-00-00 $00000 Lsd Jul 13, 2023 $5,500
0000-00-00 $00000 Sld Nov 11, 2017 $1,015,000
0000-00-00 $00000 Sld Jul 05, 2013 $713,000
0000-00-00 $00000 Ter N/A N/A N/A
0000-00-00 $00000 Sld Oct 27, 2010 $565,000
0000-00-00 $00000 Sld Apr 29, 2009 $518,000
0000-00-00 $00000 Ter N/A N/A N/A
0000-00-00 $00000 Sld Apr 18, 2007 $518,000
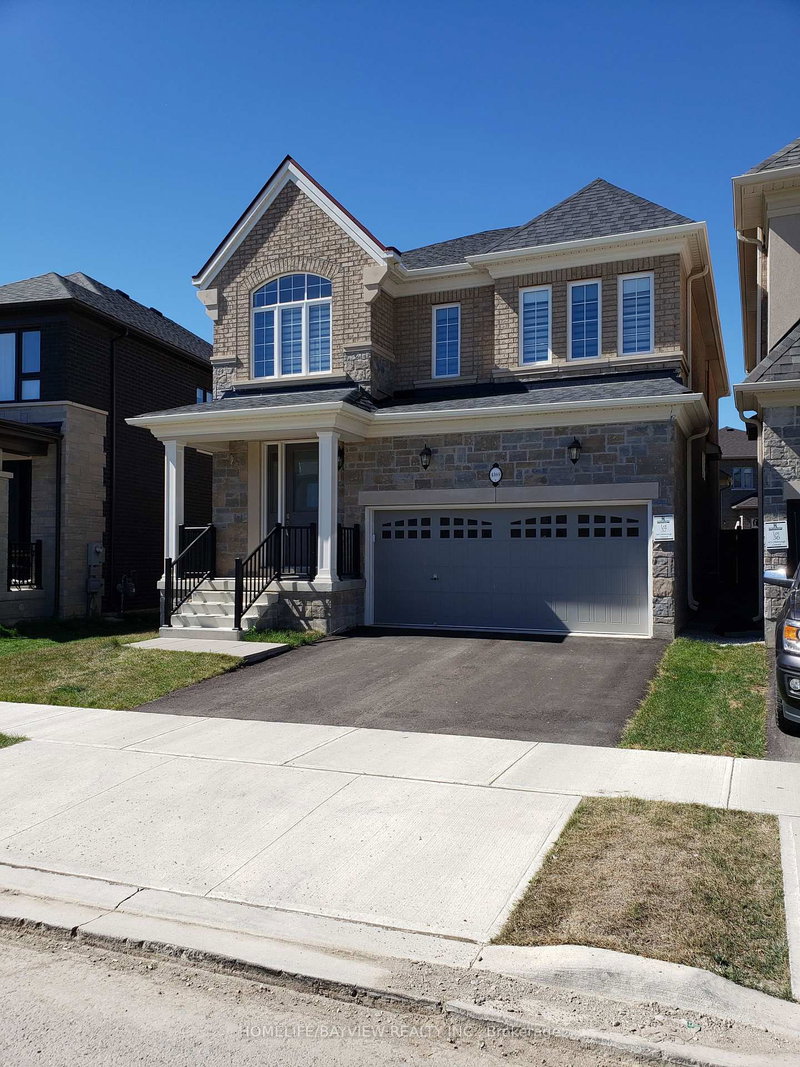
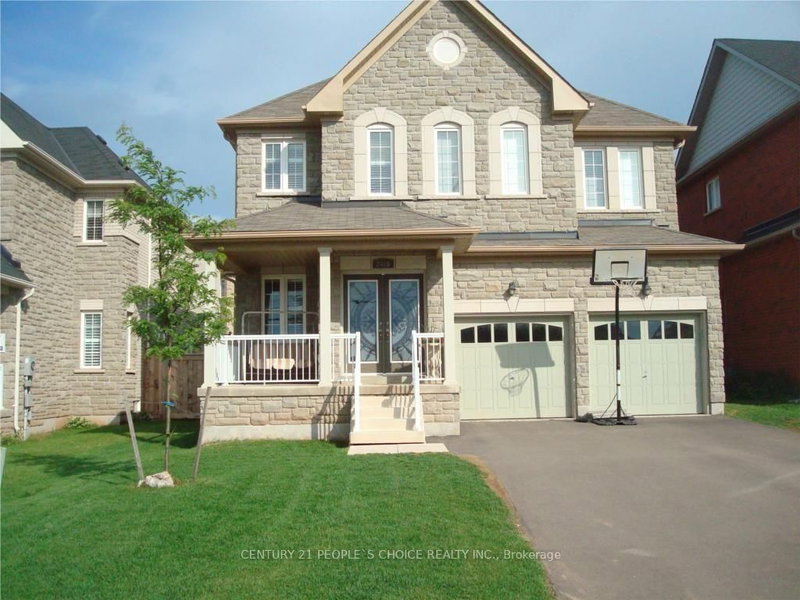
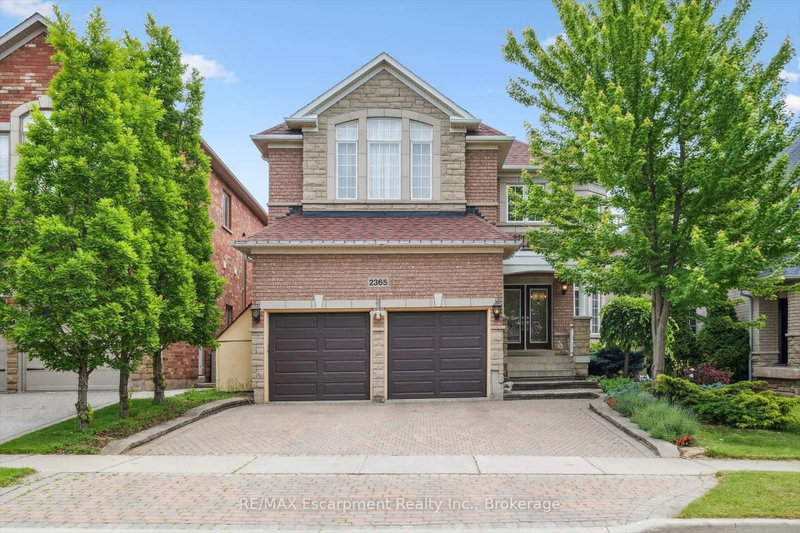
Welcome To Stunning Detached House Located Iroquois Ridge North Neighbourhood In Oakville. Most Desirable Neighborhood With Over 3000 Sq Ft Of Total Living Space. A Beautiful Open Concept Newly Renovated 4+2 Bedroom 4 Bathroom Home On A Quiet Family-Friendly Street. This House Offer Hardwood Flooring Throughout, Newer gorgeous Kitchen & S/S Appliances. Bright Open Concept Living Space Leads Out To Large And Private Backyard. 2nd Level Includes Spacious Primary With New Ensuite, Large Bedrooms, Newer Bathroom And Plenty Storage Space, Luxury And Modern Furniture. Settle in Effortlessly! Walk To Top Rated Schools (Iroquois Ridge HS, Munn's PS) In Oakville, Community Center, Close To Hwys 403, Qew, 407, Shopping Malls, Theater, Parks, Beautiful Trails And Much More. There's So Much To See, Do Here That Really Have To Live Here To Get It! Show With Confidence! * EV charging station Insatalled & Owned Hot Water Tank & Furnished**

WHAT'S YOUR HOME WORTH?

Click here to get an instant estimate and track its value over time.

  • Date Listed: Thursday, October 29, 2026
  • Listing Brokerage: First Class Realty Inc. - Disclaimer: The information contained in this listing has not been verified by First Class Realty Inc. and should be verified by the buyer.
  • City: Oakville

    More 4 bedrooms homes for lease in Oakville

  • Neighbourhood: Wedgewood Creek
  • Major Intersection: Upper Middle / 8TH Line
  • Full Address: 1120 Goodson Crescent, Oakville, L6H 4A5, Canada, ON, Canada
  • Living Room: Open Concept, hardwood floor, Bay Window
  • Kitchen: W/O To Deck, Quartz Counter, B/I Appliances
  • Family Room: Combined W/Dining, hardwood floor, Large Window
  • Amenities:
  • Taxes: $0.00 (null)
Living28 x 20 ft560 sq ft
Kitchen28 x 20 ft560 sq ft
Dining23 x 16 ft368 sq ft
Family30 x 21 ft630 sq ft
Office13 x 9 ft117 sq ft
Primary15 x 15 ft225 sq ft
2nd Br12 x 10 ft120 sq ft
3rd Br13 x 10 ft130 sq ft
4th Br13 x 10 ft130 sq ft
Rec23 x 17 ft391 sq ft
5th Br13 x 11 ft143 sq ft
Br11 x 11 ft121 sq ft

Recently leased comparables in Wedgewood Creek

Similar homes for lease

WHAT'S YOUR HOME WORTH?

Click here to get an instant estimate and track its value over time.