By

CALL
TOUR PROPERTY
×

936 Hasselfeldt Heights in Milton for lease

Asking price
$3,600
MLS #:
W14126444
Type:
Att/Row/Twnhouse, 2-Storey
Approx. SQFT:
1500-2000
Basement:
Finished
3 3
1 Halton
PROPERTY HISTORY
SIGN IN REQUIRED
List Date List Price Last Status Sold Date Sold Price Days On Market
0000-00-00 $00000 Ter N/A N/A N/A
0000-00-00 $00000 Sld Aug 19, 2019 $680,000
0000-00-00 $00000 Ter N/A N/A N/A
0000-00-00 $00000 Sld Apr 11, 2017 $690,000
0000-00-00 $00000 Ter N/A N/A N/A
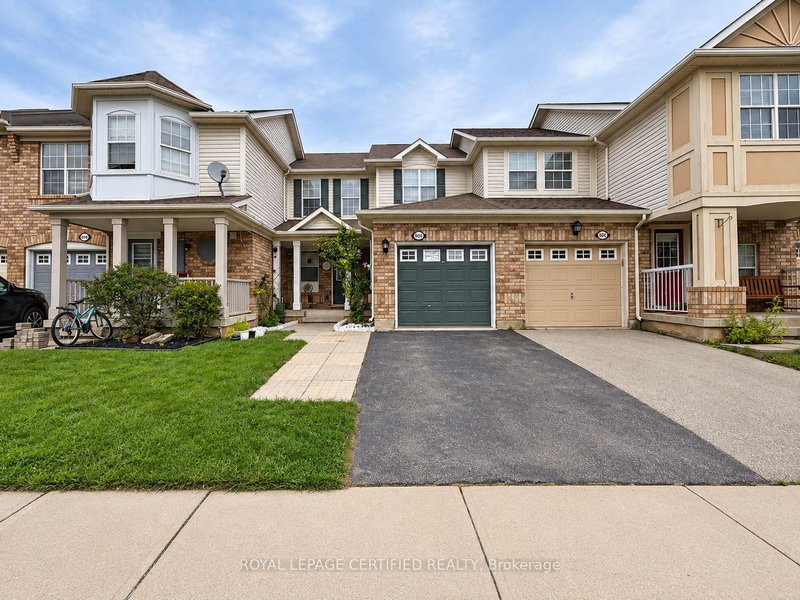
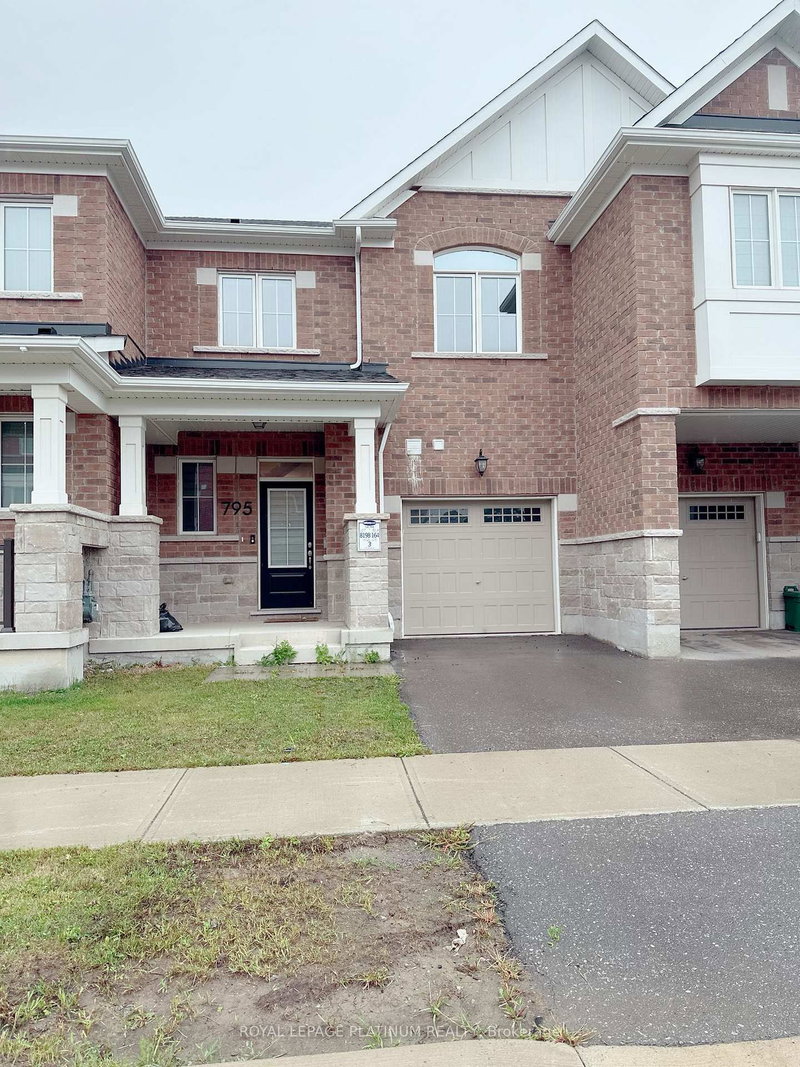
Beautiful Mattamy-built freehold townhouse featuring 3 spacious bedrooms and 4 bathrooms. Freshly painted throughout, this inviting home offers a bright, open-concept layout with hardwood flooring in the living and dining areas, complemented by hardwood stairs and laminate flooring on the second level. The main floor features a well-appointed eat-in kitchen with an extended layout, quartz countertops, and a stylish backsplash. Enjoy a spacious living room and a separate dining area, perfect for entertaining family and friends. The finished basement offers additional living space with laminate flooring, ideal for a recreation room, home office, or family retreat. Step outside to a beautifully redesigned backyard, perfect for relaxing and enjoying the outdoors. Conveniently located close to parks, schools, public transit, and shopping, this home offers a wonderful combination of comfort, style, and convenience.

WHAT'S YOUR HOME WORTH?

Click here to get an instant estimate and track its value over time.

  • Date Listed: Wednesday, October 28, 2026
  • Listing Brokerage: Icloud Realty Ltd. - Disclaimer: The information contained in this listing has not been verified by Icloud Realty Ltd. and should be verified by the buyer.

  • City: Milton

    More 3 bedrooms homes for lease in Milton

  • Neighbourhood: Coates
  • Major Intersection: Thompson & Louis St. Laurent
  • Full Address: 936 Hasselfeldt Heights, Milton, L9T 0M5, ON, Canada
  • Living Room: hardwood floor, Open Concept, Combined W/Kitchen
  • Kitchen: Ceramic Back Splash, Pantry
  • Amenities:
  • Taxes: $0.00 (null)
Living12 x 17 ft204 sq ft
Dining12 x 10 ft120 sq ft
Kitchen10 x 13 ft130 sq ft
Primary13 x 13 ft169 sq ft
2nd Br9 x 10 ft90 sq ft
3rd Br10 x 11 ft110 sq ft

Recently leased comparables in Coates

Similar homes for lease

WHAT'S YOUR HOME WORTH?

Click here to get an instant estimate and track its value over time.