By

CALL
TOUR PROPERTY
×

1177 Barnard Drive in Milton for lease

Asking price
$2,800
MLS #:
W14108638
Type:
Att/Row/Twnhouse, 3-Storey
Approx. SQFT:
1100-1500
Basement:
Fin W/O, None
3 3
1 21 x 44.29 ft lot
PROPERTY HISTORY
SIGN IN REQUIRED
List Date List Price Last Status Sold Date Sold Price Days On Market
0000-00-00 $00000 Lsd Apr 01, 2019 $1,850
0000-00-00 $00000 Lsd Jul 01, 2013 $1,425
0000-00-00 $00000 Lsd May 18, 2012 $1,450
0000-00-00 $00000 Ter N/A N/A N/A
0000-00-00 $00000 Sld Mar 13, 2012 $315,000
0000-00-00 $00000 Sld Feb 29, 2008 $264,500
0000-00-00 $00000 Ter N/A N/A N/A
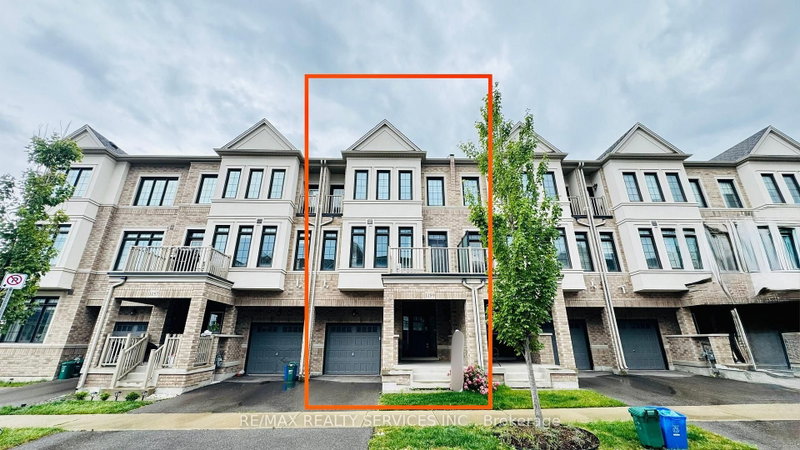
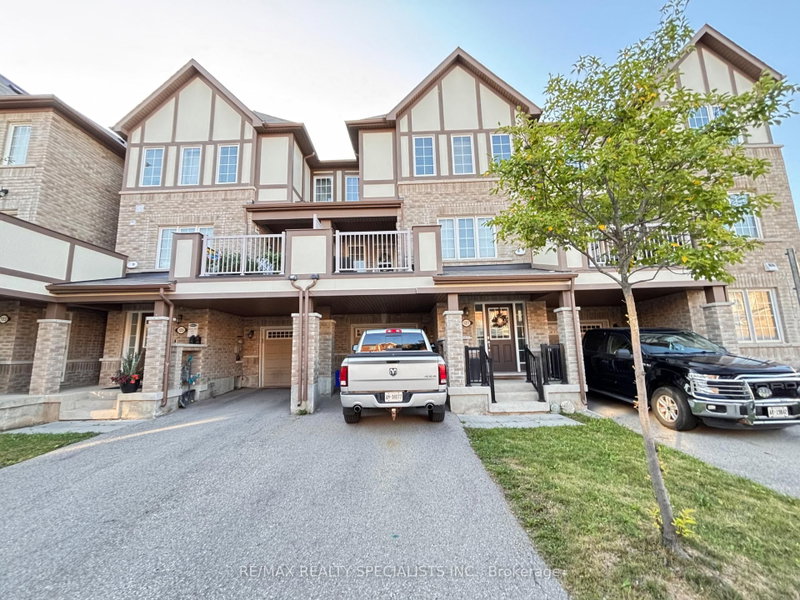
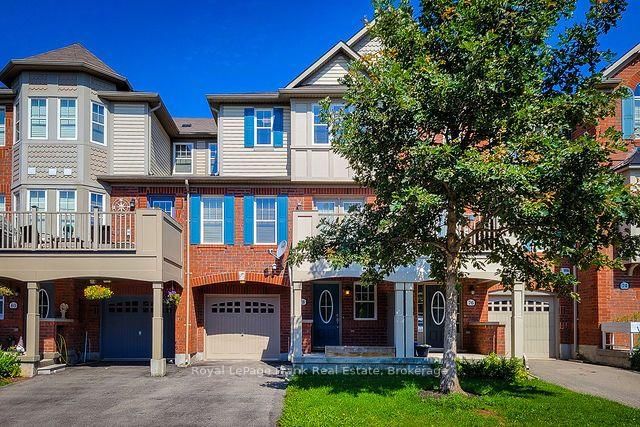
Welcome to 1177 Barnard Drive, a beautifully maintained three-bedroom Mattamy townhome for lease in Milton's welcoming Beaty neighbourhood. Enjoy an oversized balcony-perfect for morning coffee or relaxing after a busy day-along with the convenience of energy-efficient appliances, including a fridge, stove, dishwasher, washer and dryer. Nearby schools, transit and shopping make everyday errands easy, while convenient access to Highways 401 and 407 keeps you connected across the GTA. Spend sunny afternoons enjoying the playground and seasonal splash pad at Beaty Neighbourhood Park North, or visit the nearby Beaty Branch of Milton Public Library to discover your next great read. With a park at the end of the street and a flexible occupancy date, this well-cared-for townhome offers a wonderful opportunity to settle into an established Milton community.

WHAT'S YOUR HOME WORTH?

Click here to get an instant estimate and track its value over time.

  • Date Listed: Tuesday, October 20, 2026
  • Listing Brokerage: Re/Max Realty Specialists Inc. - Disclaimer: The information contained in this listing has not been verified by Re/Max Realty Specialists Inc. and should be verified by the buyer.

  • City: Milton

    More 3 bedrooms homes for lease in Milton

  • Neighbourhood: Beaty
  • Major Intersection: Bennett & Clark
  • Full Address: 1177 Barnard Drive, Milton, L9T 6R5, Canada, ON, Canada
  • Kitchen: Ceramic Floor, Breakfast Bar, Open Concept
  • Living Room: Laminate, Combined W/Dining, Open Concept
  • Amenities:
  • Taxes: $0.00 (null)
Den9 x 10 ft90 sq ft
Kitchen9 x 12 ft108 sq ft
Living19 x 13 ft247 sq ft
Dining19 x 13 ft247 sq ft
Primary11 x 12 ft132 sq ft
2nd Br7 x 11 ft77 sq ft
3rd Br7 x 11 ft77 sq ft
Bathroom6 x 8 ft48 sq ft

Recently leased comparables in Beaty

Similar homes for lease

WHAT'S YOUR HOME WORTH?

Click here to get an instant estimate and track its value over time.