By

CALL
TOUR PROPERTY
×

2342 Woodstock Trail in Oakville for lease

Asking price
$4,300
MLS #:
W13880774
Type:
Detached, 2-Storey
Approx. SQFT:
2000-2500
Basement:
Finished
4+1 4+1
1 Halton
PROPERTY HISTORY
SIGN IN REQUIRED
List Date List Price Last Status Sold Date Sold Price Days On Market
0000-00-00 $00000 Lsd Apr 10, 2024 $4,000
0000-00-00 $00000 Sld Feb 26, 2018 $1,020,000
0000-00-00 $00000 Sus N/A N/A N/A
0000-00-00 $00000 Ter N/A N/A N/A
0000-00-00 $00000 Sc N/A N/A N/A
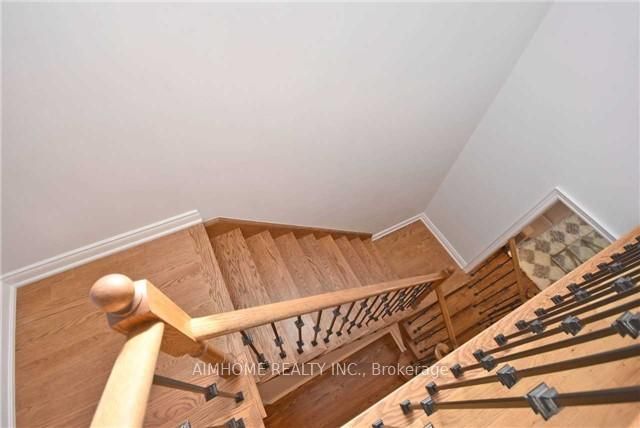
Spacious Family Home On Desired Westmount Community. Open Concept Living Space With 9 Foot Ceilings And Hardwood On The Main Level. Large Kitchen With Extra Tall Upper Cabinets, Granite Counters, Pantry, Breakfast Area To Walkout To A Beautiful Backyard , Family Room With Gas Fireplace And Window Overlooking The Backyard. On The Second Level This 4 Bedroom Home With Updated Washroom And Convenient Laundry Room. Professionally Finished Lower Level With In-Law Suite.

WHAT'S YOUR HOME WORTH?

Click here to get an instant estimate and track its value over time.

  • Date Listed: Friday, October 09, 2026
  • Listing Brokerage: Aimhome Realty Inc. - Disclaimer: The information contained in this listing has not been verified by Aimhome Realty Inc. and should be verified by the buyer.
  • City: Oakville

    More 4 bedrooms homes for lease in Oakville

  • Neighbourhood: Westmount
  • Major Intersection: Third Line / Pine Glen Rd
  • Full Address: 2342 Woodstock Trail, Oakville, L6M 5G5, Canada, ON, Canada
  • Family Room: hardwood floor, Pot Lights, Fireplace
  • Kitchen: W/O To Yard, Stainless Steel Appl, Ceramic Floor
  • Amenities:
  • Taxes: $0.00 (null)
Family18 x 11 ft198 sq ft
Dining14 x 12 ft168 sq ft
Kitchen23 x 9 ft207 sq ft
Primary18 x 11 ft198 sq ft
2nd Br13 x 10 ft130 sq ft
3rd Br10 x 10 ft100 sq ft
4th Br11 x 11 ft121 sq ft

Recently leased comparables in Westmount

Similar homes for lease

WHAT'S YOUR HOME WORTH?

Click here to get an instant estimate and track its value over time.