By

CALL
TOUR PROPERTY
×

50 Nipissing Crescent in Brampton for sale

MLS #:
W14102628
Type:
Detached, 2-Storey
Approx. SQFT:
2500-3000
Basement:
Finished
4+2 4+2
2 45 x 110 ft lot
PROPERTY HISTORY
List Date List Price Last Status Sold Date Sold Price Days On Market
0000-00-00 $00000 Sld Apr 20, 2011 $462,500
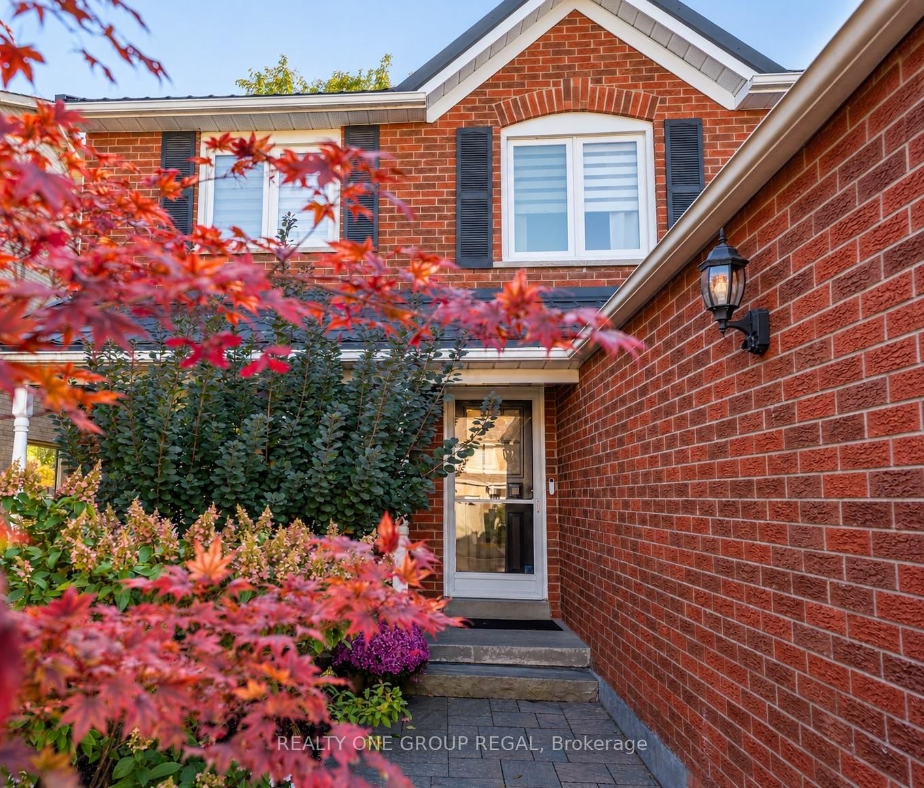
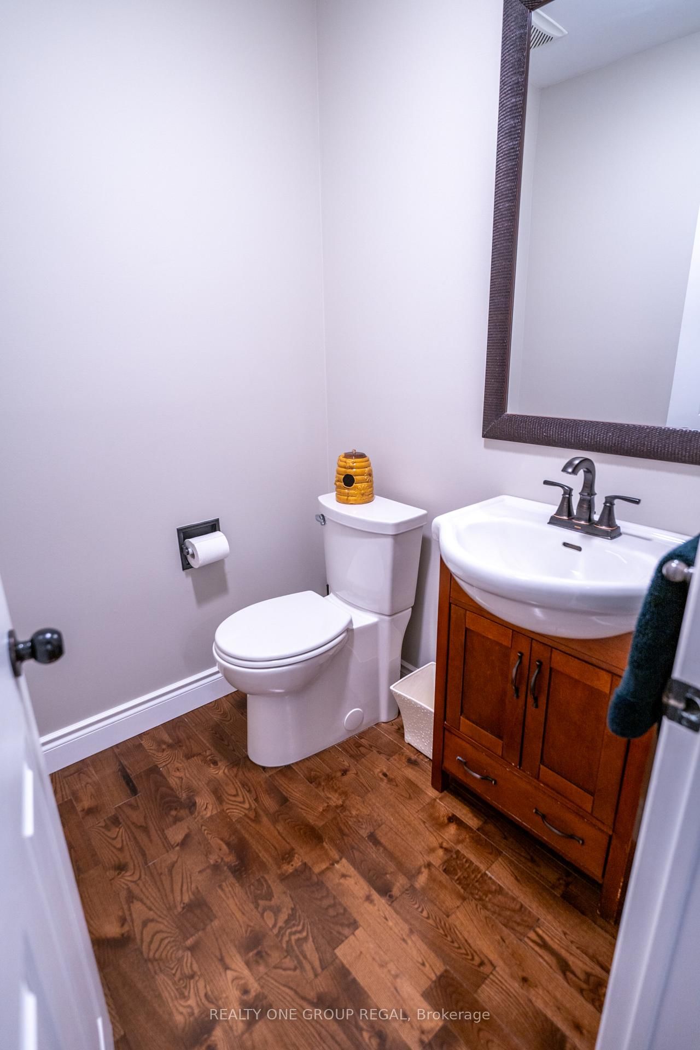
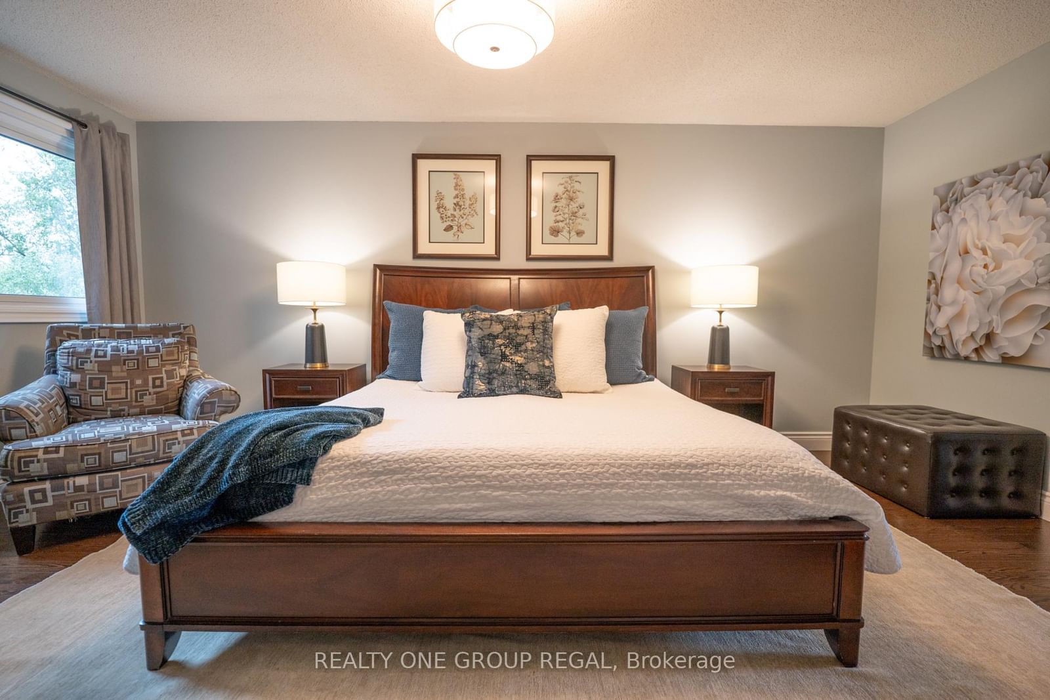
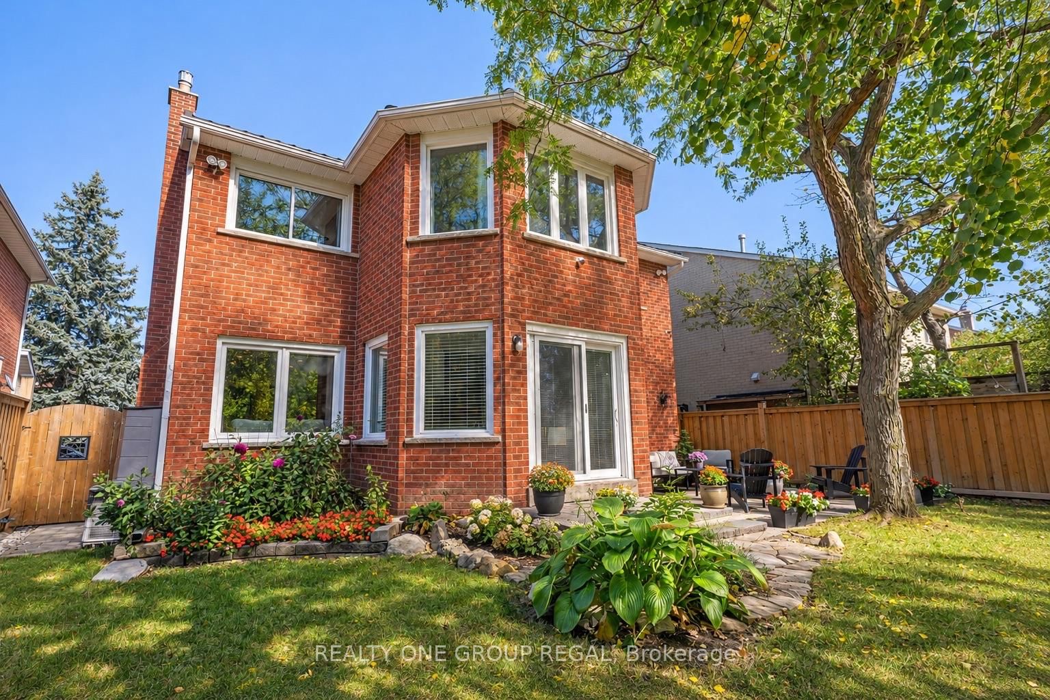
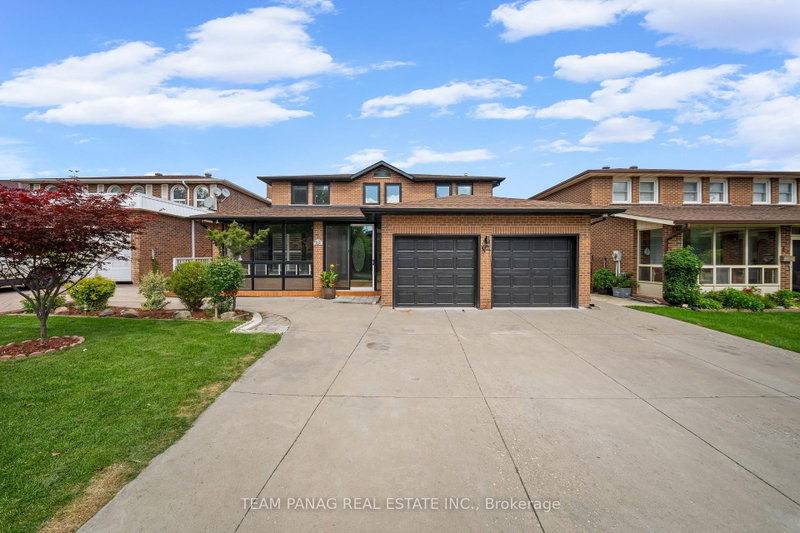
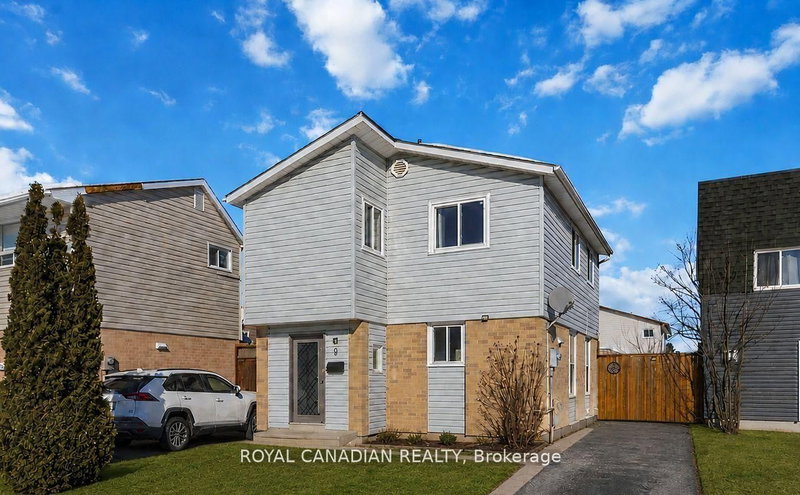
Welcome to 50 Nipissing Crescent! Nestled on a quiet crescent in a sought-after neighbourhood, this exceptionally well-maintained 4+2 bedroom, 4-bathroom home offers generous living space and a wonderful setting backing onto Nasmith Park. The inviting interior features separate living and dining rooms, a family room with a gas fireplace, and a spacious eat-in kitchen with a walkout to the stunning landscaped backyard.The oversized, luxurious primary suite offers a private ensuite and a separate sitting room overlooking the park, creating a peaceful retreat to unwind.The finished 1,100 sq. ft. basement features a 3-piece bathroom, an additional spacious living area, and a home gym, with a versatile layout that can easily be adapted to suit your needs.Lovingly cared for and meticulously maintained, this is a wonderful opportunity to make this exceptional house your new home!

WHAT'S YOUR HOME WORTH?

Click here to get an instant estimate and track its value over time.

  • Date Listed: Wednesday, October 21, 2026
  • Listing Brokerage: Realty One Group Regal - Disclaimer: The information contained in this listing has not been verified by Realty One Group Regal and should be verified by the buyer.

  • Virtual Tour: View Virtual Tour for 50 Nipissing Crescent
  • City: Brampton

    More 4 bedrooms homes for sale in Brampton

  • Neighbourhood: Westgate
  • Major Intersection: Bovaird Drive East and Dixie Road
  • Full Address: 50 Nipissing Crescent, Brampton, L6S 5A3, Canada, ON, Canada
  • Living Room: Bay Window, hardwood floor, O/Looks Garden
  • Kitchen: Quartz Counter, Stainless Steel Appl, hardwood floor
  • Family Room: Gas Fireplace, hardwood floor
  • Amenities:
  • Taxes: $7,119.20 (2026)
Living18 x 11 ft198 sq ft
Dining12 x 11 ft132 sq ft
Kitchen11 x 10 ft110 sq ft
Breakfast10 x 13 ft130 sq ft
Family20 x 11 ft220 sq ft
Primary18 x 13 ft234 sq ft
Sitting9 x 13 ft117 sq ft
2nd Br13 x 11 ft143 sq ft
3rd Br15 x 11 ft165 sq ft
4th Br11 x 10 ft110 sq ft
Rec30 x 21 ft630 sq ft
Rec10 x 12 ft120 sq ft
  • Saturday - October 31 1:00 - 3:00 PM
  • Sunday - October 25 2:00 - 4:00 PM
  • Saturday - October 24 2:00 - 4:00 PM

Recently sold comparables in Westgate

Similar homes for sale

WHAT'S YOUR HOME WORTH?

Click here to get an instant estimate and track its value over time.