By

CALL
TOUR PROPERTY
×

35 EDENBOROUGH Drive in Brampton for sale

Asking price
$899,000
Estimate (Oct 20)
$885,175
MLS #:
W14099334
Type:
Detached, Backsplit 3
Approx. SQFT:
1500-2000
Basement:
Crawl Space, Finished
3 3
60 x 120 ft lot
PROPERTY HISTORY
SIGN IN REQUIRED
List Date List Price Last Status Sold Date Sold Price Days On Market
0000-00-00 $00000 New N/A N/A N/A
0000-00-00 $00000 Lsd Jun 28, 2025 $3,495
0000-00-00 $00000 Lsd Apr 16, 2023 $3,500
0000-00-00 $00000 Sld Mar 13, 2023 $825,000
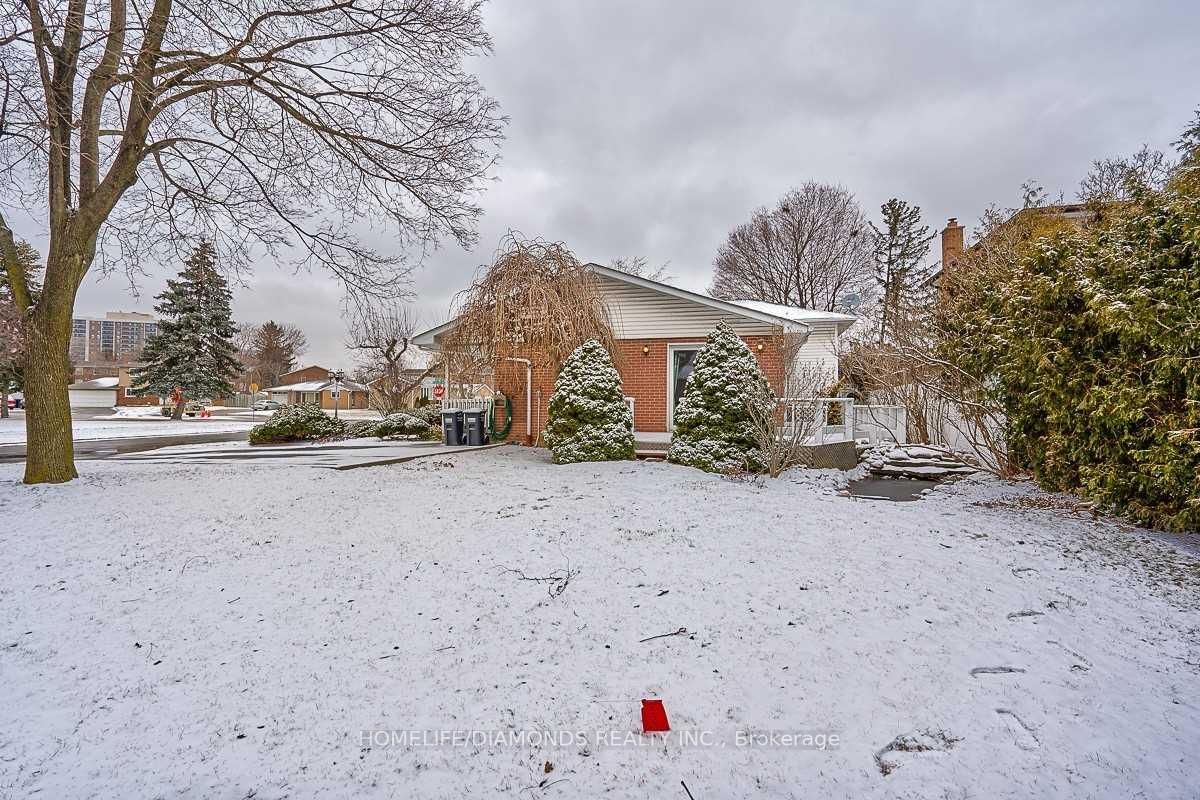
Welcome to 35 Edenborough Drive! Situated on a spacious corner lot, this charming detached 3-level sidesplit home offers 3 generously sized bedrooms, a functional layout, and beautifully landscaped gardens filled with mature shrubs, colourful perennials, and a picturesque pond. Featuring hardwood flooring on two levels, spacious living and dining areas, and a family-sized kitchen with a convenient walkout to the outdoors. The lower-level family room boasts a large above-grade window, a cozy wood-burning fireplace (as-is), and a 3-piece bathroom. Additional highlights include a dedicated laundry area and an expansive crawl space offering ample storage. Enjoy the privacy and outdoor space of this beautifully maintained corner lot, perfect for relaxing, gardening, or entertaining. A fantastic opportunity for families, first-time buyers, or investors looking to make this property their own. Don't miss out on this wonderful home!

WHAT'S YOUR HOME WORTH?

Click here to get an instant estimate and track its value over time.

  • Date Listed: Tuesday, October 20, 2026
  • Listing Brokerage: Homelife/Diamonds Realty Inc. - Disclaimer: The information contained in this listing has not been verified by Homelife/Diamonds Realty Inc. and should be verified by the buyer.

  • City: Brampton

    More 3 bedrooms homes for sale in Brampton

  • Neighbourhood: Southgate
  • Major Intersection: Clarke/Bramlea
  • Full Address: 35 EDENBOROUGH Drive, Brampton, L6T 2A2, ON, Canada
  • Living Room:
  • Kitchen:
  • Family Room:
  • Amenities:
  • Taxes: $4,983.00 (2025)
Living16 x 11 ft176 sq ft
Dining11 x 10 ft110 sq ft
Kitchen15 x 9 ft135 sq ft
Primary12 x 11 ft132 sq ft
2nd Br12 x 9 ft108 sq ft
3rd Br9 x 9 ft81 sq ft
Family15 x 12 ft180 sq ft
Laundry15 x 18 ft270 sq ft

Recently sold comparables in Southgate

Similar homes for sale

WHAT'S YOUR HOME WORTH?

Click here to get an instant estimate and track its value over time.