By

CALL
TOUR PROPERTY
×

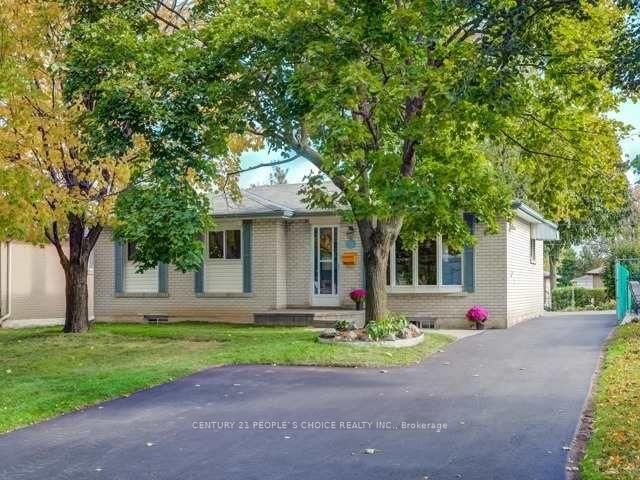
132 BRENTWOOD Drive in Brampton for sale

Asking price
$649,000
Estimate (Oct 08)
$674,617
MLS #:
W13878728
Type:
Detached, Bungalow
Approx. SQFT:
700-1100
Basement:
Sep Entrance, Finished
3+2 3+2

77.91 x 102.57 ft lot
PROPERTY HISTORY
SIGN IN REQUIRED
List Date List Price Last Status Sold Date Sold Price Days On Market
0000-00-00 $00000 Sld Sep 24, 2025 $725,000
0000-00-00 $00000 Ter N/A N/A N/A
0000-00-00 $00000 Exp N/A N/A N/A
0000-00-00 $00000 Sus N/A N/A N/A
0000-00-00 $00000 Sld Aug 20, 2007 $272,000
0000-00-00 $00000 Ter N/A N/A N/A
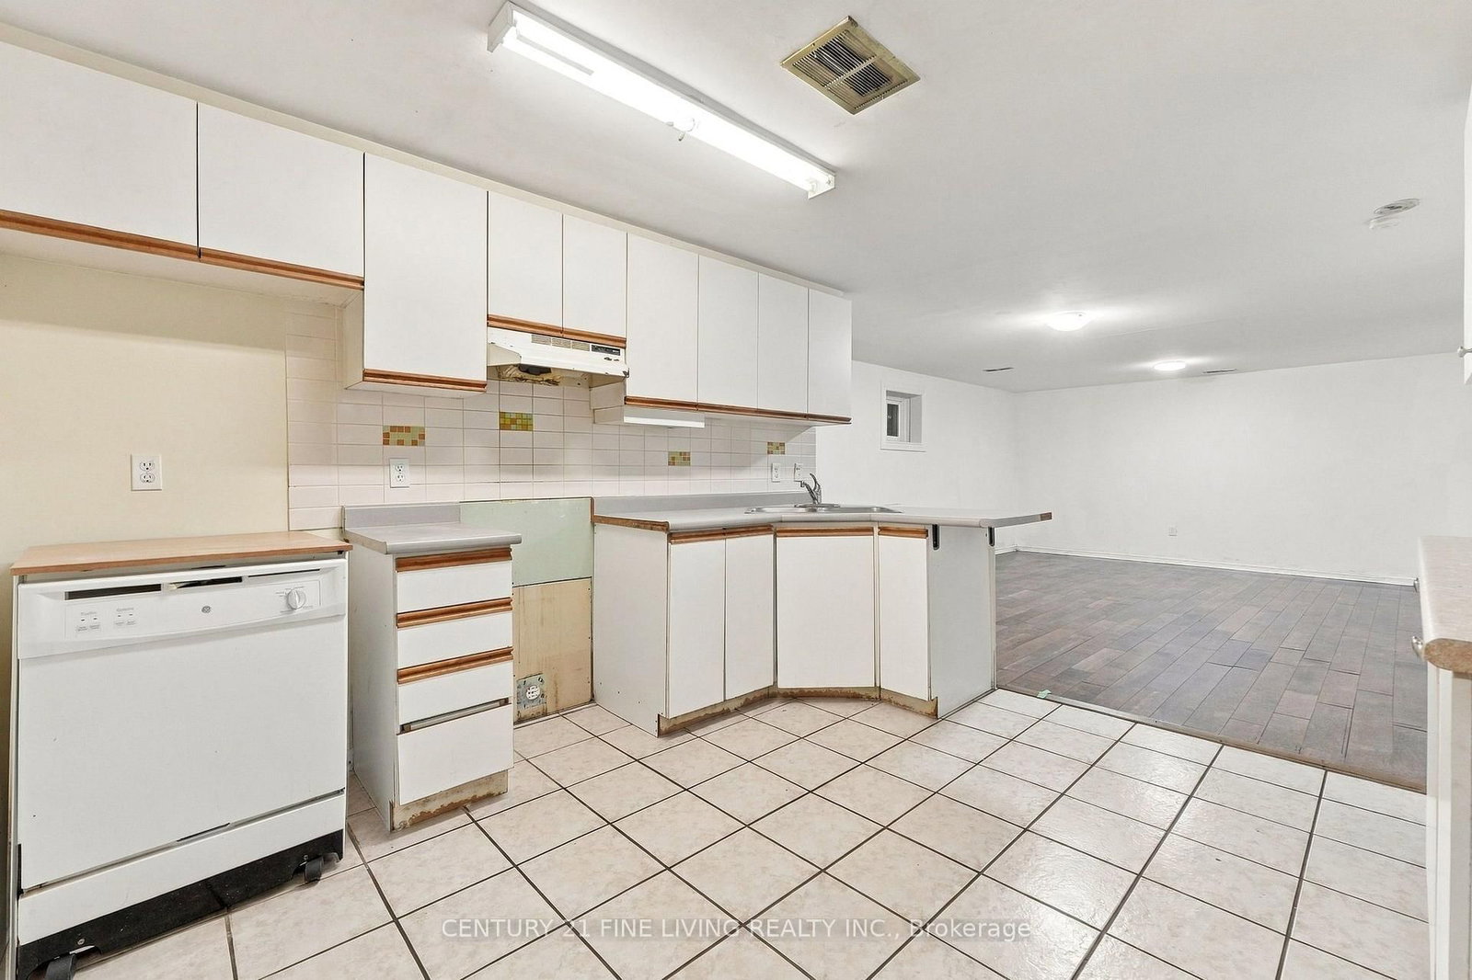
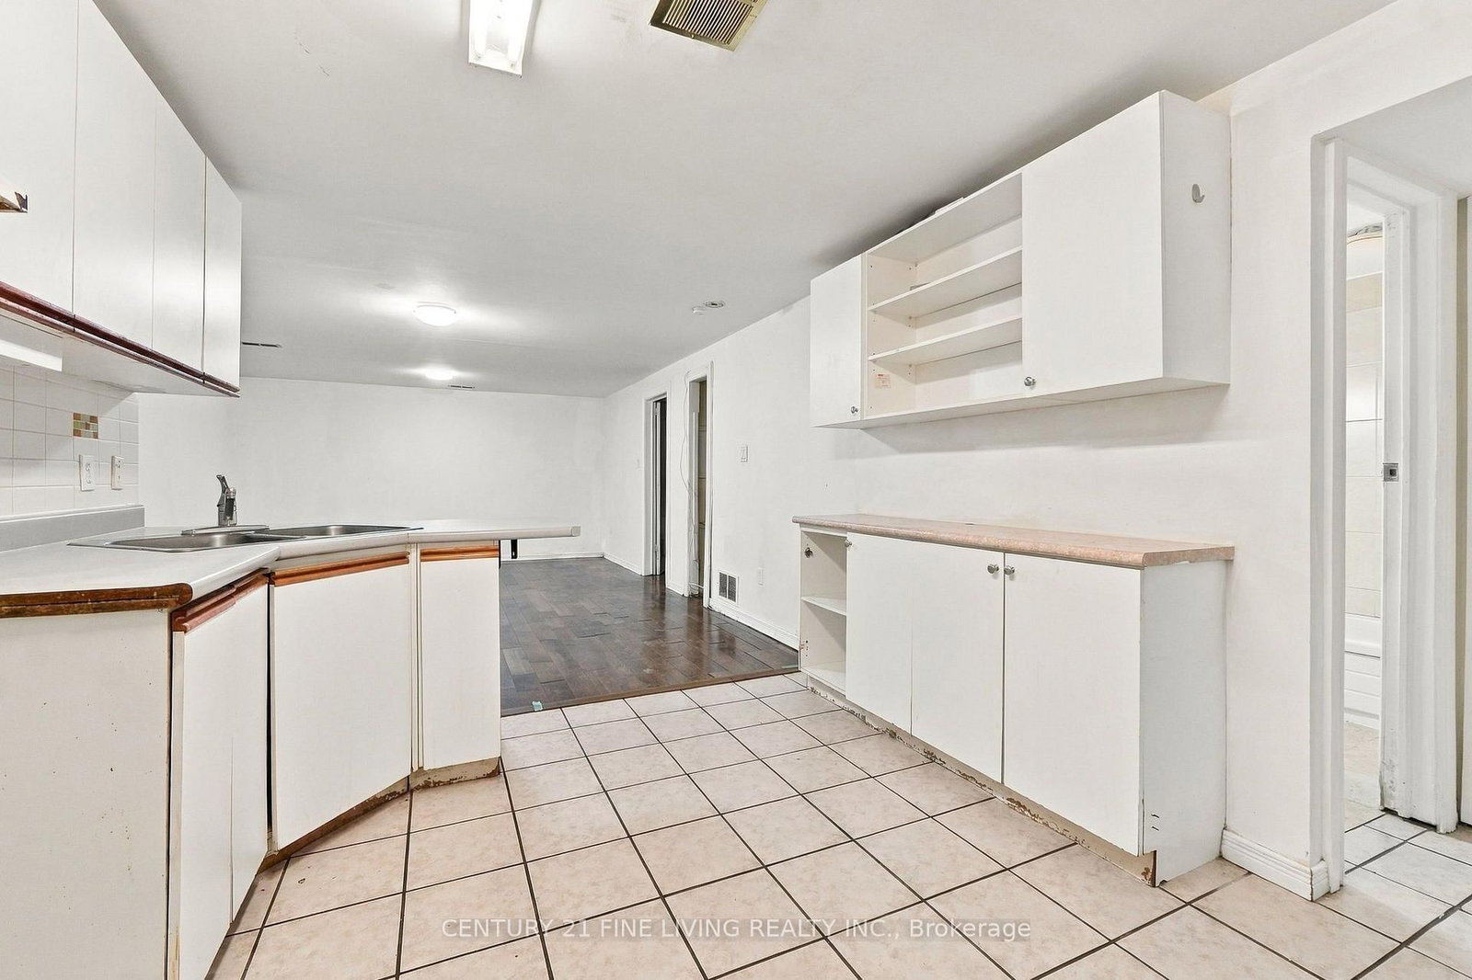
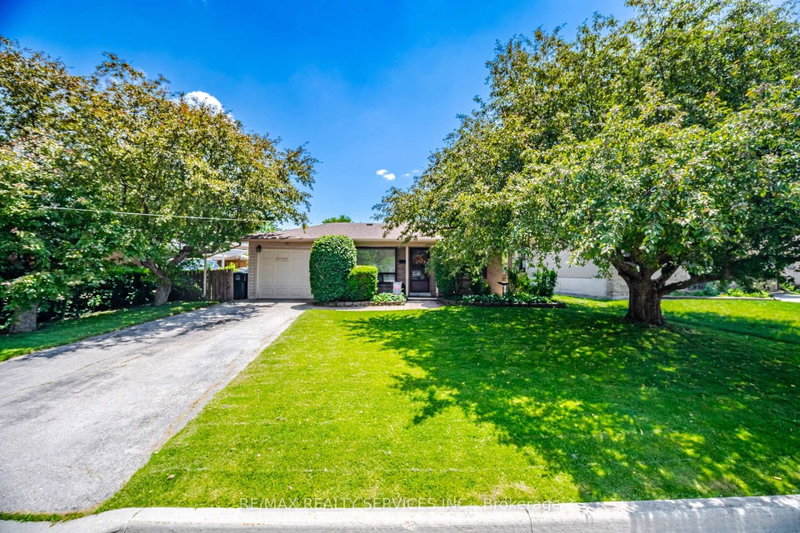
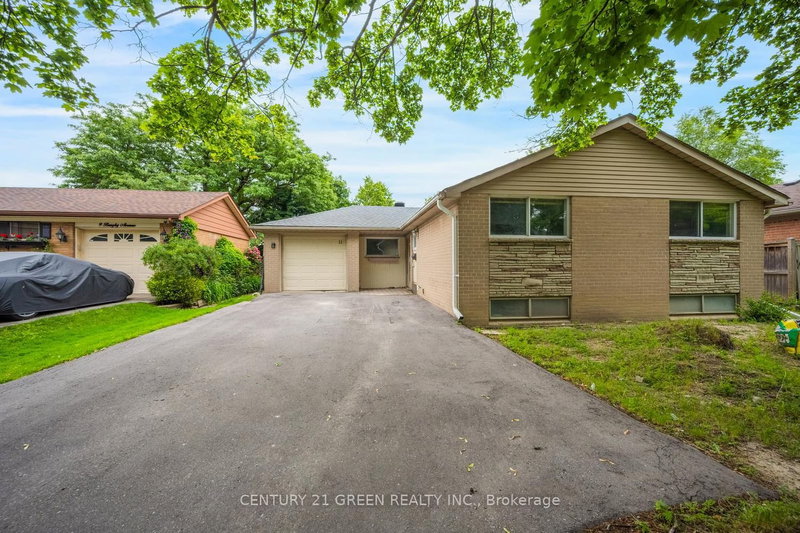
****POWER OF SALE**** Great Opportunity. Detached Brick 3 Bedroom Bungalow Located On A Premium Corner Site. Great Starter Home With So Much Potential. Separate Entrance To The Finished Basement Which Features a Kitchen, Recreation Room And 2 Bedrooms.

WHAT'S YOUR HOME WORTH?

Click here to get an instant estimate and track its value over time.

  • Date Listed: Thursday, October 08, 2026
  • Listing Brokerage: Century 21 Fine Living Realty Inc. - Disclaimer: The information contained in this listing has not been verified by Century 21 Fine Living Realty Inc. and should be verified by the buyer.
  • City: Brampton

    More 3 bedrooms homes for sale in Brampton

  • Neighbourhood: Avondale
  • Major Intersection: Dixie/Balmoral
  • Full Address: 132 BRENTWOOD Drive, Brampton, L6T 1R2, ON, Canada
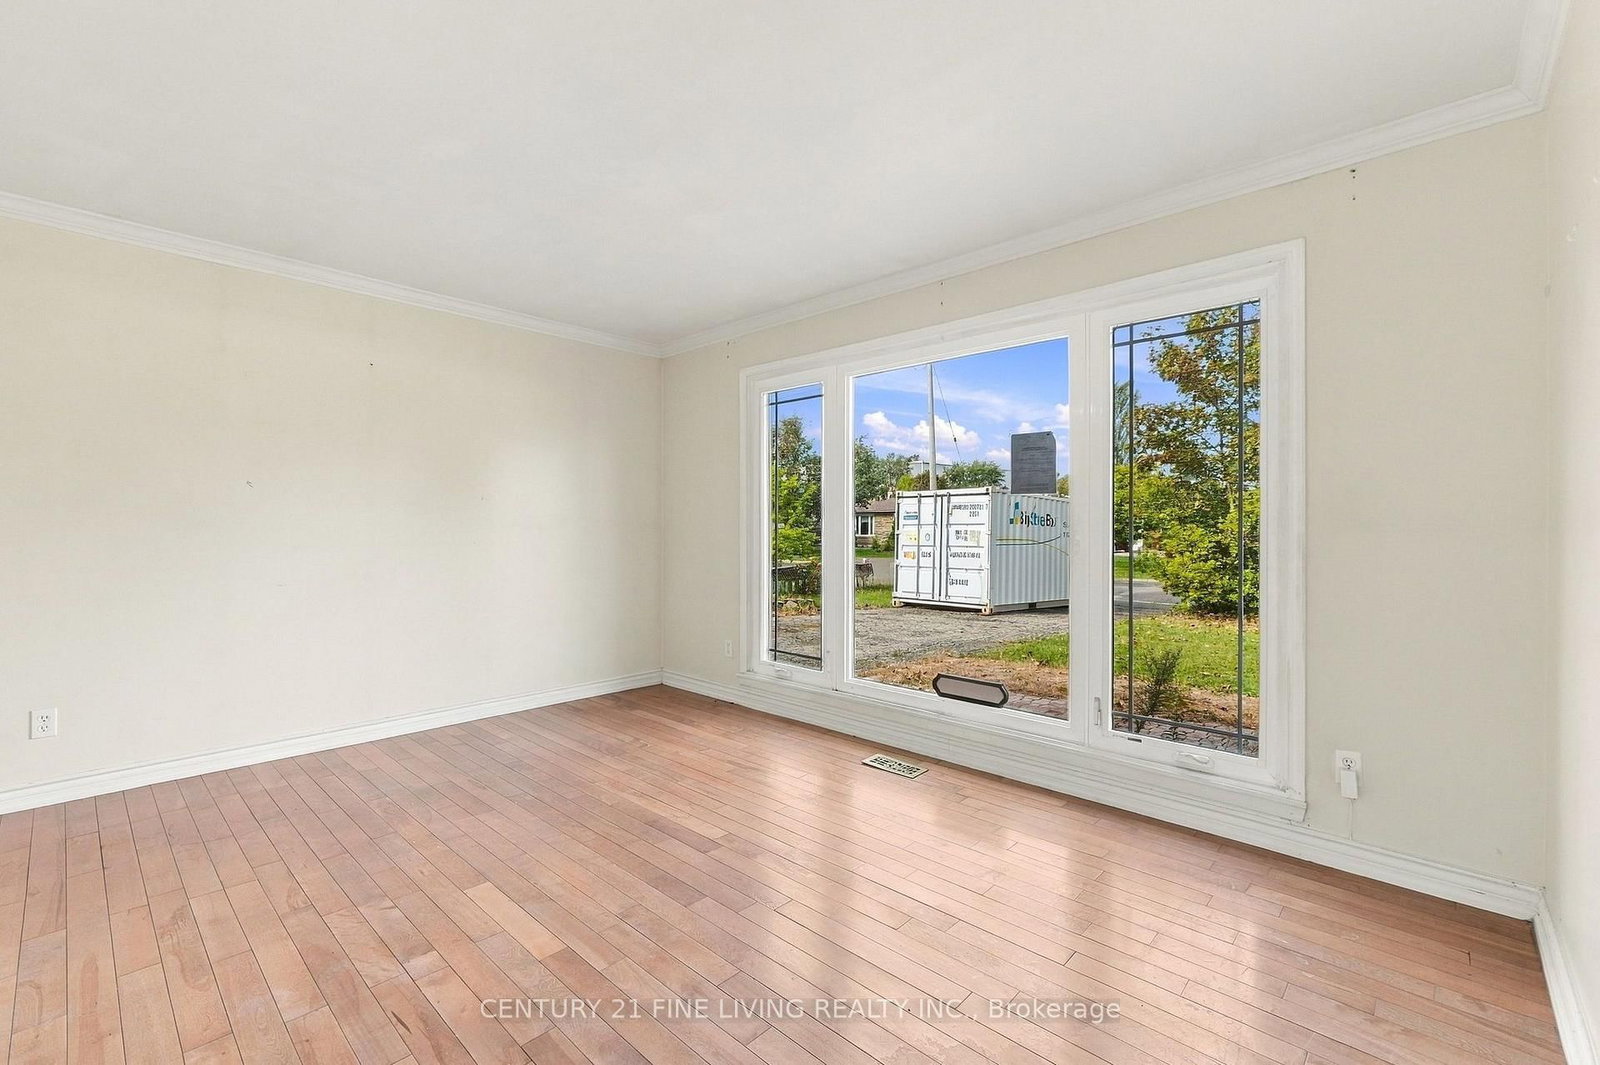
  • Living Room: hardwood floor, Picture Window
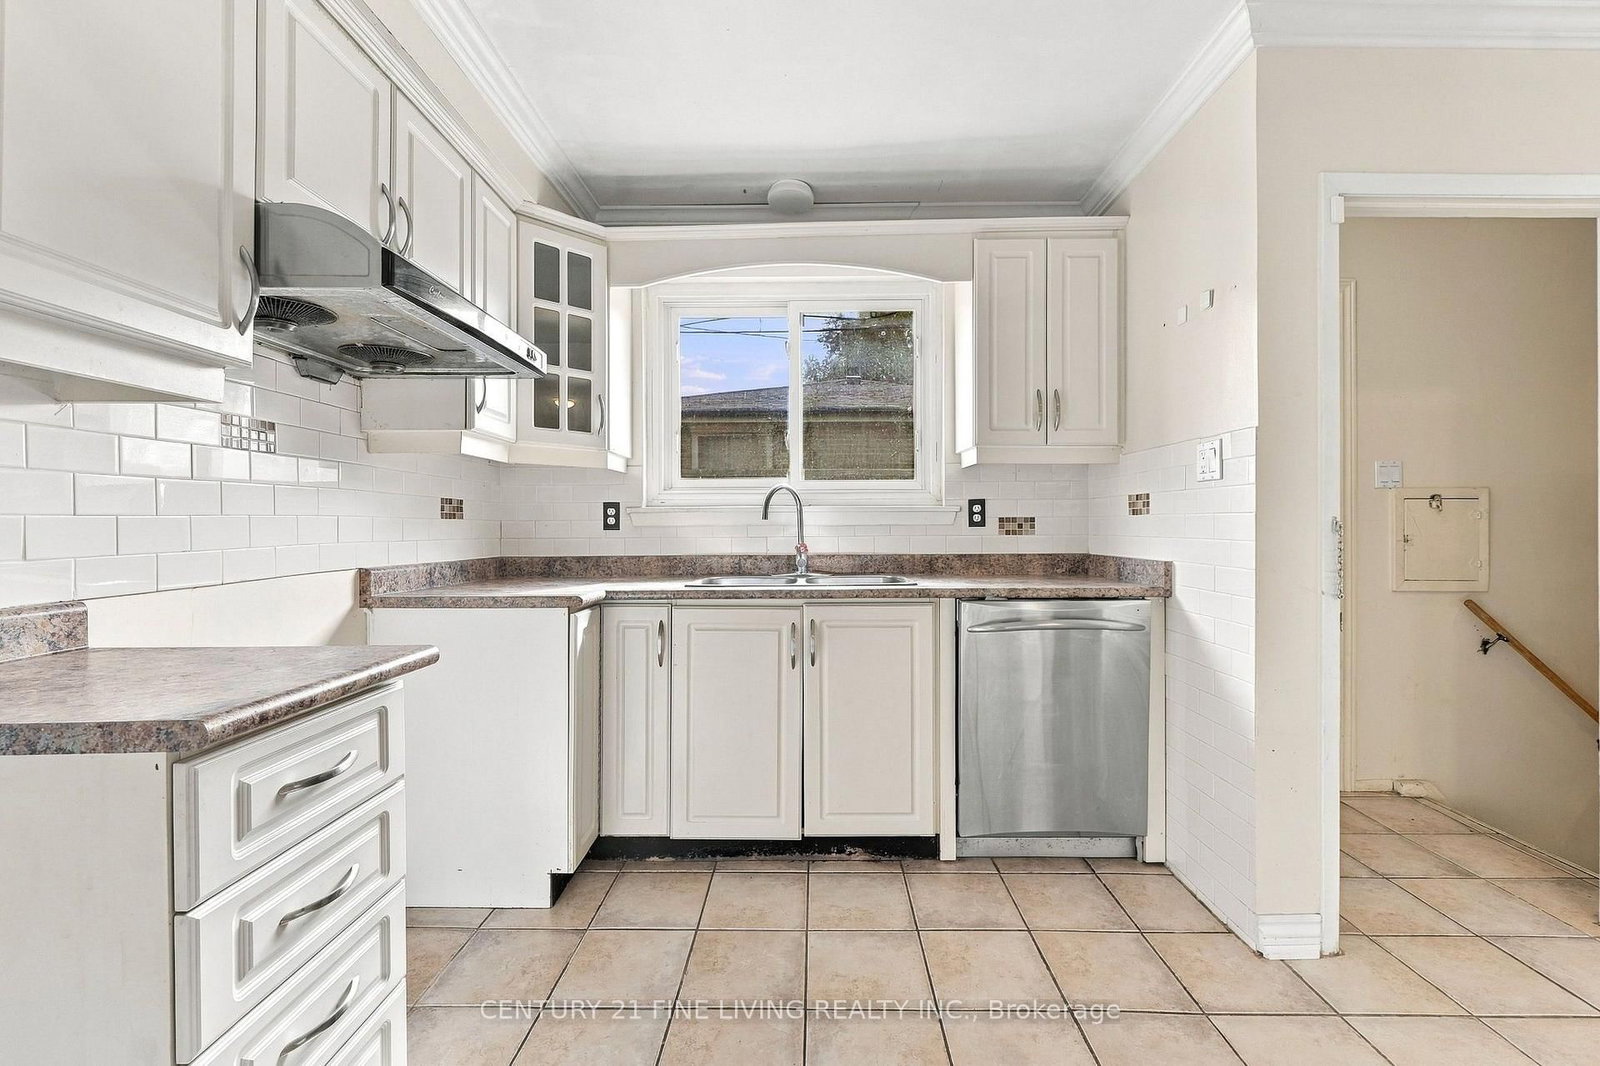
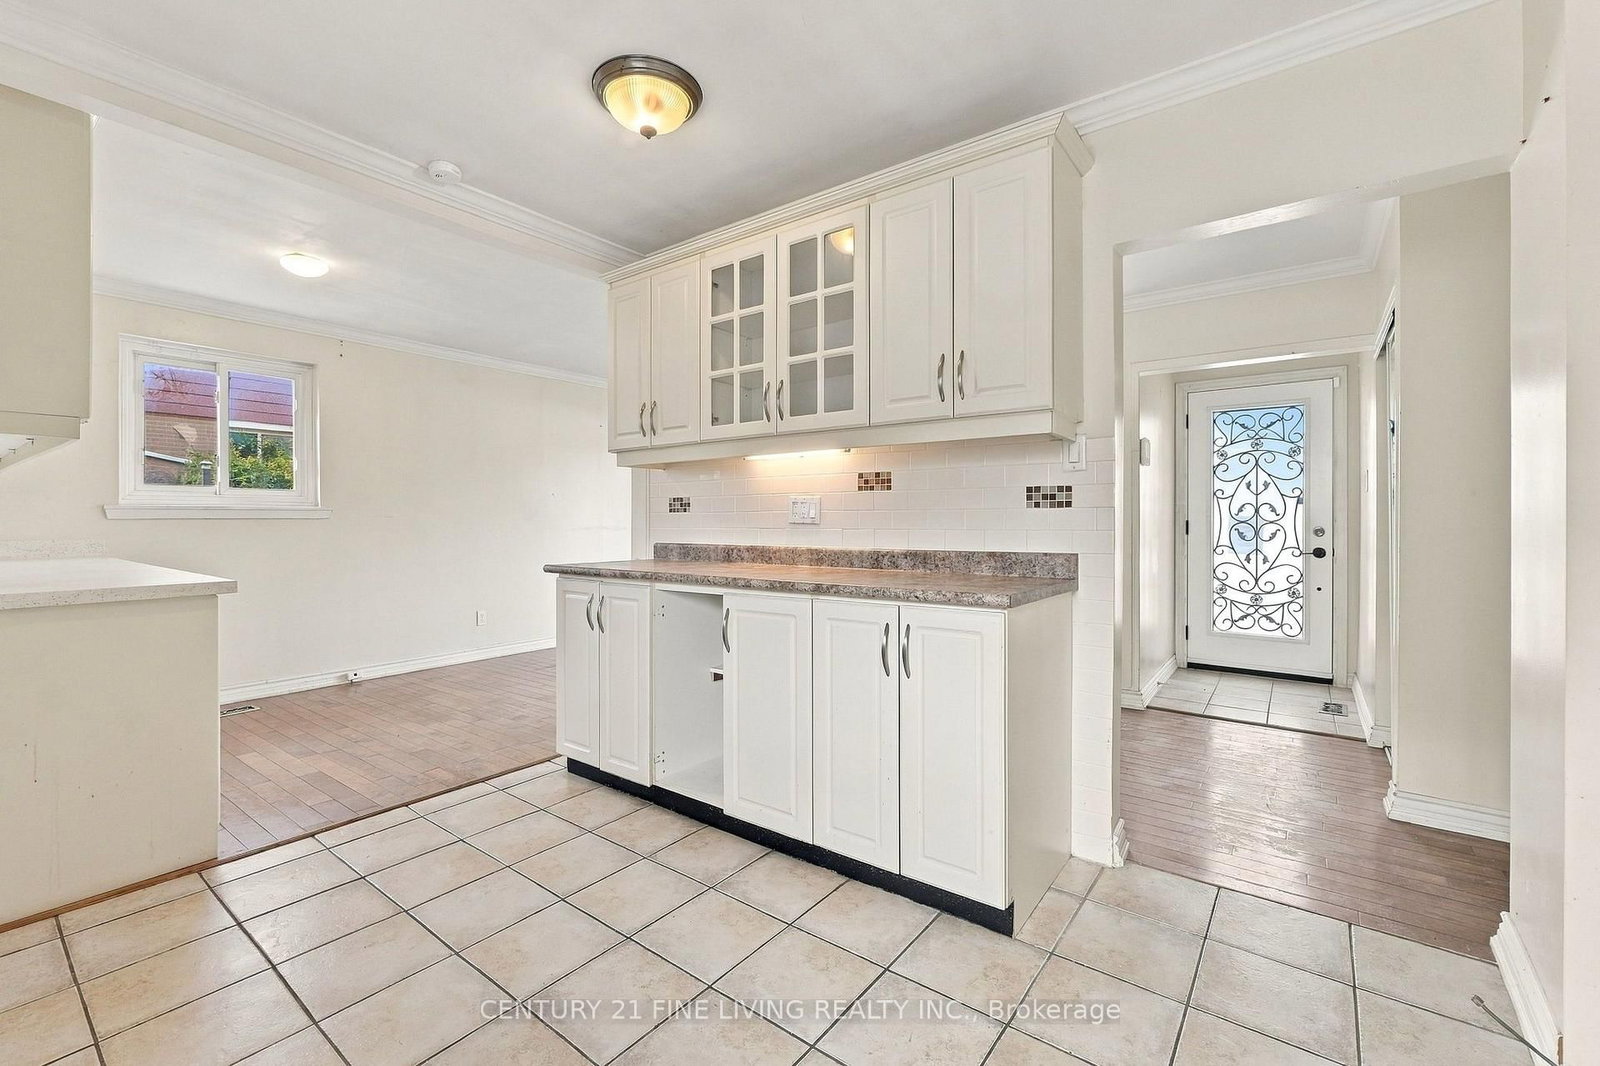
  • Kitchen: Ceramic Floor, Ceramic Back Splash
  • Kitchen: Ceramic Floor, Backsplash
  • Amenities:
  • Taxes: $5,066.71 (2025)
Living14 x 11 ft154 sq ft
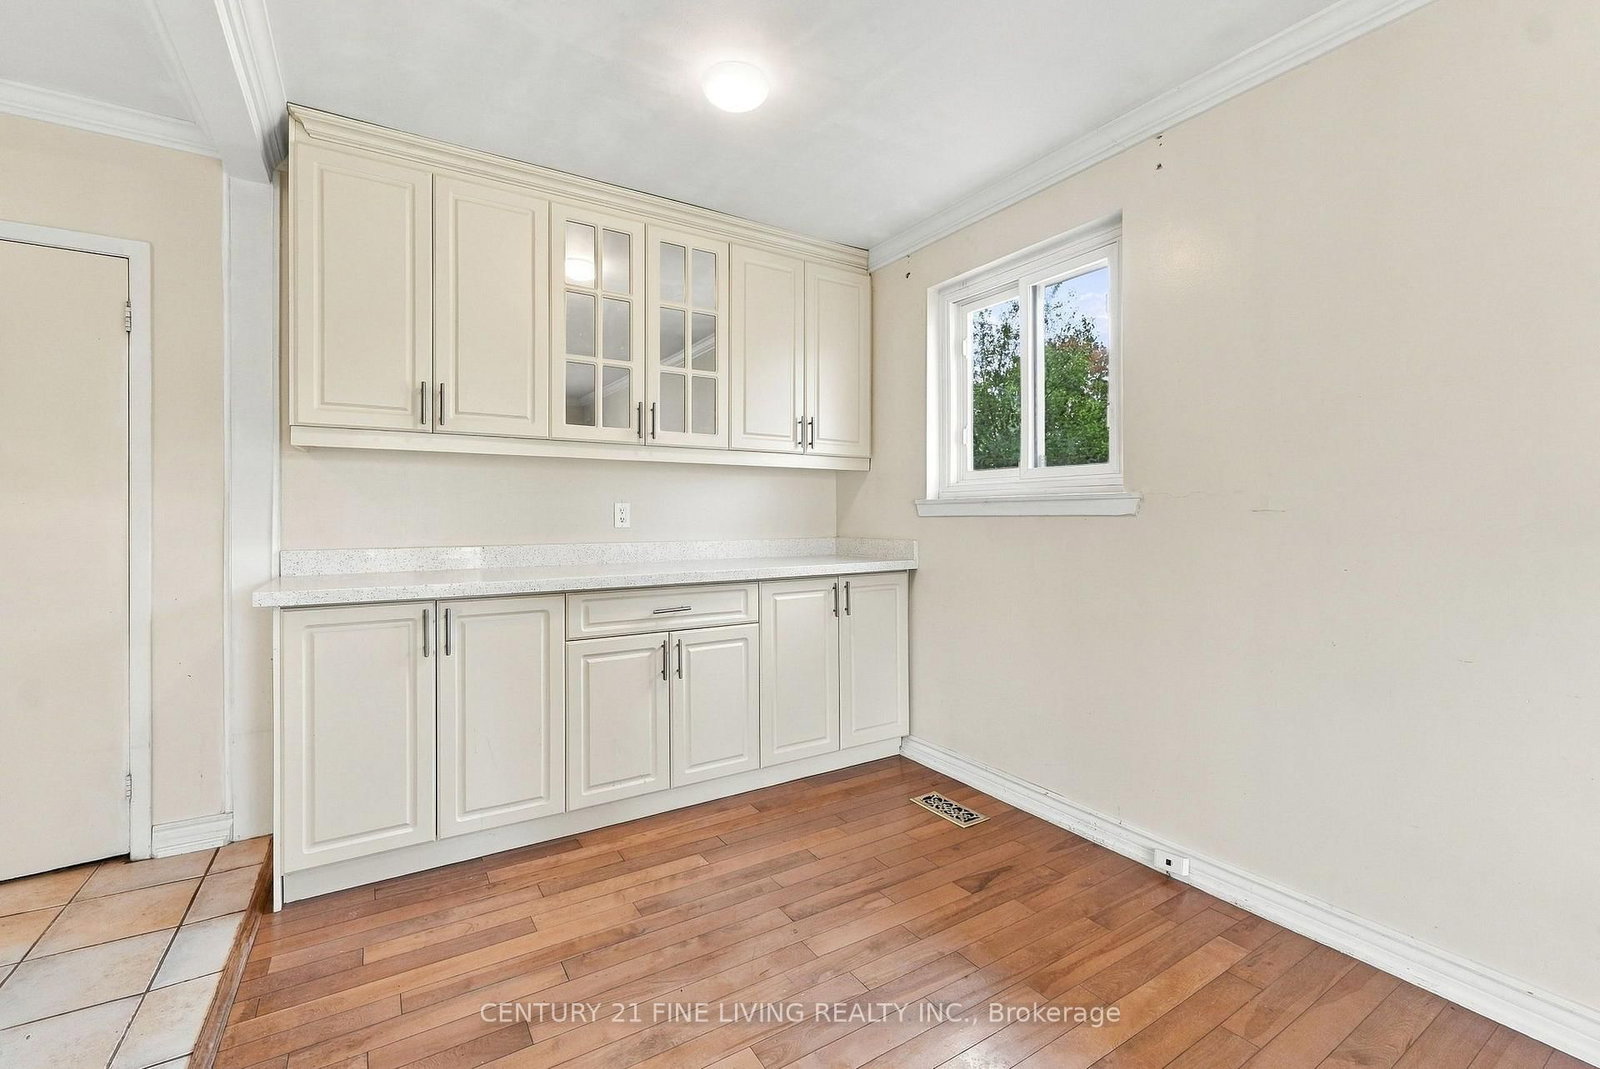
Dining8 x 8 ft64 sq ft
Kitchen13 x 11 ft143 sq ft
Primary14 x 11 ft154 sq ft
2nd Br11 x 11 ft121 sq ft
3rd Br11 x 8 ft88 sq ft
Kitchen11 x 10 ft110 sq ft
Rec19 x 14 ft266 sq ft
4th Br11 x 10 ft110 sq ft
5th Br10 x 9 ft90 sq ft

Recently sold comparables in Avondale

Similar homes for sale

WHAT'S YOUR HOME WORTH?

Click here to get an instant estimate and track its value over time.