By

CALL
TOUR PROPERTY
×

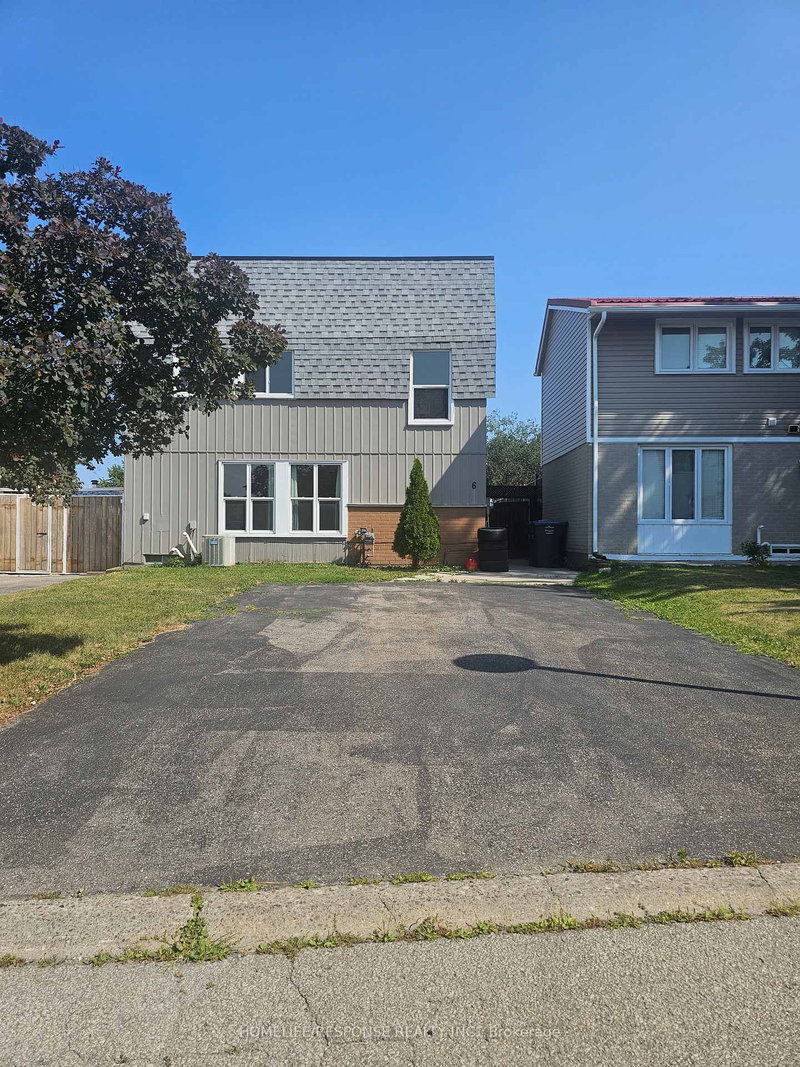
129 Folkstone Crescent in Brampton for sale

Asking price
$708,000
Estimate (Oct 09)
$716,389
MLS #:
W13879904
Type:
Detached, Sidesplit
Approx. SQFT:
700-1100
Basement:
Finished
3 3
55 x 110 ft lot
PROPERTY HISTORY
SIGN IN REQUIRED
List Date List Price Last Status Sold Date Sold Price Days On Market
0000-00-00 $00000 Ter N/A N/A N/A
0000-00-00 $00000 Sld Jun 17, 2013 $325,000
0000-00-00 $00000 Ter N/A N/A N/A
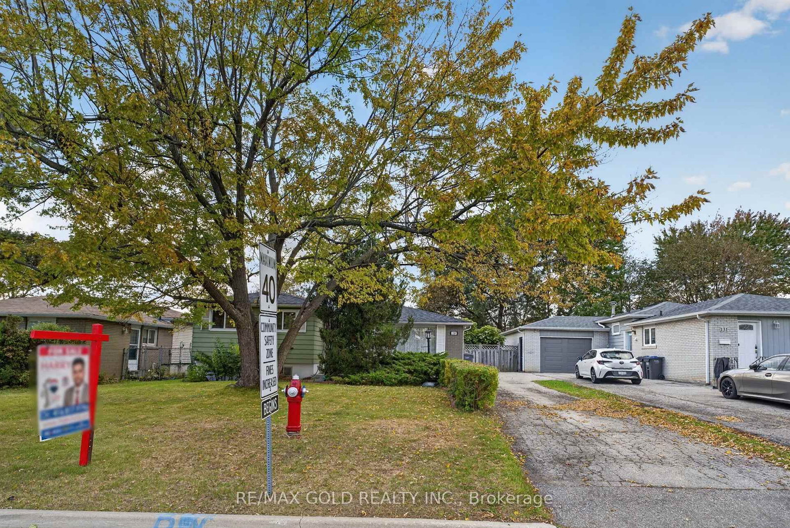
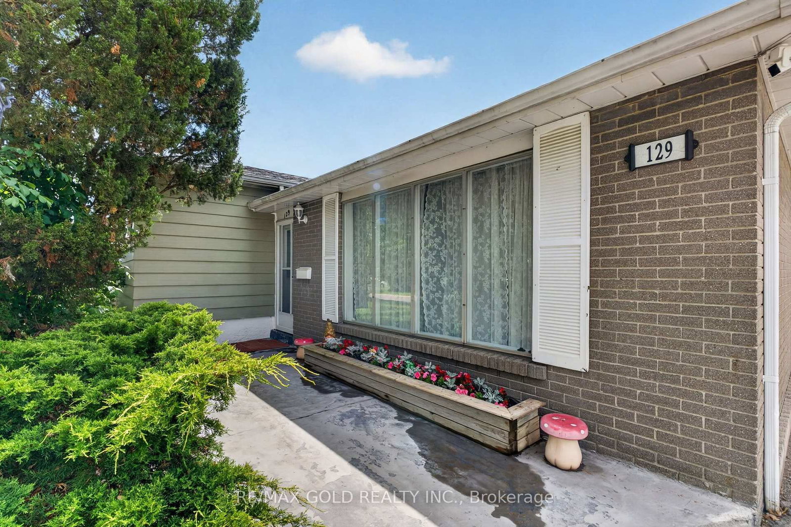
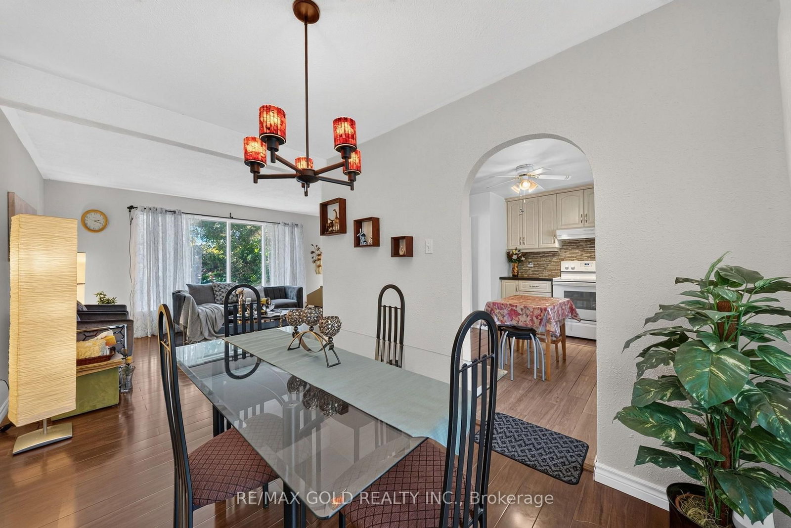
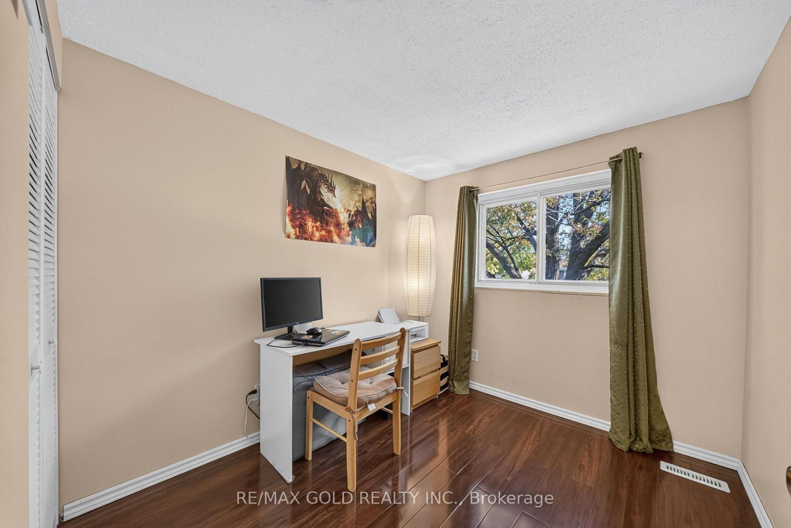
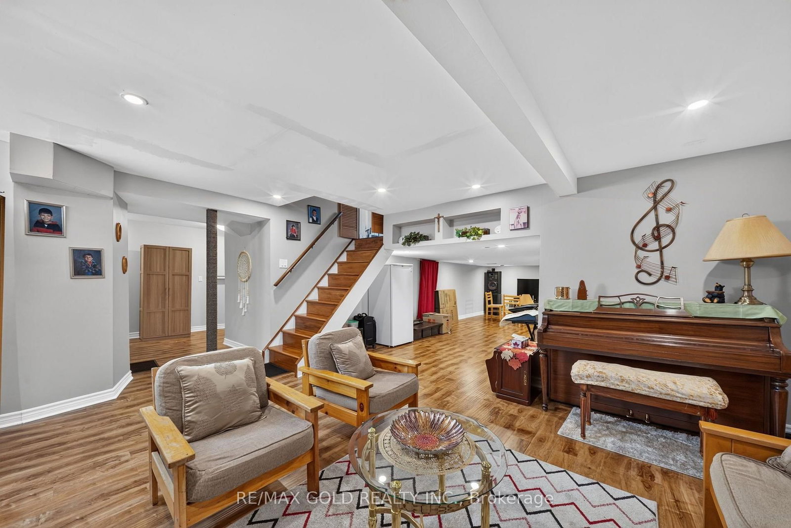
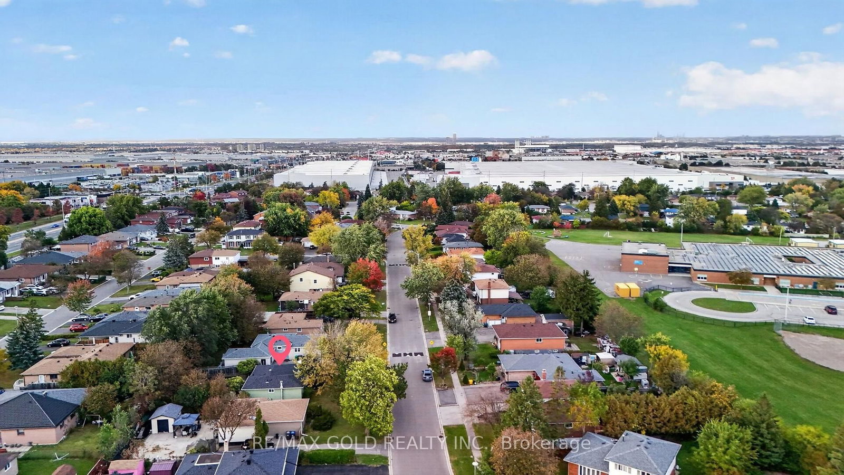
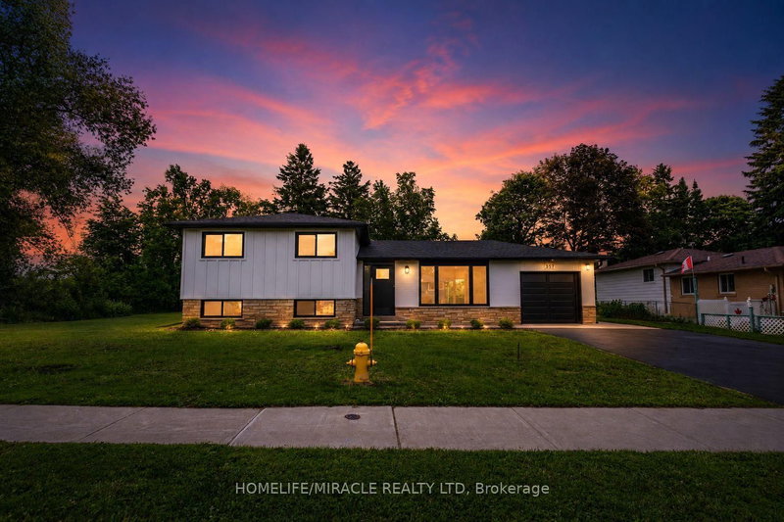
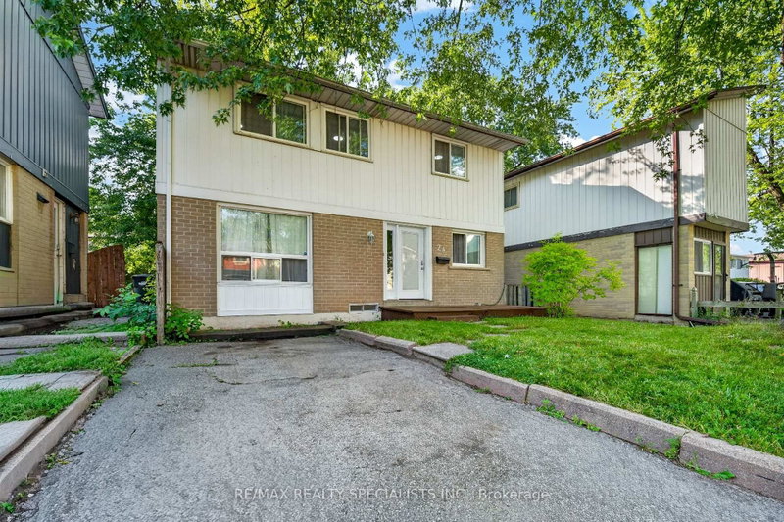
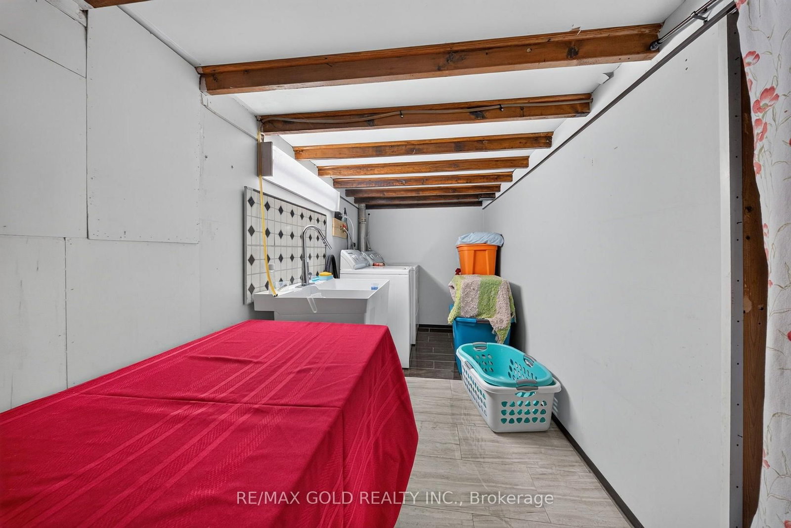
Welcome to this beautifully cared-for and meticulously maintained Super Well kept and Ready tomove in home offers the perfect blend of comfort, style, and functionality. Set on a premium55' x 110' lot, the home features spacious principal rooms, 3 generously sized bedrooms, and abright upgraded eat-in kitchen with a walk-out to a private patio featuring the invitinginground pool and beautifully landscaped backyard for outdoor enjoyment. Numerous upgradesenhance the home throughout, reflecting true pride of ownership. Major improvements include anewer furnace (2021) and roof(2022). Conveniently located close to parks, schools, shopping,transit, and major highways, this is an exceptional opportunity to own a wonderful family homein a highly desirable area. A fantastic move-in ready property with indoor and outdoor livingspaces.

WHAT'S YOUR HOME WORTH?

Click here to get an instant estimate and track its value over time.

  • Date Listed: Friday, October 09, 2026
  • Listing Brokerage: Re/Max Gold Realty Inc. - Disclaimer: The information contained in this listing has not been verified by Re/Max Gold Realty Inc. and should be verified by the buyer.

  • City: Brampton

    More 3 bedrooms homes for sale in Brampton
  • Neighbourhood: Southgate
  • Major Intersection: Clarke/Torbram
  • Full Address: 129 Folkstone Crescent, Brampton, L6T 3M6, Canada, ON, Canada
  • Kitchen: Laminate
  • Family Room: Laminate, Fireplace, Above Grade Window
  • Amenities:
  • Taxes: $5,314.33 (2026)
Library16 x 11 ft176 sq ft
Dining11 x 8 ft88 sq ft
Kitchen12 x 8 ft96 sq ft
Primary14 x 11 ft154 sq ft
2nd Br13 x 8 ft104 sq ft
3rd Br10 x 7 ft70 sq ft
Family16 x 15 ft240 sq ft
Games15 x 10 ft150 sq ft
Bathroom7 x 6 ft42 sq ft
Bathroom6 x 6 ft36 sq ft

Recently sold comparables in Southgate

Similar homes for sale

WHAT'S YOUR HOME WORTH?

Click here to get an instant estimate and track its value over time.