By

CALL
TOUR PROPERTY
×

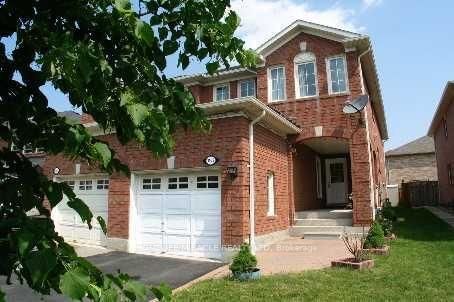
25 Prince Crescent in Brampton for lease

Asking price
$3,500
MLS #:
W14096502
Type:
Semi-Detached, 2-Storey
Approx. SQFT:
1500-2000
Basement:
Apartment
3+1 3+1
1 31.81 x 103.35 ft lot
PROPERTY HISTORY
SIGN IN REQUIRED
List Date List Price Last Status Sold Date Sold Price Days On Market
0000-00-00 $00000 Exp N/A N/A N/A
0000-00-00 $00000 Ter N/A N/A N/A
0000-00-00 $00000 Lsd Apr 25, 2023 $3,200
0000-00-00 $00000 Lsd Feb 28, 2022 $2,800
0000-00-00 $00000 Ter N/A N/A N/A
0000-00-00 $00000 Sld Dec 24, 2021 $1,250,500
0000-00-00 $00000 Sld Sep 15, 2020 $810,000
0000-00-00 $00000 Sld Mar 07, 2020 $795,000
0000-00-00 $00000 Sld Jun 18, 2018 $648,000
0000-00-00 $00000 Sld Dec 16, 2015 $432,500
0000-00-00 $00000 Sld Mar 23, 2007 $275,000
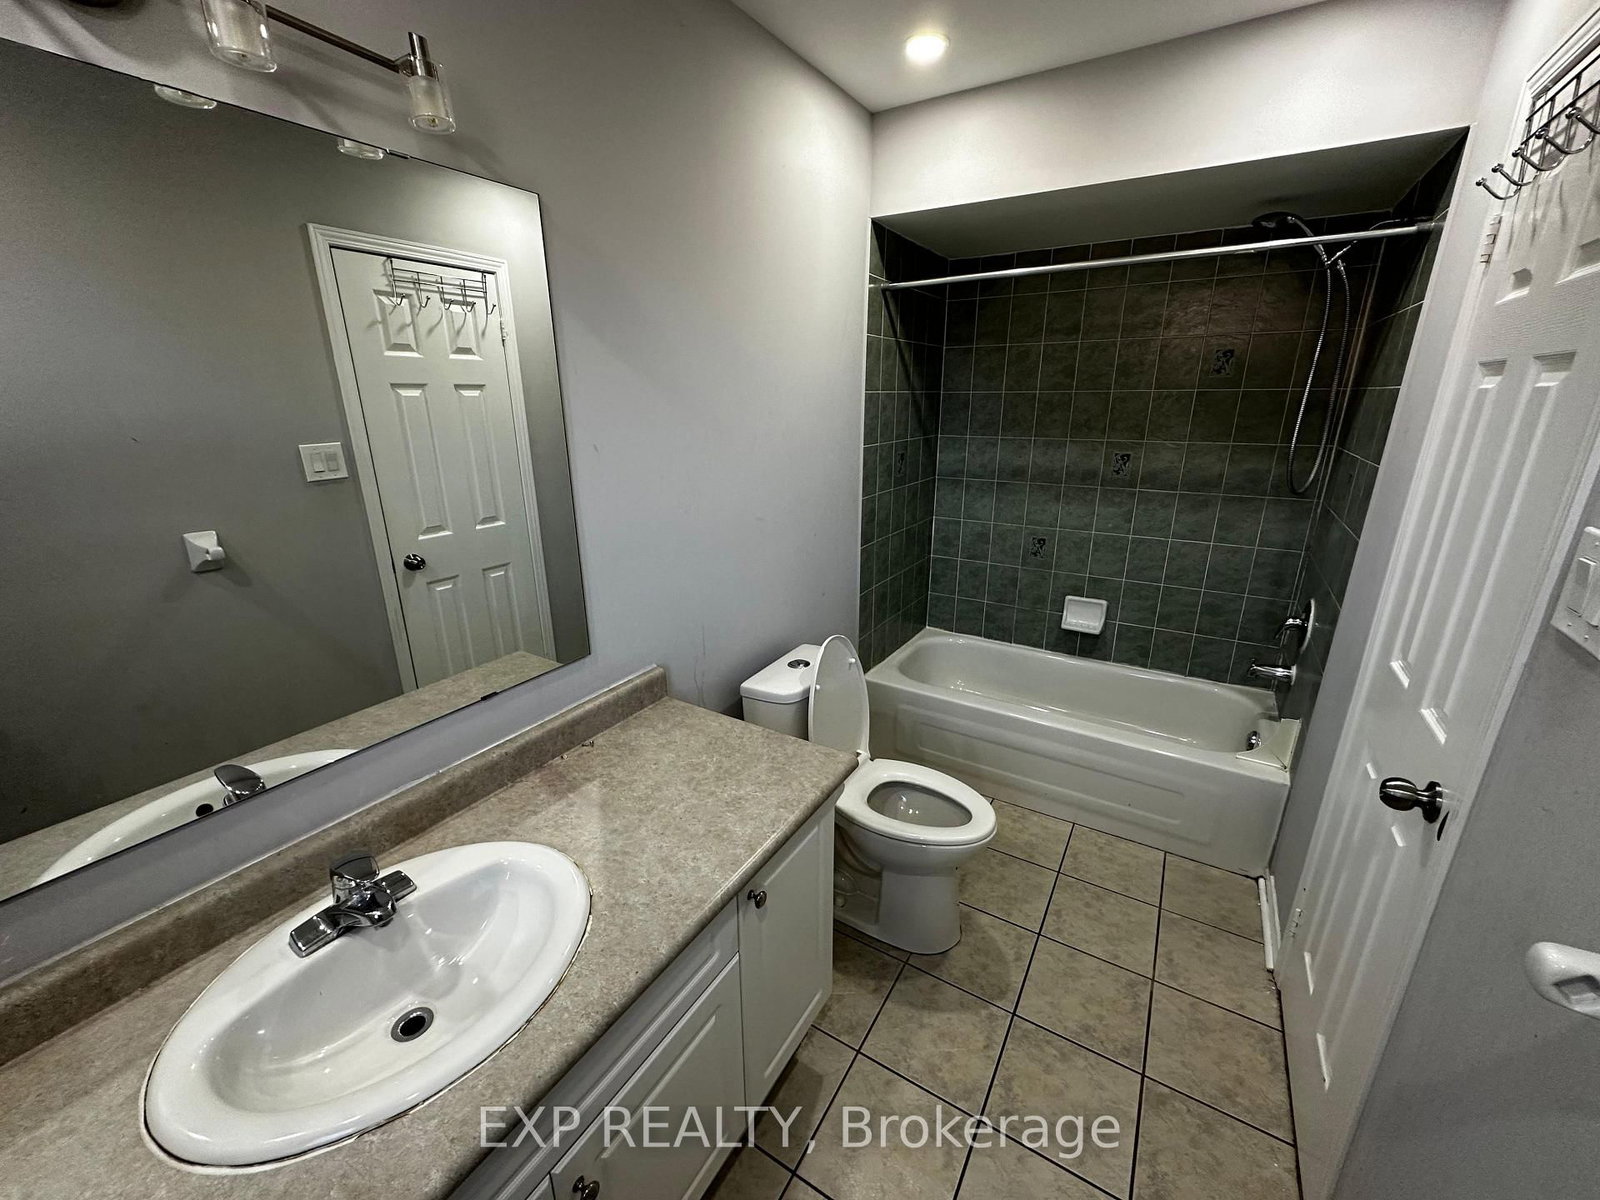
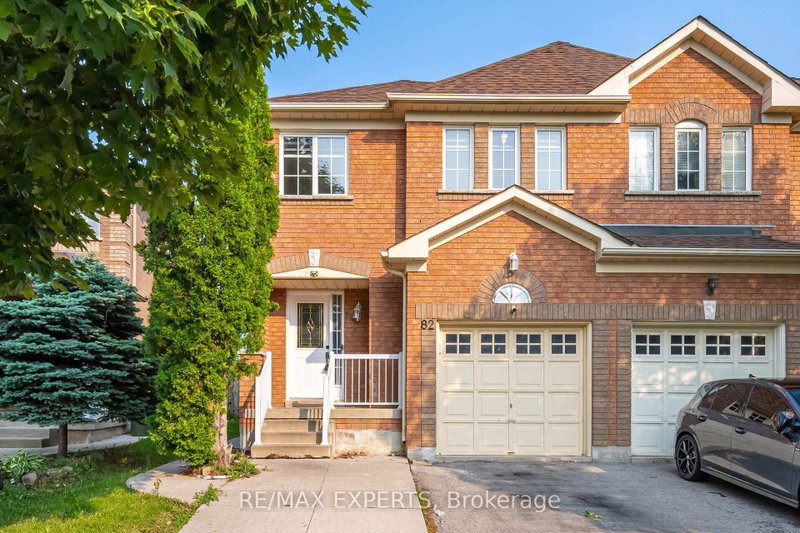
Beautiful & Well-Kept Corner Lot Semi-Detached With Big Private Backyard. No Sidewalk. 1 Garage + 3 Car Driveway in a Quiet Street. Spacious 3+1 Bedroom & 3 1/2 Washrooms. Additional Bedroom/Living Room/Office Available On The Main Floor. Fully equipped basement unit is also a Bonus**EXTRAS** Fridge, Stove, Built in washer, washer & Dryer. No Smoking. Tenant is responsible for 100% of the utility costs. Proof of Tenant insurance required. Hot water tank is rental

WHAT'S YOUR HOME WORTH?

Click here to get an instant estimate and track its value over time.

  • Date Listed: Tuesday, October 20, 2026
  • Listing Brokerage: Exp Realty - Disclaimer: The information contained in this listing has not been verified by Exp Realty and should be verified by the buyer.
  • City: Brampton

    More 3 bedrooms homes for lease in Brampton

  • Neighbourhood: Northwest Sandalwood Parkway
  • Major Intersection: Mclaughlin Rd & Sandalwood Dr
  • Full Address: 25 Prince Crescent, Brampton, L7A 2C9, Canada, ON, Canada
  • Kitchen: W/O To Patio, Large Window
  • Living Room: Large Window, Laminate
  • Family Room: Large Window, Laminate
  • Living Room:
  • Kitchen:
  • Amenities:
  • Taxes: $0.00 (null)
Kitchen8 x 8 ft64 sq ft
Dining10 x 8 ft80 sq ft
Living17 x 10 ft170 sq ft
Family12 x 9 ft108 sq ft
Powder Rm5 x 4 ft20 sq ft
Br18 x 12 ft216 sq ft
2nd Br15 x 9 ft135 sq ft
3rd Br14 x 10 ft140 sq ft
Bathroom12 x 4 ft48 sq ft
Bathroom4 x 9 ft36 sq ft
Br15 x 8 ft120 sq ft
Living15 x 11 ft165 sq ft
Kitchen9 x 13 ft117 sq ft
Bathroom5 x 6 ft30 sq ft

Recently leased comparables in Northwest Sandalwood Parkway

Similar homes for lease

WHAT'S YOUR HOME WORTH?

Click here to get an instant estimate and track its value over time.