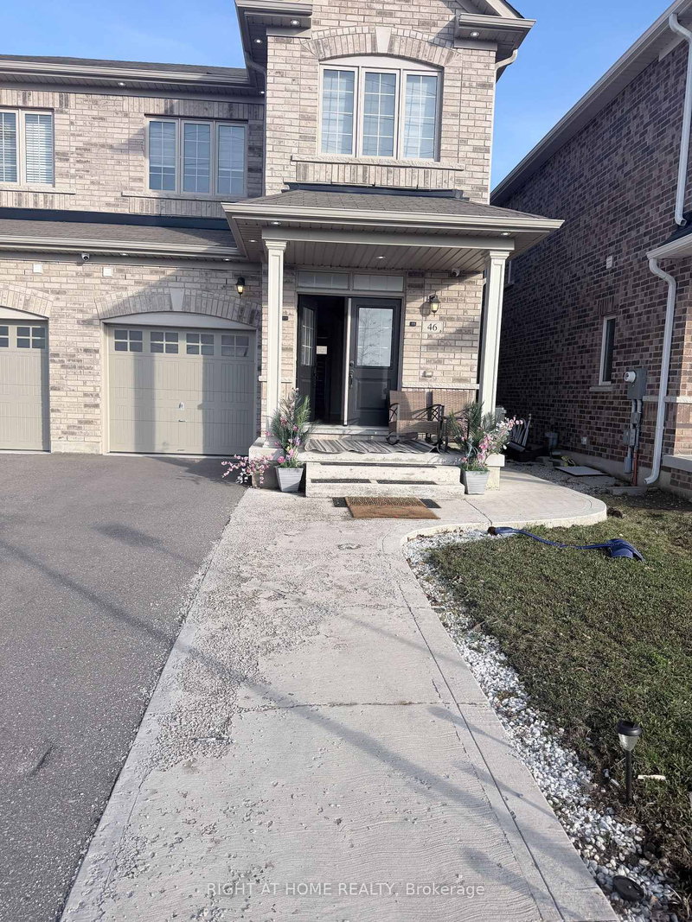
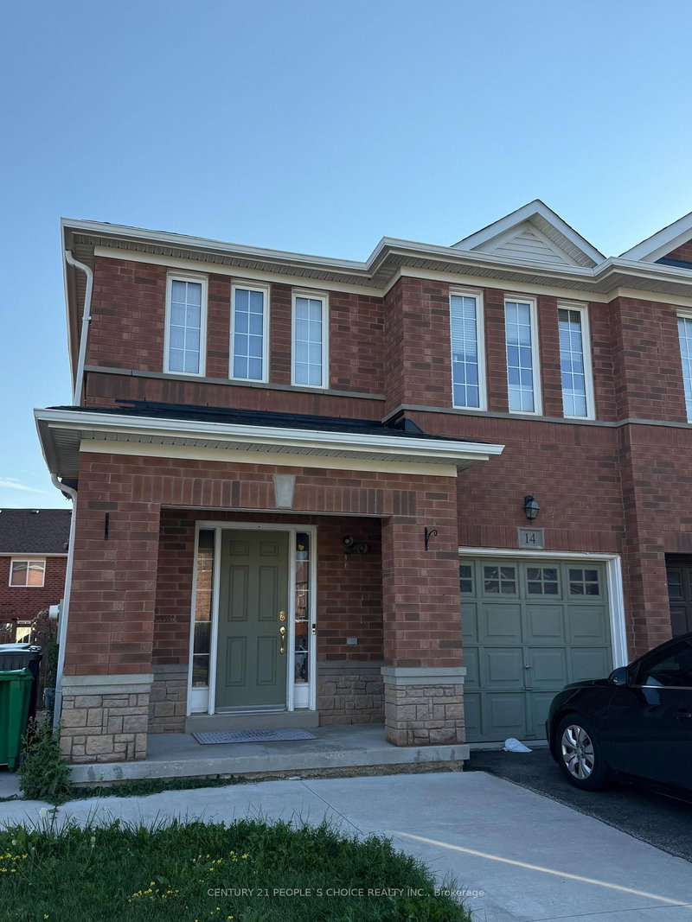
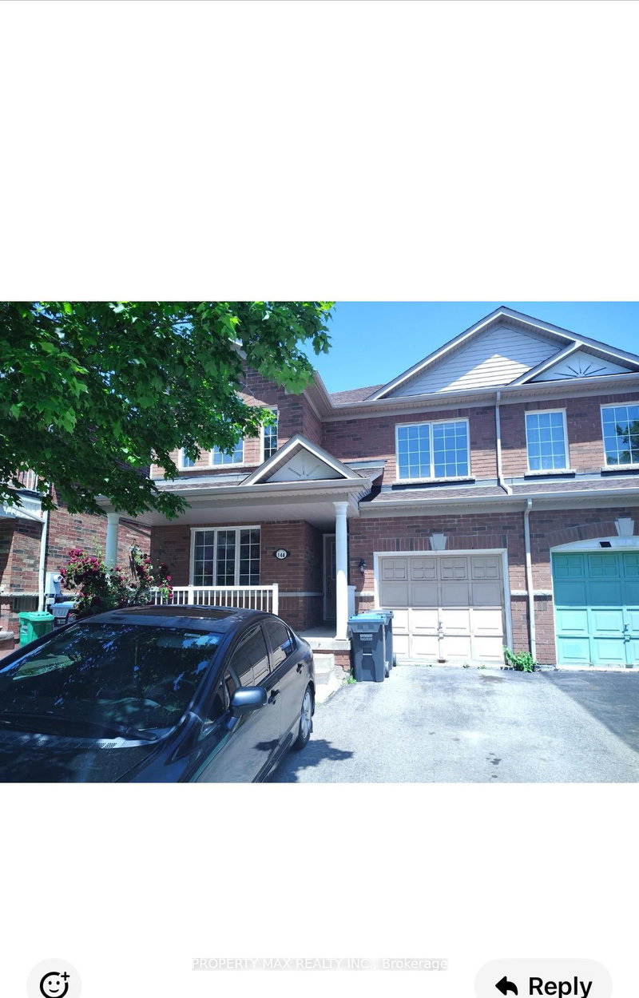
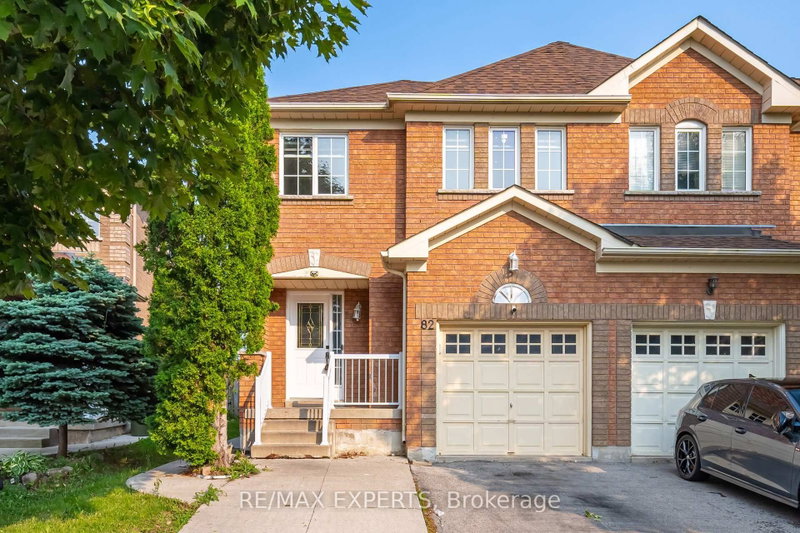
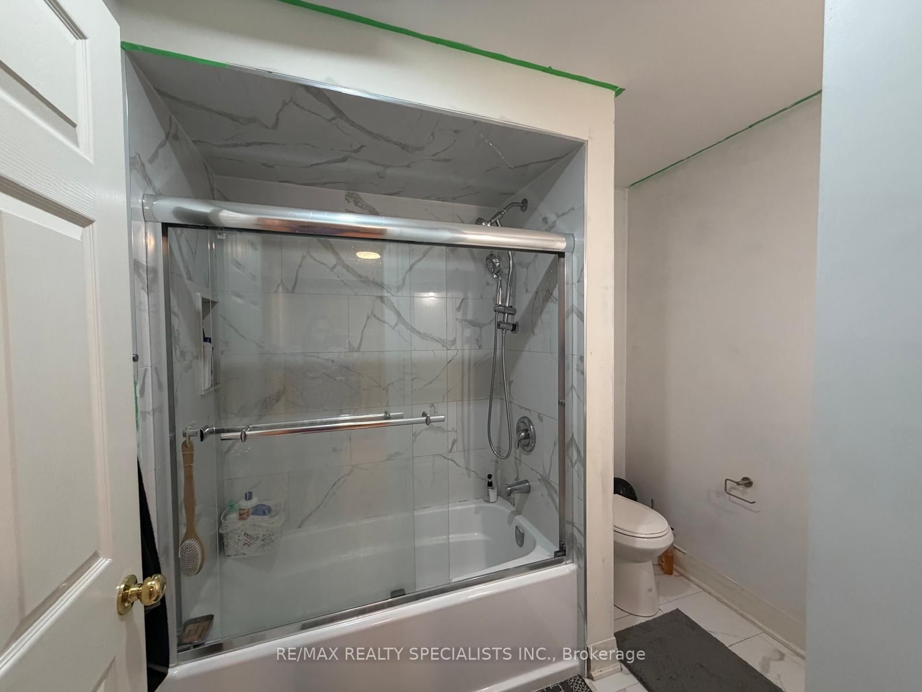
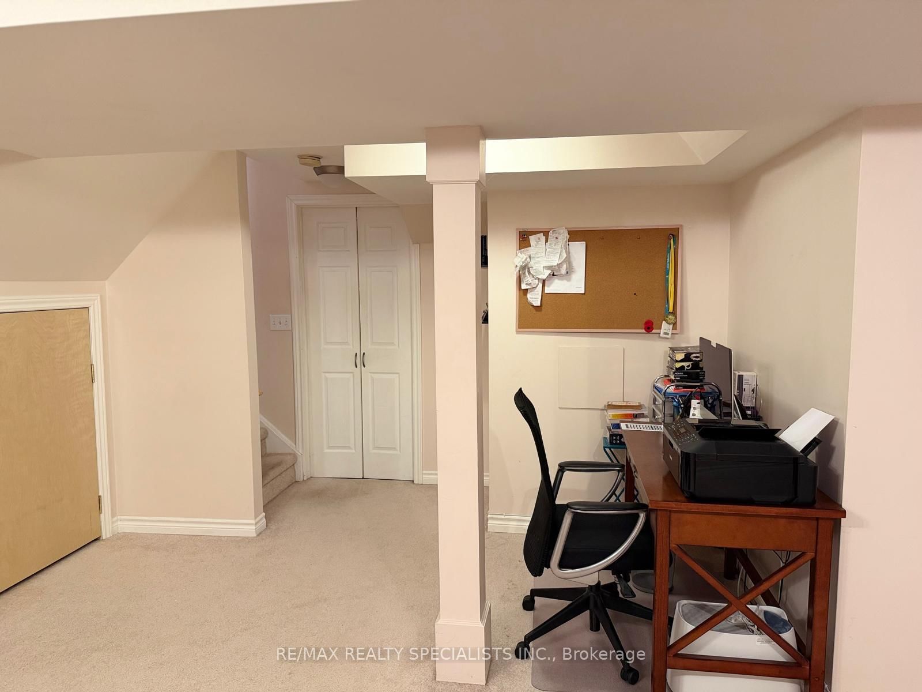
Welcome to this bright, clean, and spacious semi-detached home offering the entire house for lease, including a finished basement with a 2-piece washroom. The open-concept main floor showcases modern finishes and stainless steel appliances, ideal for comfortable everyday living and entertaining. The second floor features three generously sized bedrooms, while the finished basement provides versatile additional living space-perfect for a rec room, home office, or guest area. Step outside to a private backyard with a concrete patio and gazebo, ideal for outdoor relaxation and enjoyment. Situated in a quiet, sought-after community with convenient access to highways, shopping, restaurants, and excellent schools. A fantastic opportunity for families or professionals seeking a well-maintained rental home. Tenant Pays all the utilities.
Listing Brokerage: Re/Max Realty Specialists Inc. - Disclaimer: The information contained in this listing has not been verified by Re/Max Realty Specialists Inc. and should be verified by the buyer.
Schedule a private showing of this property with an experienced member of our team.
Northwest Sandalwood Parkway GUIDE
Want to know more about Northwest Sandalwood Parkway?
Check out our Neighbourhood Guide and learn more about the schools, parks and people in this neighbourhood.





 Share
Share





 3
3 3
3 1
1 Peel
Peel