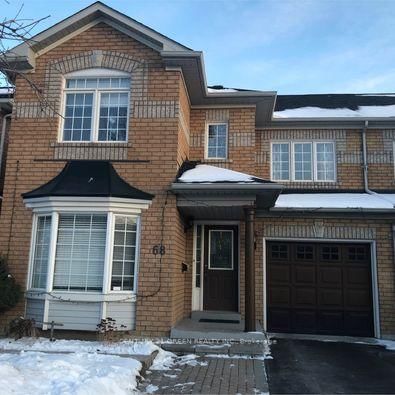
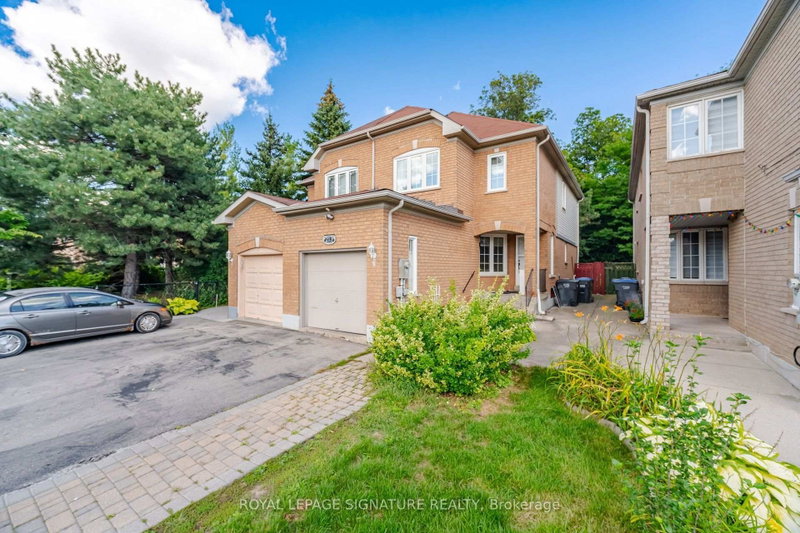
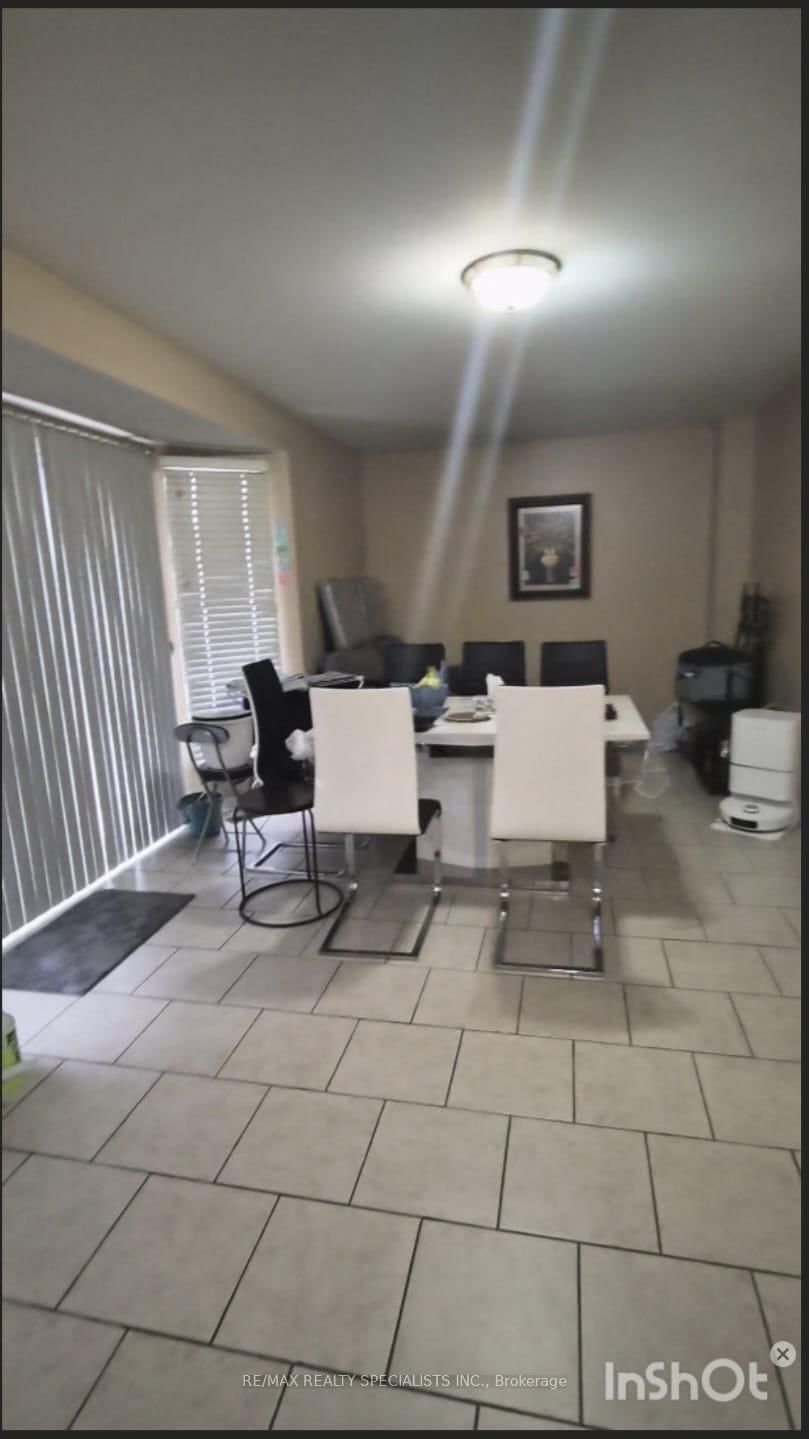
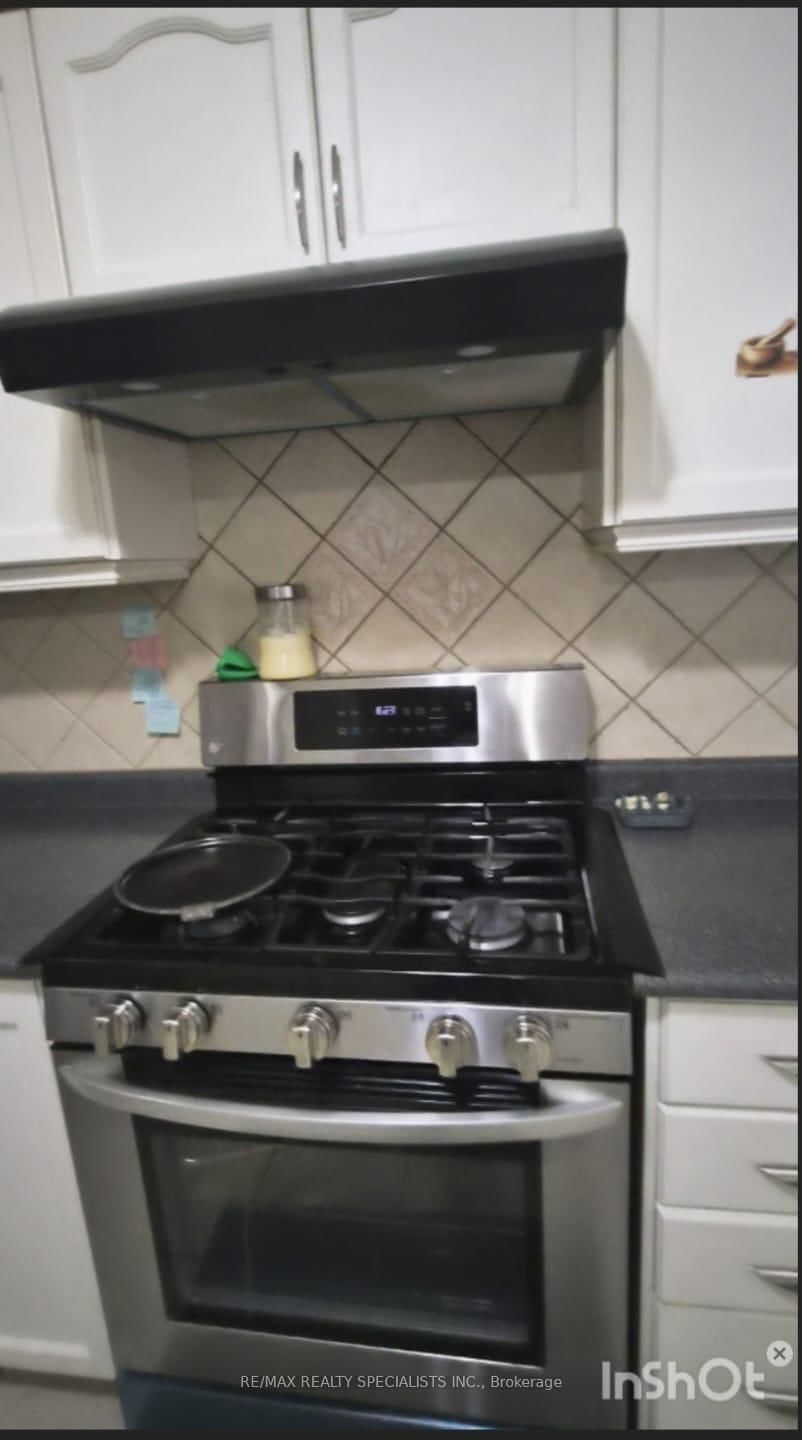
Whole house Available for Lease Including Finished Basement !!Beautifully appointed 3+1 bedroom, 4-bathroom home situated in the sought-after Sandringham-Wellington neighbourhood, just minutes from Highway 410. Finished Basement Offers Open concept Rec room , 1 Bedroom, 1 Full Washroom. Main Floor opens to a grand foyer with an impressive and a thoughtfully planned floor plan, features 9-ft ceilings, dark hardwood flooring, a bright and spacious living/dining area. The upgraded kitchen is perfect for everyday family living. Elegant oak staircase leads to 3 generously sized, sun-filled bedrooms, all filled with natural light. The expansive primary bedroom offers a relaxing retreat with a private 4-piece ensuite. Ideally located close to Highway 410, schools, parks, shopping, transit, and everyday amenities. A fantastic opportunity to own a spacious, well-cared-for family home in a desirable community! Tenant shall be responsible for paying 100% of the total monthly utilities.
Listing Brokerage: Re/Max Realty Specialists Inc. - Disclaimer: The information contained in this listing has not been verified by Re/Max Realty Specialists Inc. and should be verified by the buyer.





 Share
Share






 3+1
3+1 3+1
3+1 1
1 Peel
Peel