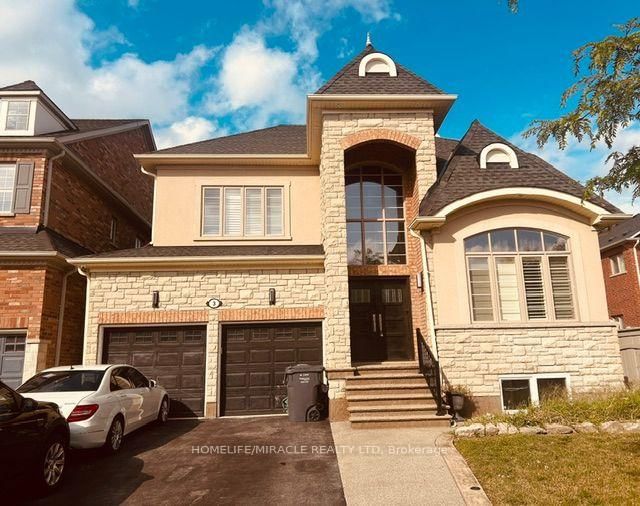
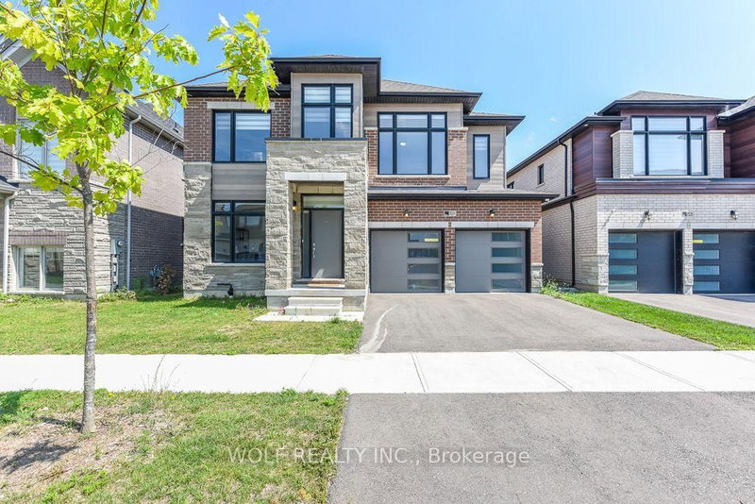
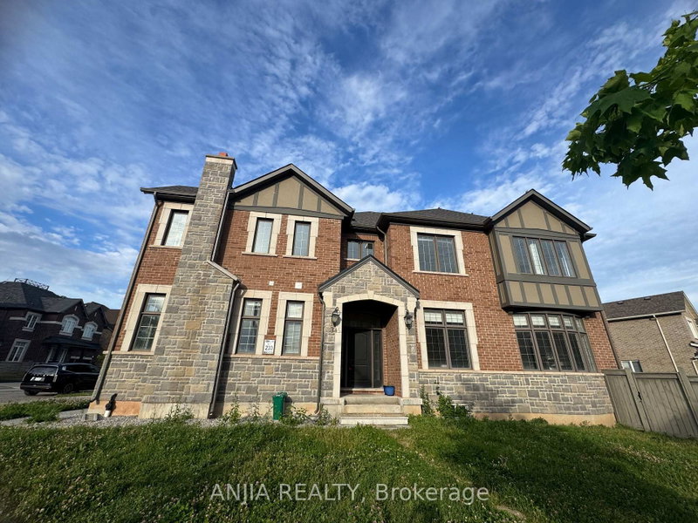
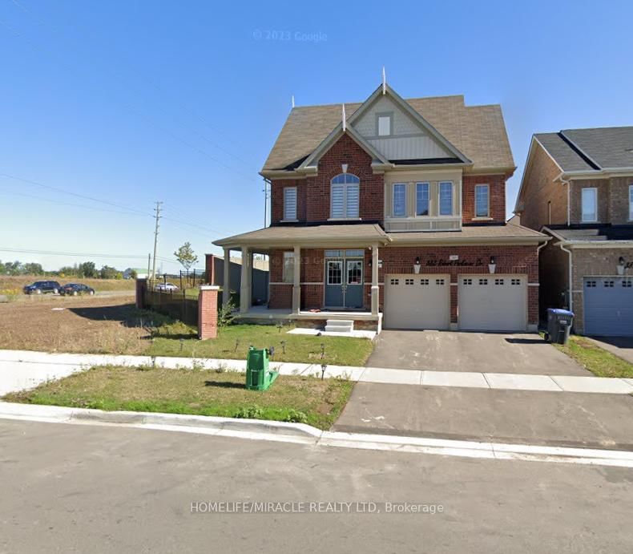
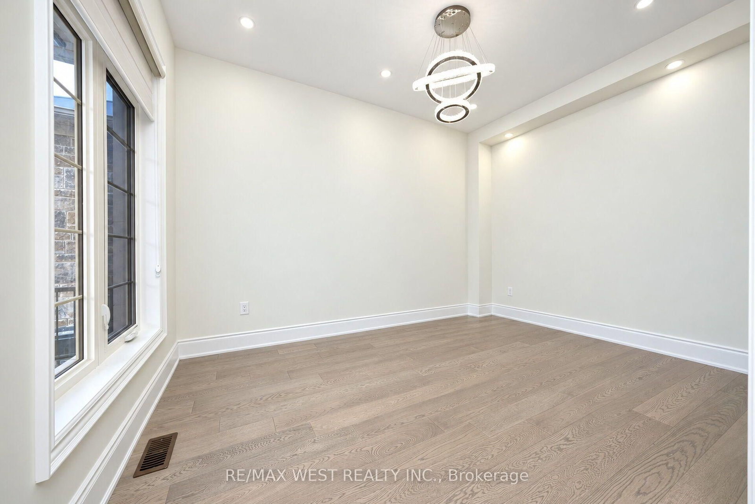
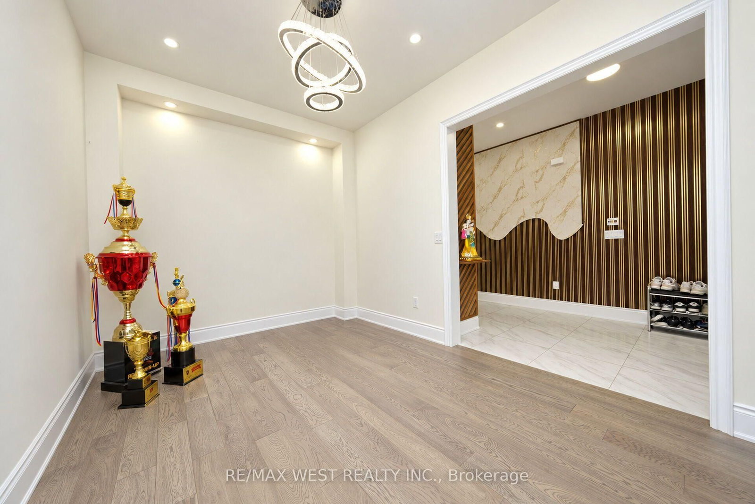
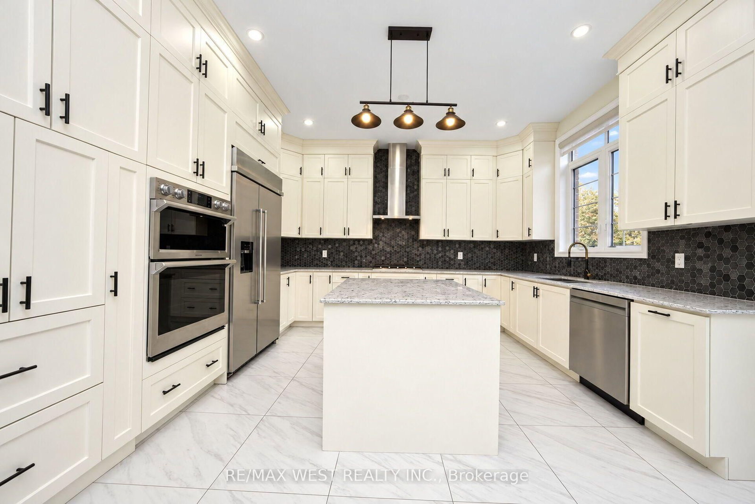
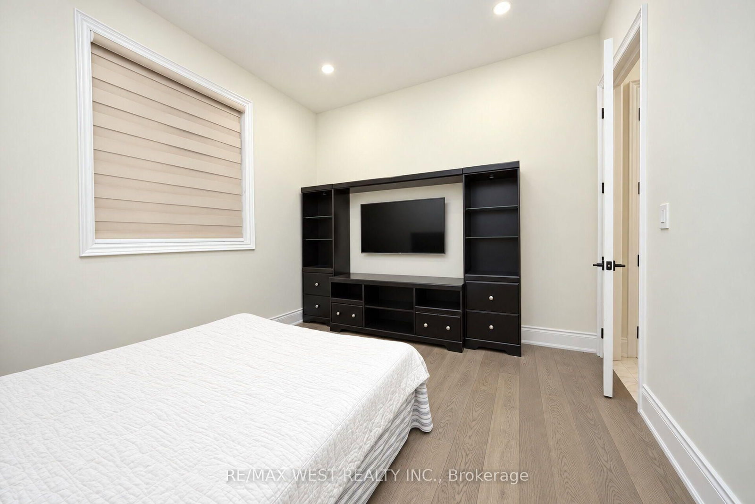
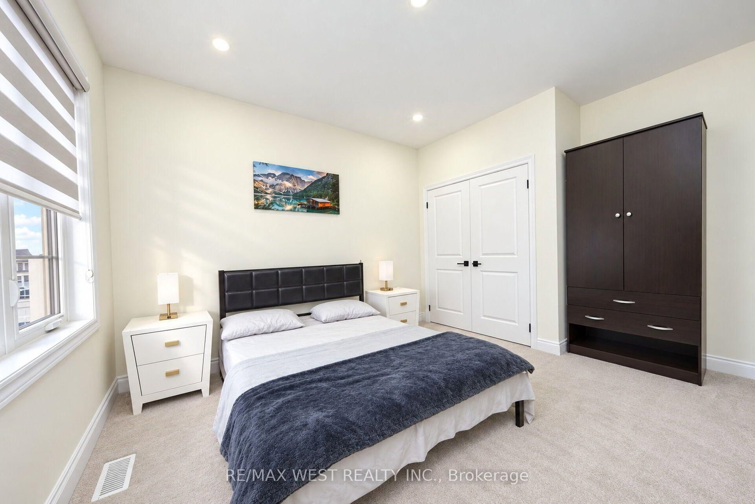
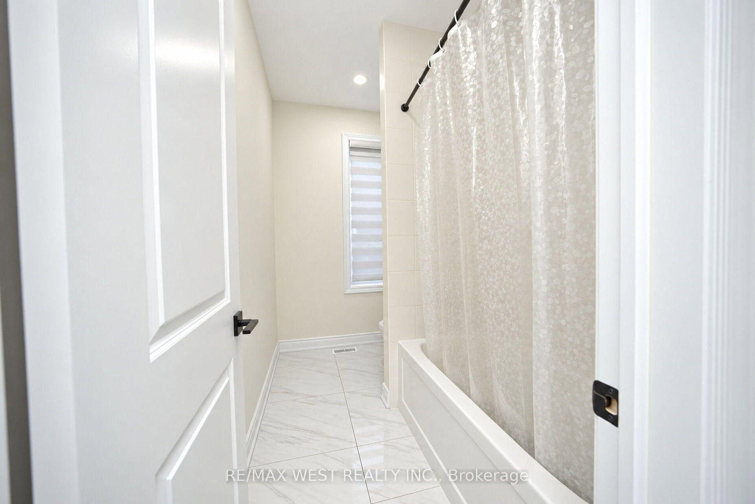
Executive detached home for lease in northwest brampton! welcome to this spacious and beautifully upgraded executive dtached home offering approximatley 3,500 sq.ft. of above-grade living space. Featuriing high ceilings and 4 generously sized bedrooms, wach with its own private ensuite, this home is deisigned for comfort and convenience. The well appointed layout includes spearat living, dining, and family rooms, along with a dedicated main floor office that an also serve as an additional bedroom, complemented by a full main-floor bathroom. Enjoy the privacy and serence views of a premium lot backing onto a ravin,e with no neighbours behind. offering abundant lving space and a functional layout ideal for families and entertaining, this exceptional home is conceniently located close to parks, schools, shipping, public transit, and major commuter routes. An outstanding leasing opportunity in a desirable Northwest Brampton community! Tenants to maintain the lawn, including grass cutting, and are responsible for snow removal and salting of the dirveway and walkways during the winter months.
Listing Brokerage: Re/Max West Realty Inc. - Disclaimer: The information contained in this listing has not been verified by Re/Max West Realty Inc. and should be verified by the buyer.
Schedule a private showing of this property with an experienced member of our team.
Northwest Brampton GUIDE
Want to know more about Northwest Brampton?
Check out our Neighbourhood Guide and learn more about the schools, parks and people in this neighbourhood.





 Share
Share












 4
4 4
4 2
2 13.7 x 33.85 ft lot