By

CALL
TOUR PROPERTY
×

Upper-15 Giltspur Road in Brampton for lease

Asking price
$3,300
MLS #:
W13874390
Type:
Detached, 2-Storey
Approx. SQFT:
2000-2500
4 4
1 Peel
PROPERTY HISTORY
SIGN IN REQUIRED
List Date List Price Last Status Sold Date Sold Price Days On Market
0000-00-00 $00000 Ter N/A N/A N/A
0000-00-00 $00000 Lsd Dec 13, 2023 $3,300
0000-00-00 $00000 Ter N/A N/A N/A
0000-00-00 $00000 Lsd Apr 23, 2021 $3,000
0000-00-00 $00000 Lsd Jun 23, 2020 $2,750
0000-00-00 $00000 Lsd May 11, 2018 $2,100
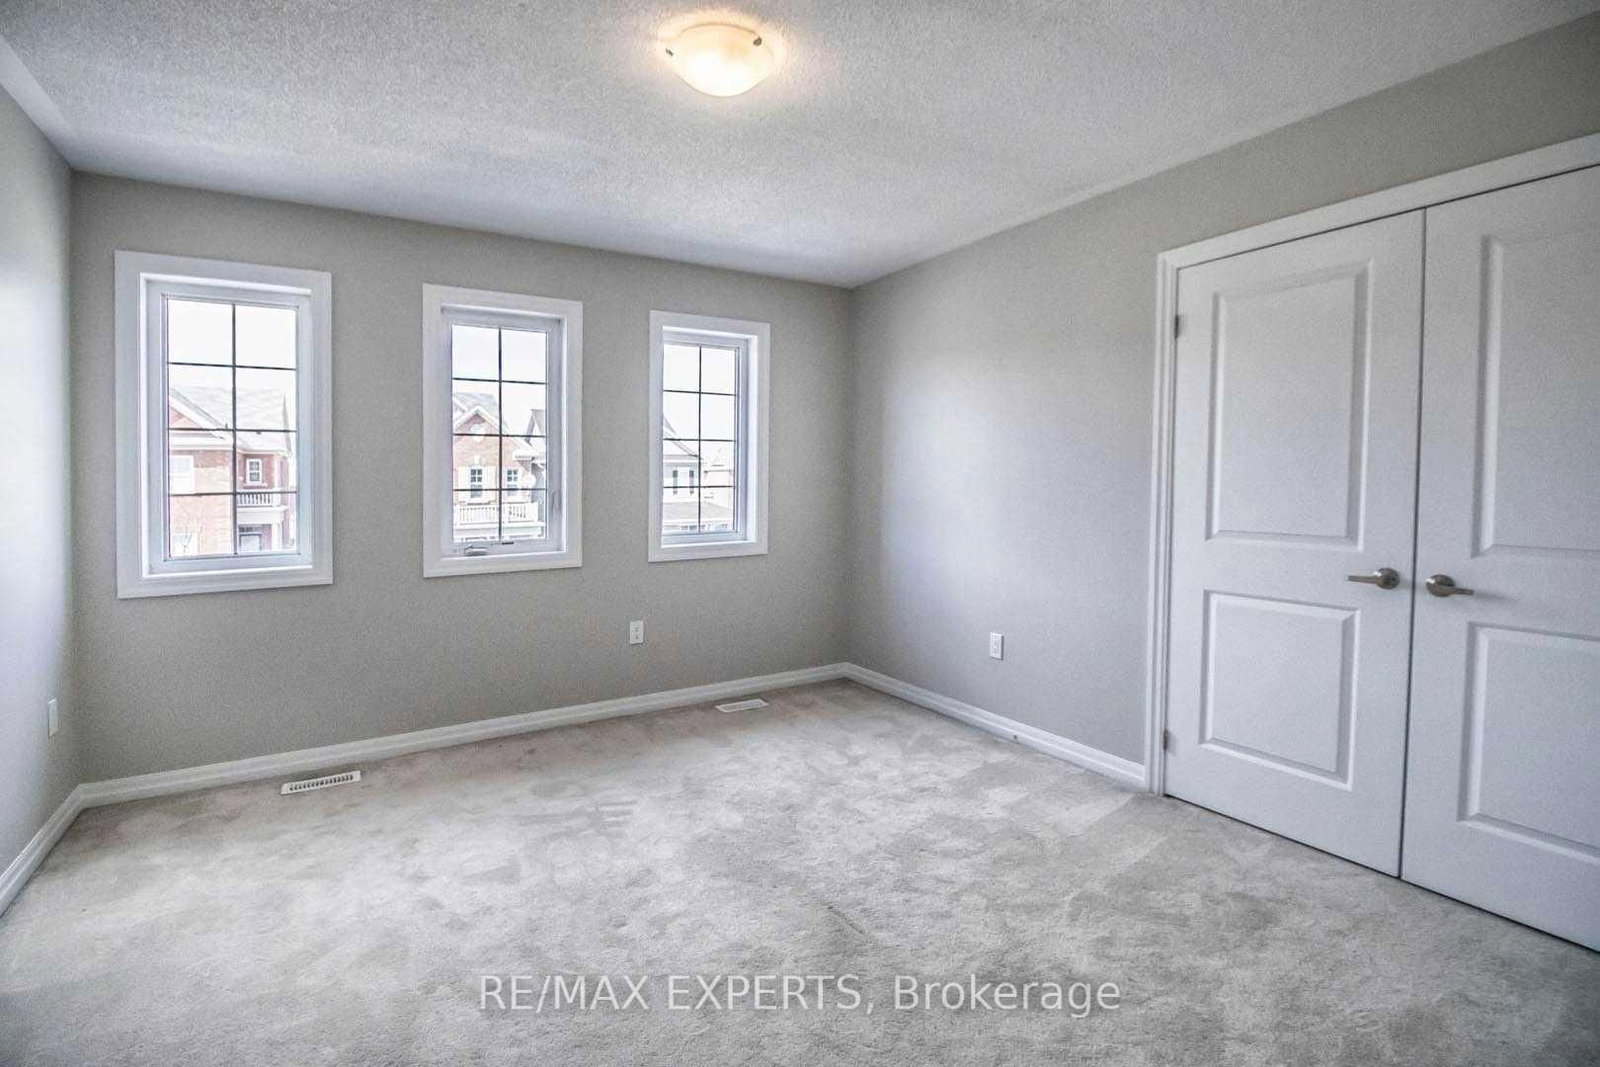
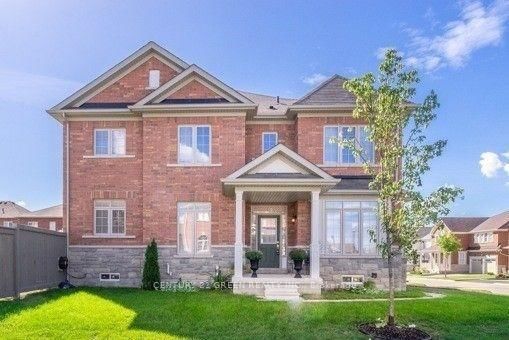
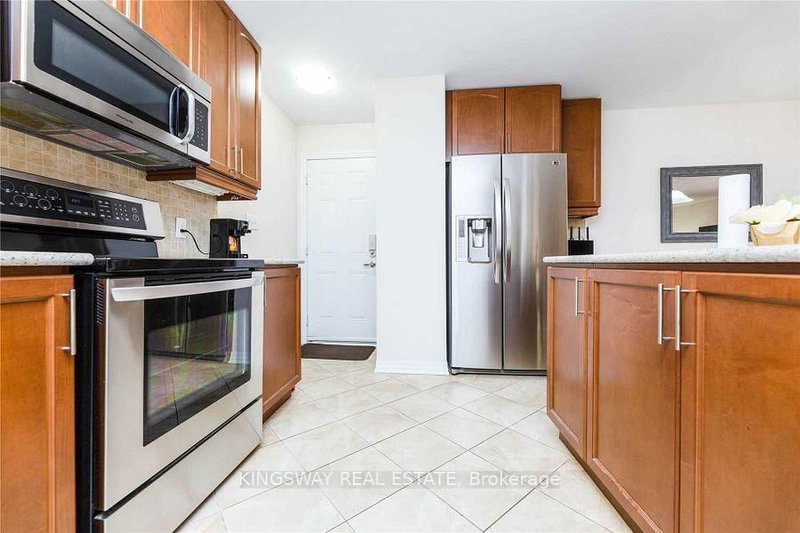
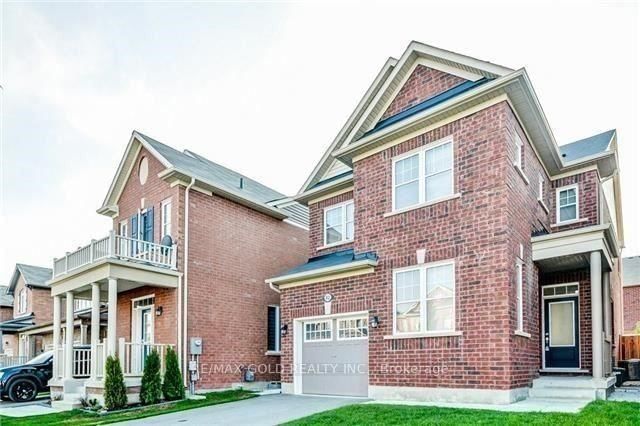
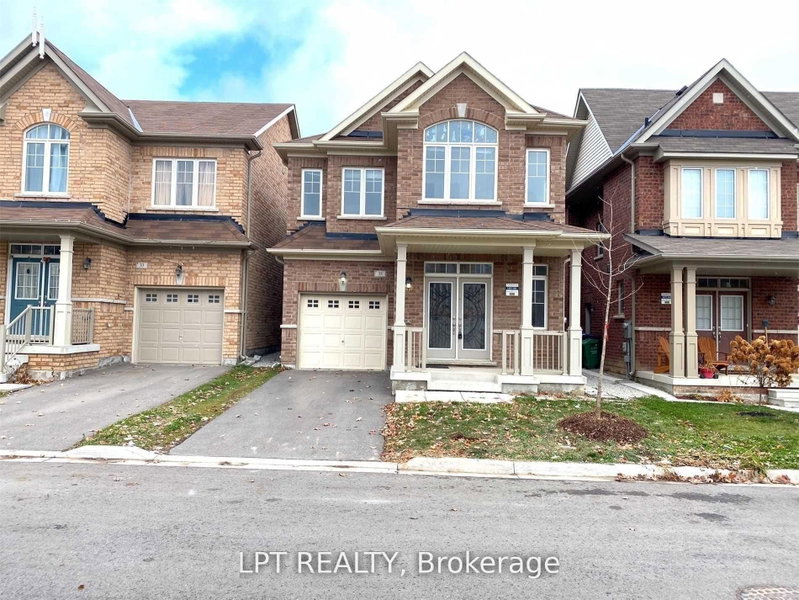
Beautiful 4-bedroom, 4-washroom detached home with double car garage for rent on the main andupper levels. Features include 9-ft ceilings, spacious family room, hardwood flooring on the main level, and an oak staircase. Gorgeous kitchen with breakfast area and stainless steel appliances. Primary bedroom with ensuite bath and walk-in closet. All bedrooms are generously sized. Separate laundry. Basement rented separately. Tenant to pay 70% of utilities.

WHAT'S YOUR HOME WORTH?

Click here to get an instant estimate and track its value over time.

  • Date Listed: Wednesday, October 07, 2026
  • Listing Brokerage: Re/Max Experts - Disclaimer: The information contained in this listing has not been verified by Re/Max Experts and should be verified by the buyer.
  • City: Brampton

    More 4 bedrooms homes for lease in Brampton

  • Neighbourhood: Northwest Brampton
  • Major Intersection: Sandalwood Pkwy/Creditview Rd
  • Full Address: Upper-15 Giltspur Road, Brampton, L7A 0Y9, Canada, ON, Canada
  • Living Room: Ceramic Floor
  • Family Room:
  • Kitchen: Ceramic Floor
  • Amenities:
  • Taxes: $0.00 (null)
Living17 x 11 ft187 sq ft
Dining17 x 12 ft204 sq ft
Family17 x 13 ft221 sq ft
Kitchen15 x 12 ft180 sq ft
Den9 x 8 ft72 sq ft
Primary16 x 13 ft208 sq ft
2nd Br12 x 12 ft144 sq ft
3rd Br11 x 11 ft121 sq ft
4th Br11 x 10 ft110 sq ft

Recently leased comparables in Northwest Brampton

Similar homes for lease

WHAT'S YOUR HOME WORTH?

Click here to get an instant estimate and track its value over time.