By

CALL
TOUR PROPERTY
×

483 Hinchey Crescent in Milton for sale

Asking price
$1,679,999
Estimate (Oct 15)
$1,649,605
MLS #:
W14082984
Type:
Detached, 3-Storey
Approx. SQFT:
3500-5000
Basement:
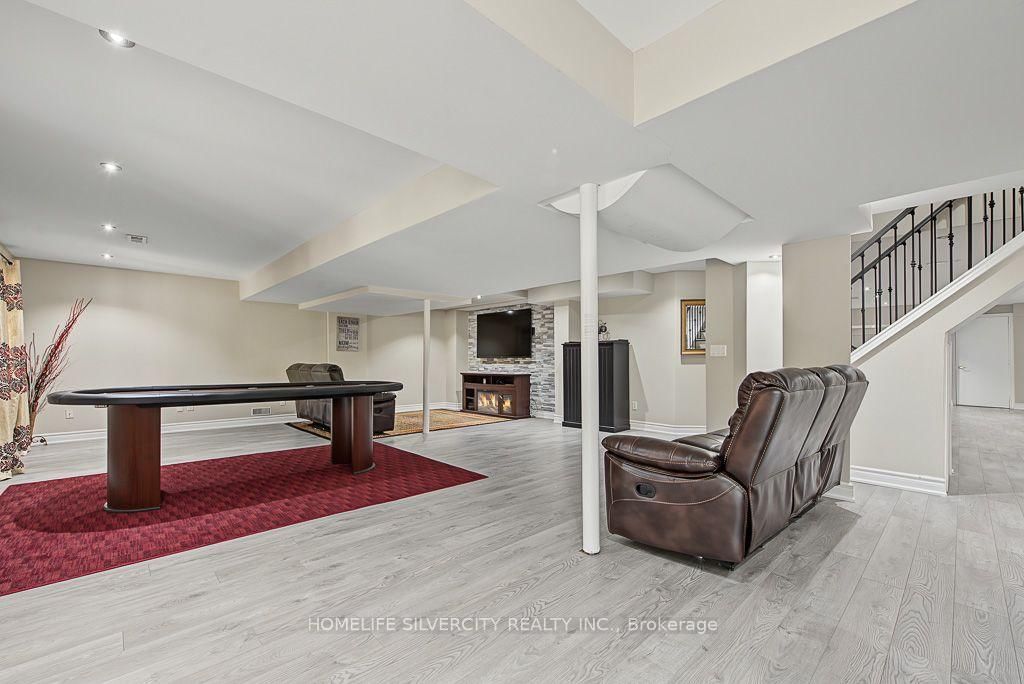
W/O, Finished
4+1 4+1
2 42.98 x 88.58 ft lot
PROPERTY HISTORY
SIGN IN REQUIRED
List Date List Price Last Status Sold Date Sold Price Days On Market
0000-00-00 $00000 Ter N/A N/A N/A
0000-00-00 $00000 Sld Jun 17, 2015 $793,000
0000-00-00 $00000 Ter N/A N/A N/A
0000-00-00 $00000 Lsd Dec 13, 2011 $2,800
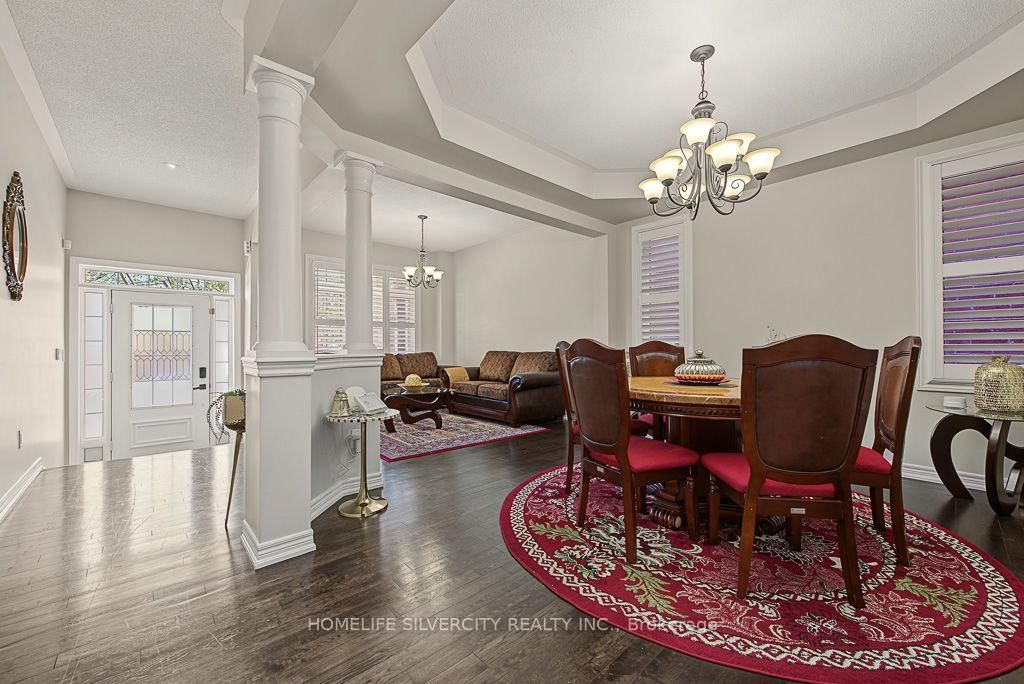
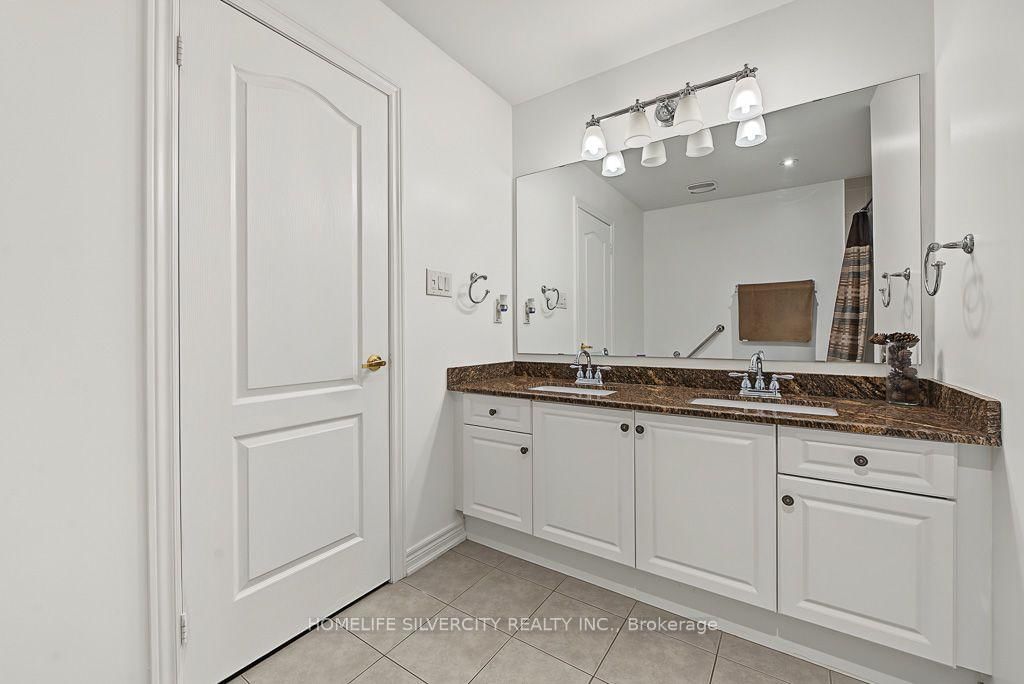
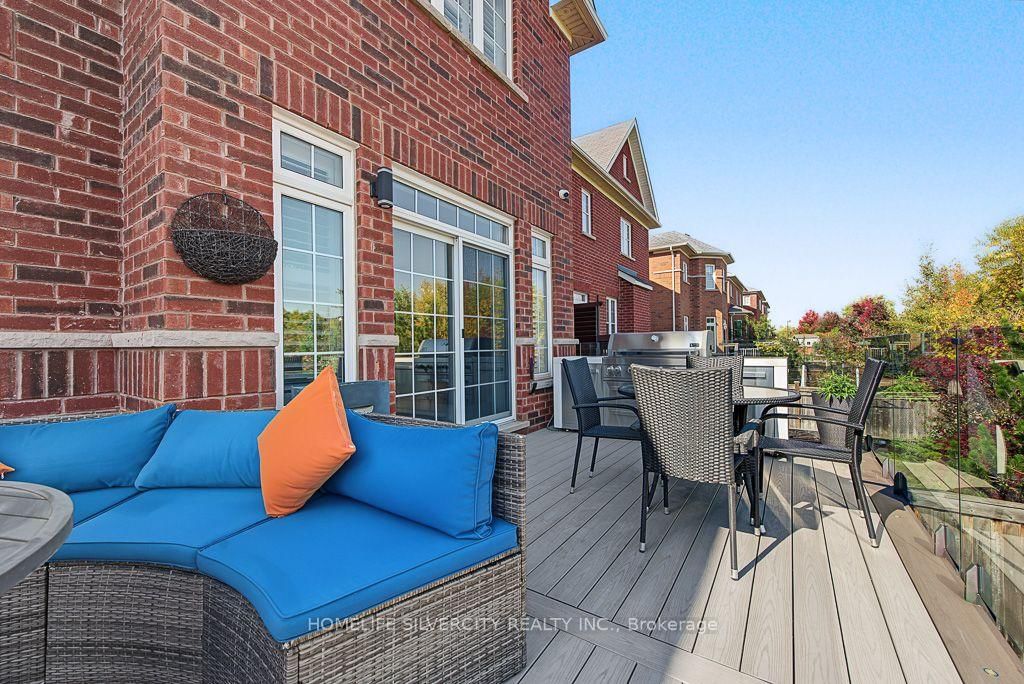
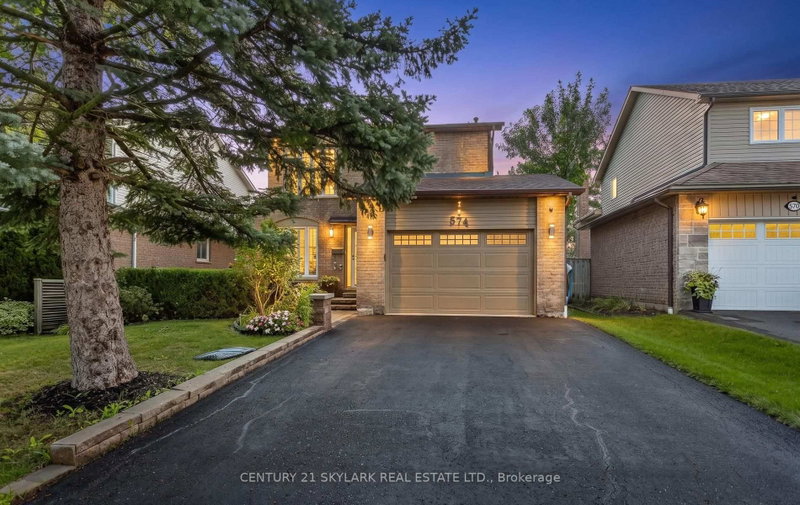
Welcome to Absolutely stunning Arista built "Wakefield" Model in Sought After Scott Neighbourhood,3553 sqft with 4200+ Total Living Space on a PREMIUM RAVINE LOT with W/O FINISHED Basement with WET BAR and Full WASHROOM. This 4 BRM + LOFT home offers Upgraded Espresso Hrdwd Thru-Out on Main,Second and Third floor W/Matching Staircase & Iron Pickets, EAT-IN Kitchen with Bkfast Bar, Granite Counters W/o to WATER PROOF Deck, Custom B/I Entertainment Unit with Cabinets, Fireplace, POT LIGHTS, California Shutters, Upgraded Lighting, 9 FT Ceiling, Security System with Surveillance Cameras, Large Master With 6 Pc ensuite and Custom Walk In Closet, Private 3rd Floor LOFT W/4Pc W/R, Key-less Entry, Enjoy the ultimate BACKYARD retreat featuring expansive interlocking and the W/Proof Ceiling of W/P DECK Upstair. NO SIDE WALK.

WHAT'S YOUR HOME WORTH?

Click here to get an instant estimate and track its value over time.

  • Date Listed: Wednesday, October 14, 2026
  • Listing Brokerage: Homelife Silvercity Realty Inc. - Disclaimer: The information contained in this listing has not been verified by Homelife Silvercity Realty Inc. and should be verified by the buyer.

  • City: Milton

    More 4 bedrooms homes for sale in Milton

  • Neighbourhood: Scott
  • Major Intersection: Savoline Blvd /Derry Rd
  • Full Address: 483 Hinchey Crescent, Milton, L9T 7Y7, Canada, ON, Canada
  • Living Room: hardwood floor, O/Looks Dining, Open Concept
  • Kitchen: Ceramic Floor, Breakfast Bar, Granite Counter
  • Family Room: hardwood floor, B/I Shelves, Fireplace
  • Amenities:
  • Taxes: $7,401.00 (2025)
Living12 x 10 ft120 sq ft
Dining12 x 12 ft144 sq ft
Kitchen14 x 10 ft140 sq ft
Family21 x 13 ft273 sq ft
Primary20 x 14 ft280 sq ft
2nd Br14 x 12 ft168 sq ft
3rd Br14 x 13 ft182 sq ft
4th Br16 x 13 ft208 sq ft
Loft16 x 14 ft224 sq ft
  • Sunday - October 18 2:00 - 4:00 PM
  • Saturday - October 17 2:00 - 4:00 PM

Similar homes for sale

WHAT'S YOUR HOME WORTH?

Click here to get an instant estimate and track its value over time.