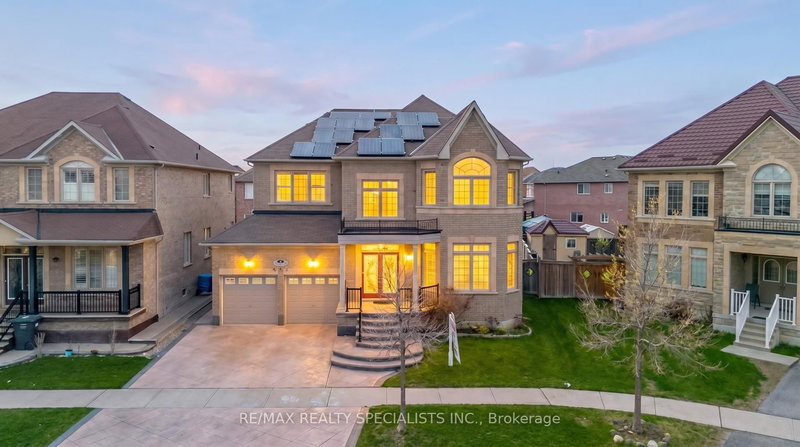
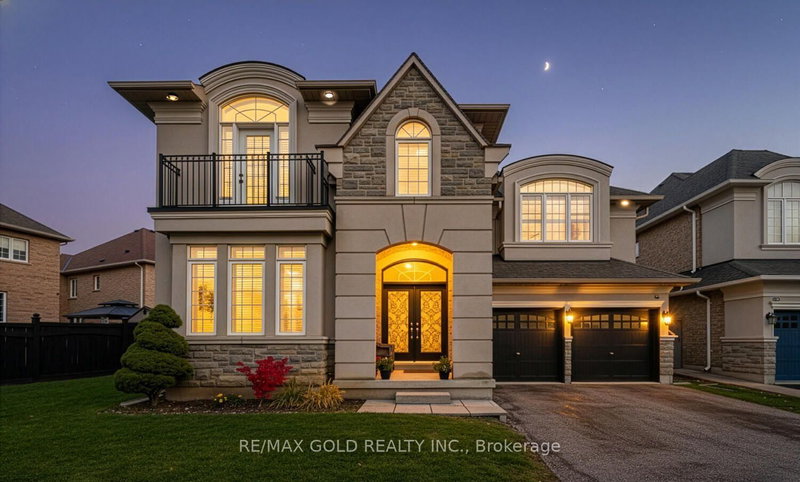
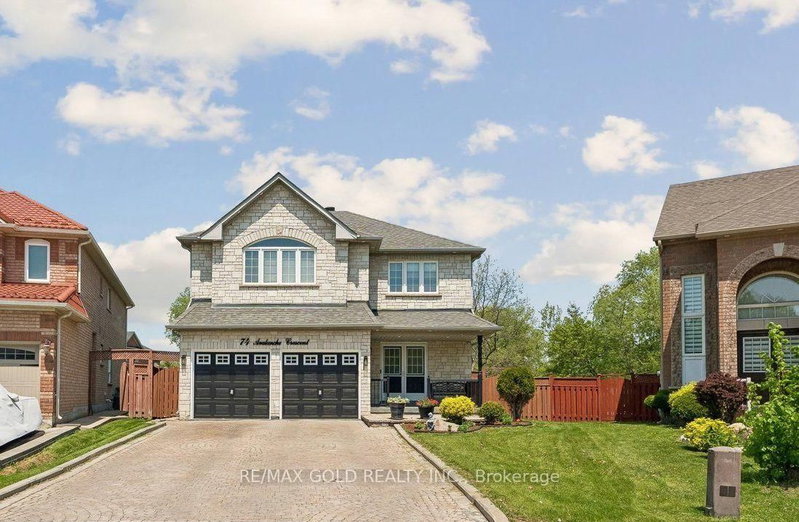
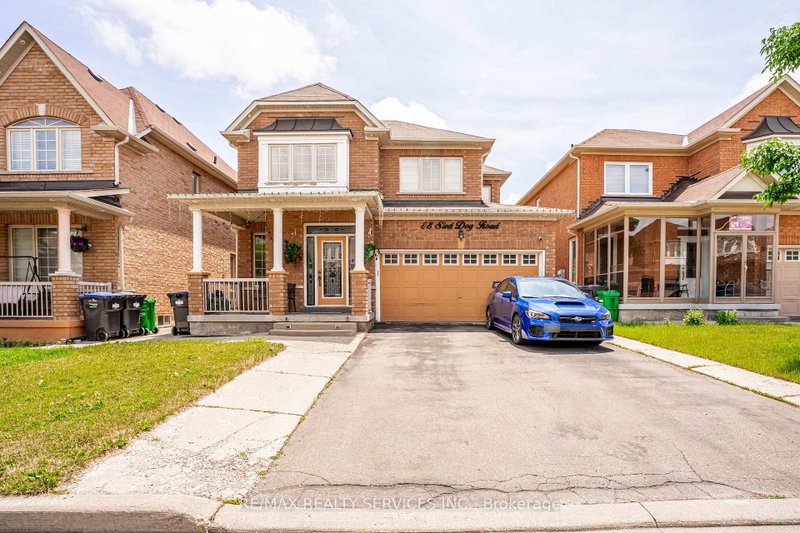
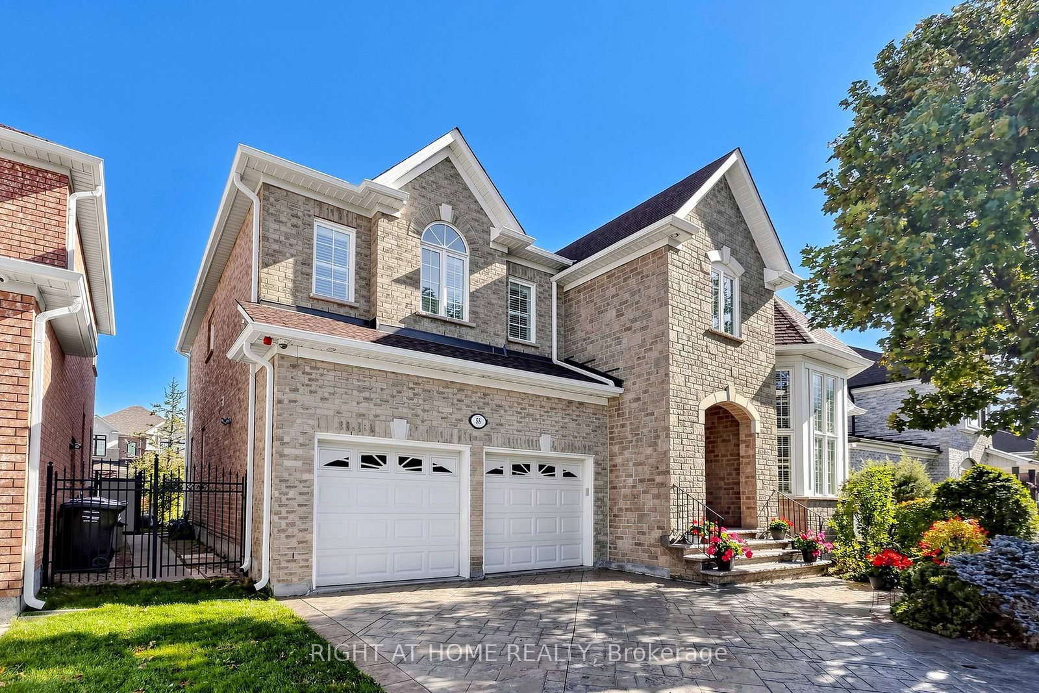
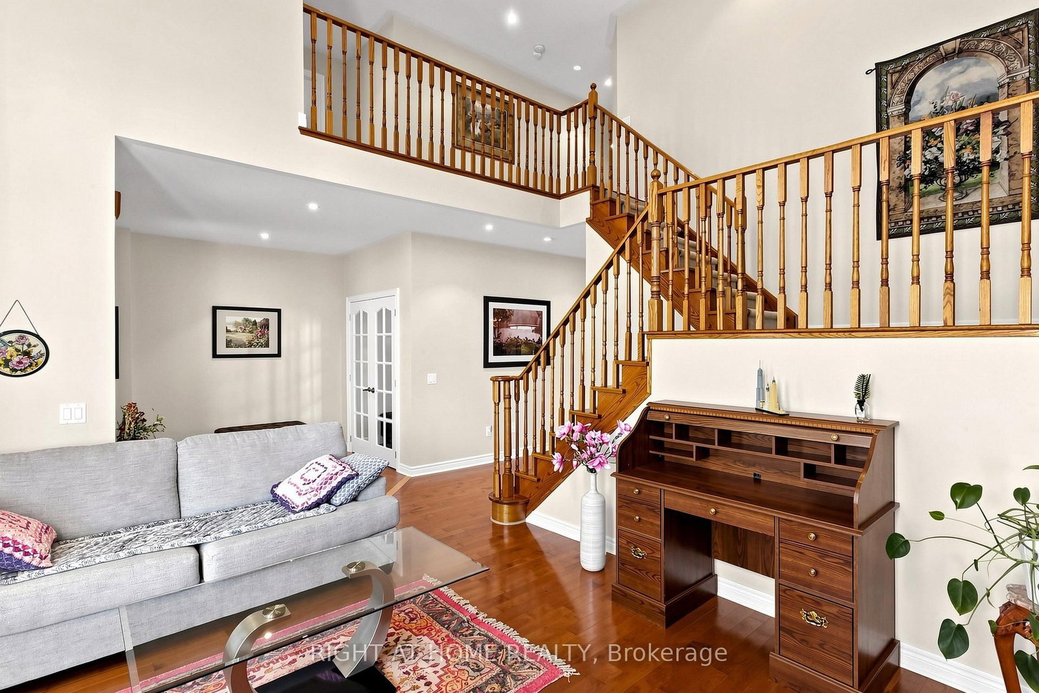
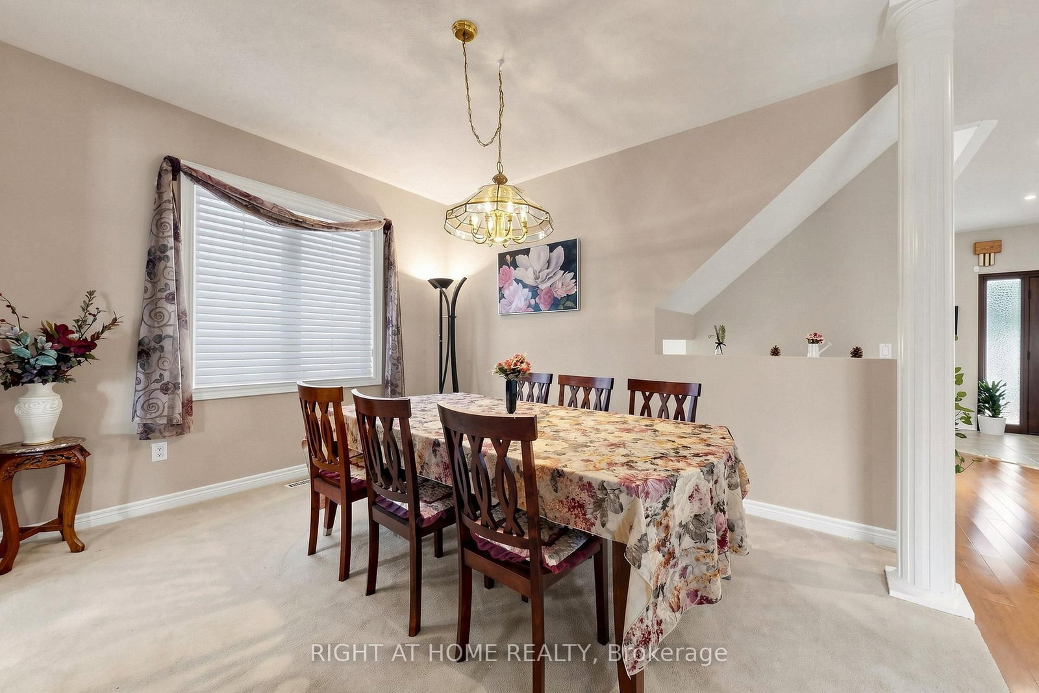
Gorgeous 3,400 Sq. Ft. Home In Prestigious Vales Of Castlemore! Situated On A Premium 55-Ft-Wide Lot, This Exquisite Home Features A Desirable Open-Concept Layout, 9-Ft Ceilings, Soaring Ceilings In The Living Room, And A Spacious, Impressive Foyer. Elegant Hardwood Flooring Extends Throughout Most Of The Home, While Numerous Windows Fill The Interior With Abundant Natural Light. The Functional, Upgraded Kitchen Boasts Quality Cabinetry, A Pantry, Granite Countertops, And A Bright Breakfast Area, Seamlessly Connecting To The Huge Family Room-Ideal For Everyday Living And Entertaining. Beautifully Landscaped Grounds Feature A Patterned Concrete Driveway, Rear Patio, And Sprinkler System. Recent Updates Include A New Roof (2026), Gutters/Downspouts (2025), Stainless Steel Refrigerator (2022), And Washer (2021). An Exceptional Opportunity To Own A Beautiful Home In A Sought-After Neighbourhood!
Listing Brokerage: Right At Home Realty - Disclaimer: The information contained in this listing has not been verified by Right At Home Realty and should be verified by the buyer.
Schedule a private showing of this property with an experienced member of our team.
Vales of Castlemore GUIDE
Want to know more about Vales of Castlemore?
Check out our Neighbourhood Guide and learn more about the schools, parks and people in this neighbourhood.





 Share
Share






 4
4 4
4 2
2 55.12 x 104 ft lot