By

CALL
TOUR PROPERTY
×

32 Midnightsun Trail in Brampton for sale

Asking price
$1,250,000
Estimate (Aug 25)
$1,208,959
MLS #:
W13710784
Type:
Detached, 2-Storey
Approx. SQFT:
2500-3000
Basement:
Sep Entrance, Finished
4+2 4+2
2 53.67 x 88.61 ft lot
PROPERTY HISTORY
SIGN IN REQUIRED
List Date List Price Last Status Sold Date Sold Price Days On Market
0000-00-00 $00000 Sld Jan 14, 2022 $1,802,000
0000-00-00 $00000 Sld May 02, 2021 $1,261,000
0000-00-00 $00000 Ter N/A N/A N/A

Listed by Re/Max Real Estate Centre Inc..

32 Midnightsun Trail is a Detached, 2-Storey and is currently for Sale @ $1,250,000. Taxes in 2025 were $8,332.00.

More homes for sale under 1.3M in Brampton

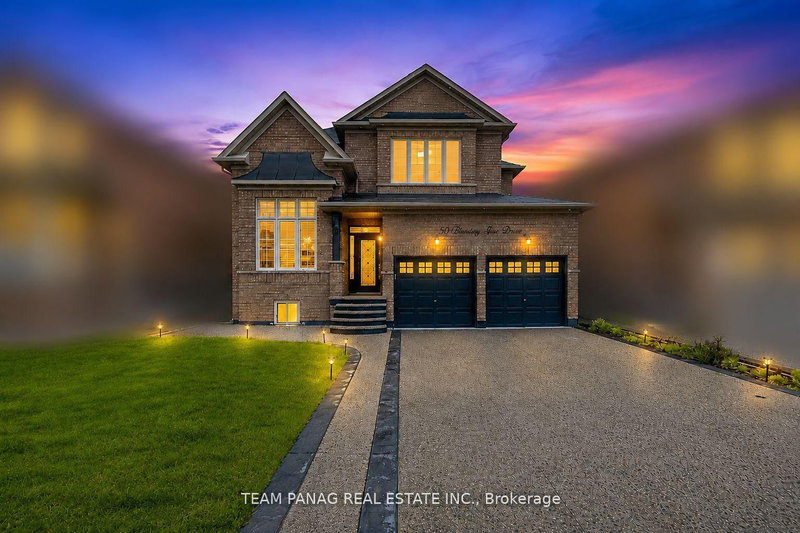
Rare Opportunity to Own this impressive spacious 4+2 Bdrm Detached Home on 53 ft Lot!!! Upgrade kitchen w/Quartz countertop & S/S Appl. The 2-Storey on 32 Midnightsun Trail has 4 bedrooms, 5 bathrooms, and is located on a 88.61 x 53.67 ft lot in the community of Sandringham-Wellington . Hardwood flooring Thru-out, 9' Smooth Ceilings, Crown Molding, Pto Lights and Gas Fireplace in Family Rm. 4 Spacious Bdrms and 3 Full Washrms upstairs, Oak Staircase, Main Flr Laundry. finished Bsmt w/2 bdrms, luxury features like In Ground Salt Water Pool, Sprinklers, LV EV Charger in Garage, Smart Home and Ring Security features too. Perfect place to call as Home!!!! Being Sold in "As Is, Where is" Condition.

The address 32 Midnightsun Trail was listed for sale (MLS# W13710784) on Tuesday, August 25, 2026.

WHAT'S YOUR HOME WORTH?

Click here to get an instant estimate and track its value over time.

  • Date Listed: Tuesday, August 25, 2026
  • Listing Brokerage: Re/Max Real Estate Centre Inc. - Disclaimer: The information contained in this listing has not been verified by Re/Max Real Estate Centre Inc. and should be verified by the buyer.
  • City: Brampton

    More 4 bedrooms homes for sale in Brampton

  • Neighbourhood: Sandringham-Wellington
  • Major Intersection: Tobram/ Father Tobin
  • Full Address: 32 Midnightsun Trail, Brampton, L6R 3K3, ON, Canada
  • Living Room: Combined W/Dining, Crown Moulding, hardwood floor
  • Kitchen: Eat-In Kitchen, Stainless Steel Appl, Ceramic Floor
  • Family Room: Overlook Patio, Gas Fireplace, hardwood floor
  • Amenities:
  • Taxes: $8,332.00 (2025)
Living20 x 17 ft340 sq ft
Dining20 x 17 ft340 sq ft
Kitchen19 x 11 ft209 sq ft
Family17 x 11 ft187 sq ft
Powder Rm6 x 3 ft18 sq ft
Primary17 x 13 ft221 sq ft
Bathroom10 x 11 ft110 sq ft
2nd Br15 x 12 ft180 sq ft
3rd Br12 x 15 ft180 sq ft
4th Br12 x 12 ft144 sq ft
Bathroom11 x 5 ft55 sq ft

Recently sold comparables in Sandringham-Wellington

Similar homes for sale

WHAT'S YOUR HOME WORTH?

Click here to get an instant estimate and track its value over time.