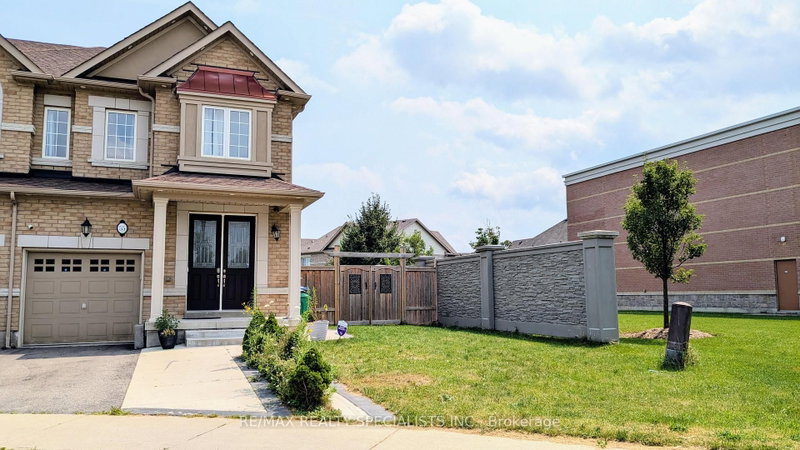
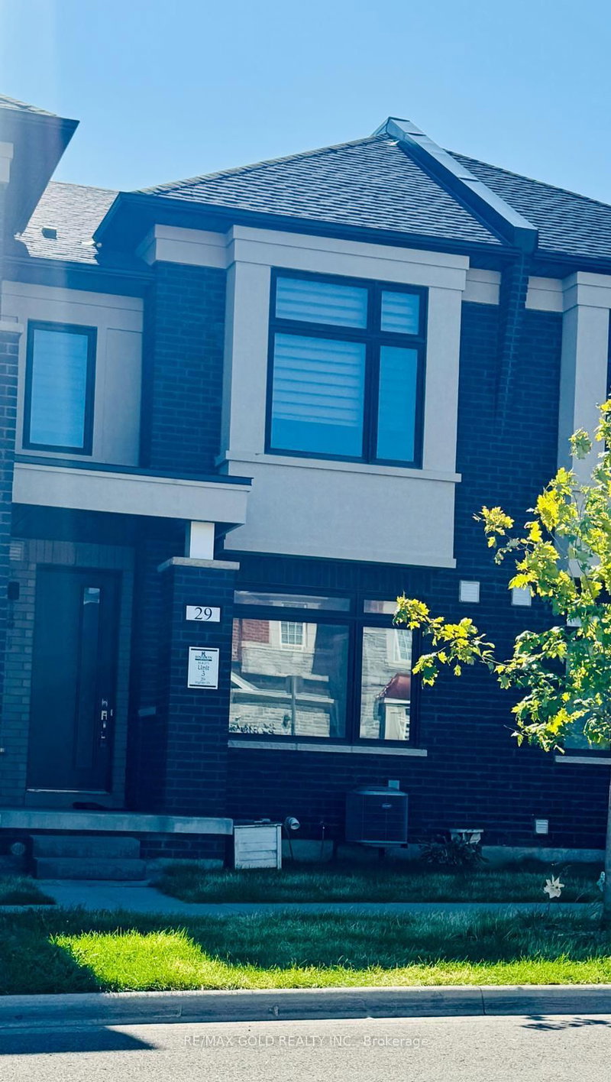
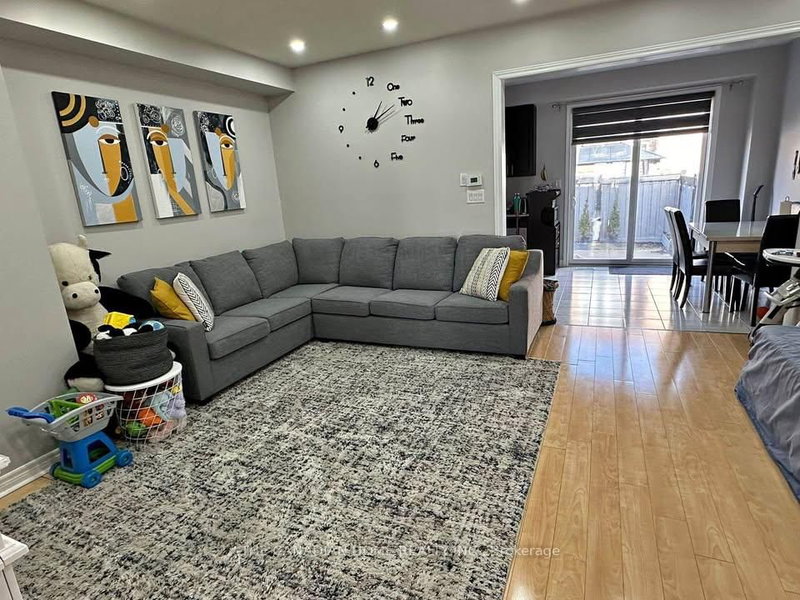
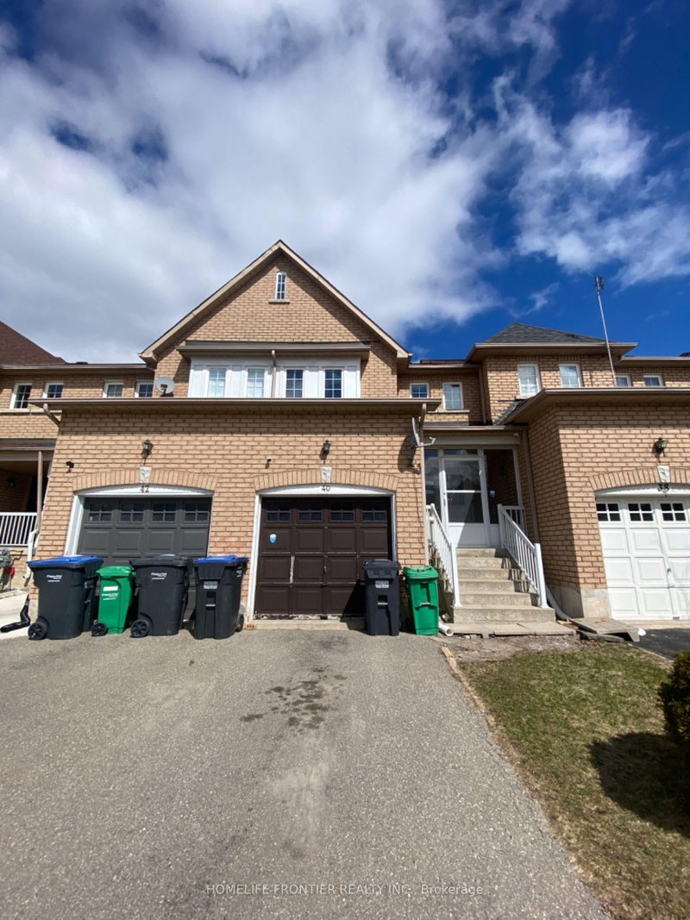
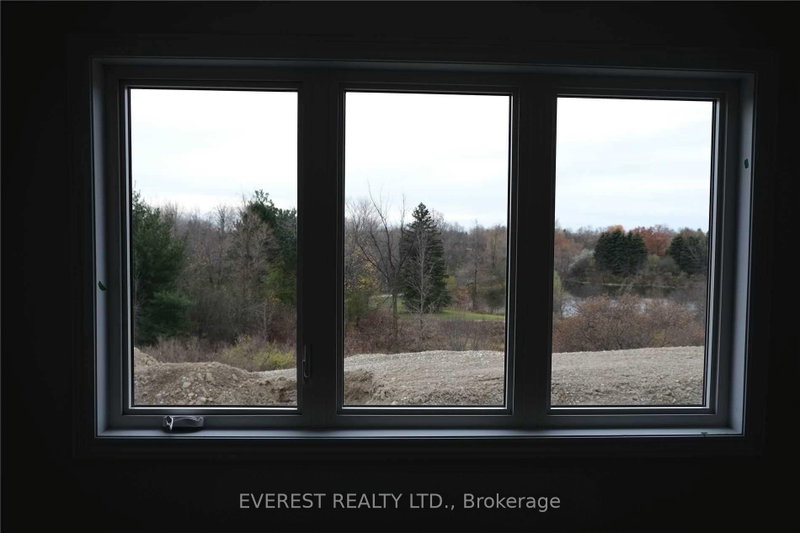
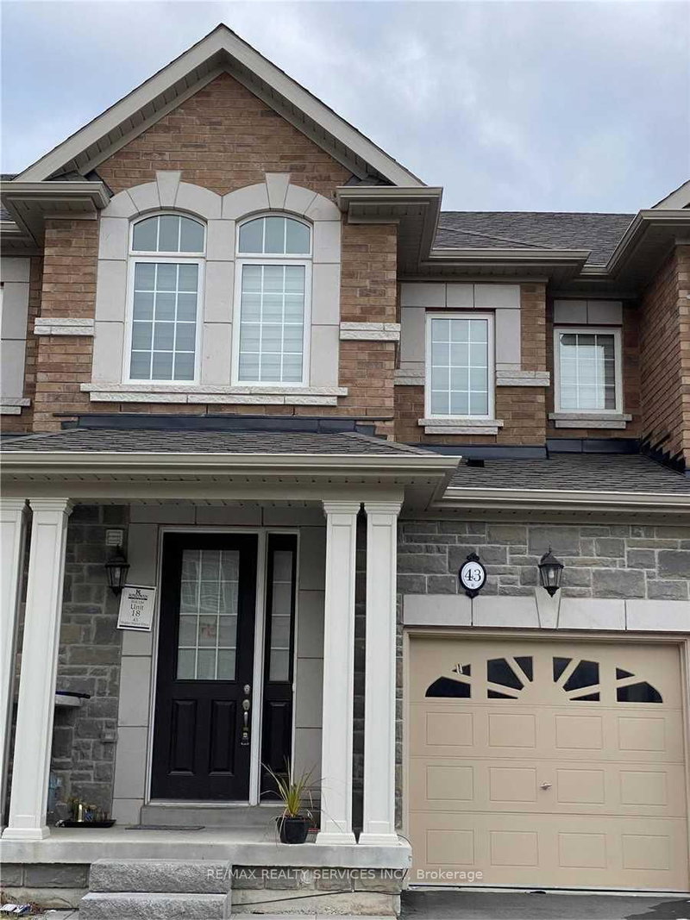
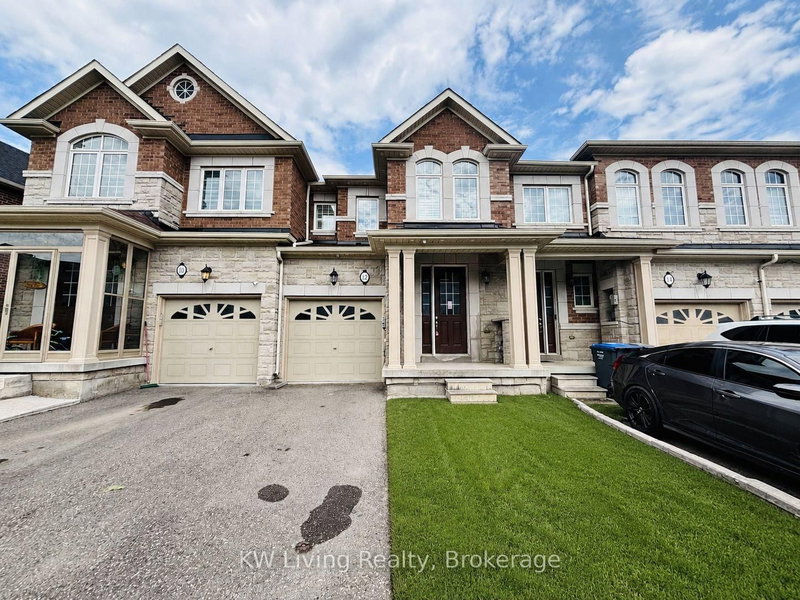
Welcome to this spacious freehold end-unit townhouse that offers the look and feel of a semi-detached home! Boasting over 1,800 sq. ft. of living space, this desirable property provides plenty of room for comfortable everyday living. Nestled in a highly sought-after, family-friendly neighbourhood, this home offers an exceptional combination of space, comfort and convenience. Ideally situated just minutes from the GO Station, public transit, schools, parks, shopping, restaurants and a wide range of everyday amenities. Perfect for families and professionals seeking a spacious home in a prime location with excellent commuter access. A fantastic leasing opportunity in one of the area's most desirable communities. Don't miss out!
Listing Brokerage: Re/Max Real Estate Centre Inc. - Disclaimer: The information contained in this listing has not been verified by Re/Max Real Estate Centre Inc. and should be verified by the buyer.
Schedule a private showing of this property with an experienced member of our team.
Northwest Brampton GUIDE
Want to know more about Northwest Brampton?
Check out our Neighbourhood Guide and learn more about the schools, parks and people in this neighbourhood.





 Share
Share


 3
3 3
3 1
1 Peel
Peel