By

CALL
TOUR PROPERTY
×

41 Rockbrook Trail in Brampton for lease

Asking price
$2,950
MLS #:
W13536346
Type:
Att/Row/Twnhouse, 2-Storey
Approx. SQFT:
1500-2000
Basement:
Fin W/O, Finished
3 3
1 18.04 x 77.1 ft lot
PROPERTY HISTORY
SIGN IN REQUIRED
List Date List Price Last Status Sold Date Sold Price Days On Market
0000-00-00 $00000 Lsd Sep 04, 2022 $3,000
0000-00-00 $00000 Lsd Jun 04, 2020 $2,600
0000-00-00 $00000 Sld Mar 13, 2020 $745,000

Listed by Newgen Realty Experts.

41 Rockbrook Trail is a Att/Row/Twnhouse, 2-Storey and is currently for Lease @ $2,950. Taxes in null were $0.00.

More homes for lease under 3k in Brampton

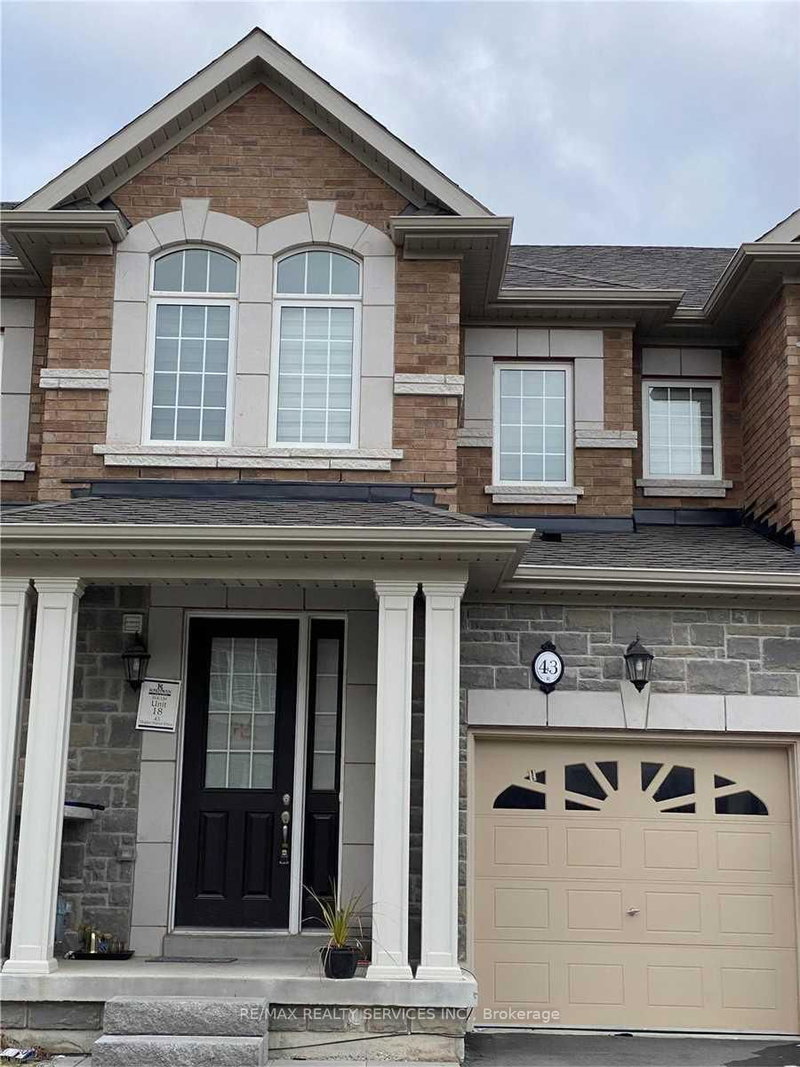
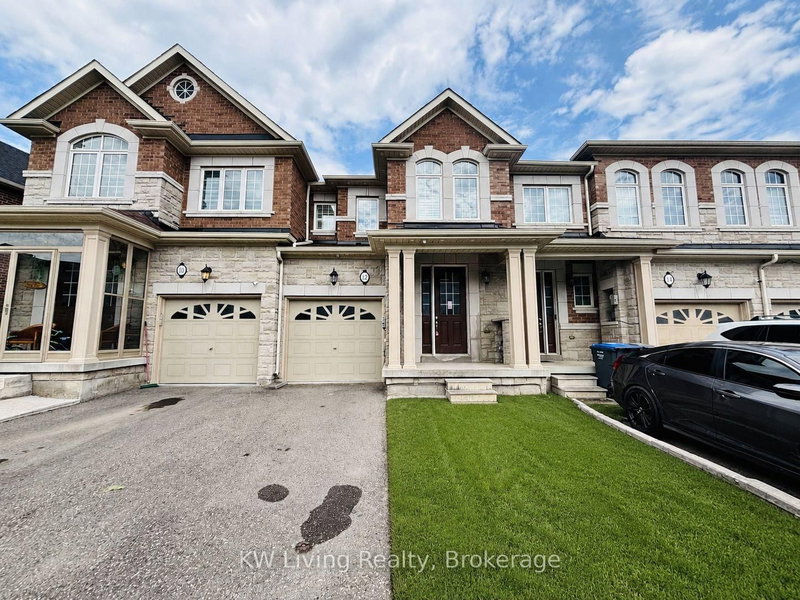
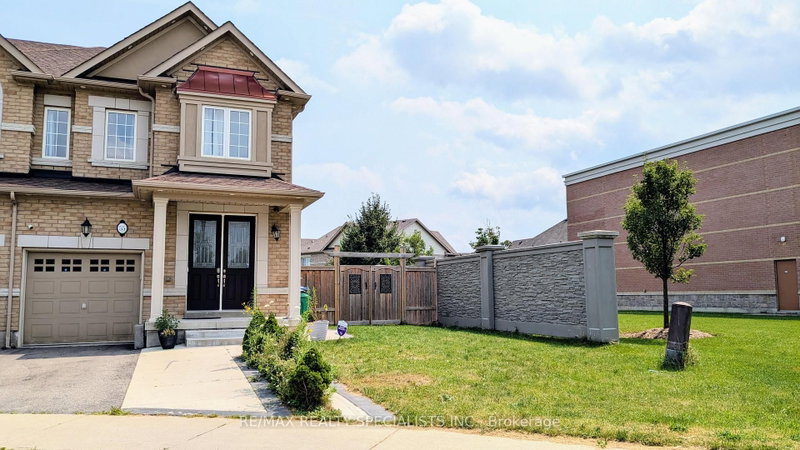
Amazing Opportunity To Lease A Gorgeous Townhouse In One Of The Best Neighborhood In Northwest Brampton, W/ Lot Of Day Light. The 2-Storey on 41 Rockbrook Trail has 3 bedrooms, 4 bathrooms, and is located on a 77.1 x 18.04 ft lot in the community of Northwest Brampton . This Property Offers 3 B.R's W Finished Basement, W/O Backyard, Sep Liv/Din, 9F Ceiling, Hardwood On Main Flr, Sep Family Rm W Pot Lights, A Family Sized Kit W Modern & Elegant Upgrades, 2nd Level W Large Master Rm & W/I Closet, 2 Driveway Parking ,Close To Mt Pleasant Go Station, Parks, Shopping, Place Of Worship& Schools, Pictures Are Old.

Tenant Can Use - Fridge, Stove, Dish Washer, All Elf's, Washer & Dryer, Ac, Furnace, Tenant Pays 100% Utilities & Hot Water Tank Rental

The address 41 Rockbrook Trail was listed for lease (MLS# W13536346) on Wednesday, July 08, 2026.

WHAT'S YOUR HOME WORTH?

Click here to get an instant estimate and track its value over time.

  • Date Listed: Wednesday, July 08, 2026
  • Listing Brokerage: Newgen Realty Experts - Disclaimer: The information contained in this listing has not been verified by Newgen Realty Experts and should be verified by the buyer.

  • City: Brampton

    More 3 bedrooms homes for lease in Brampton

  • Neighbourhood: Northwest Brampton
  • Major Intersection: Mississauga Rd/Sandalwood
  • Full Address: 41 Rockbrook Trail, Brampton, L7A 4H8, Canada, ON, Canada
  • Living Room: hardwood floor, Combined W/Dining, Window
  • Family Room: hardwood floor, Pot Lights, Window
  • Kitchen: Ceramic Floor, Combined W/Br, Stainless Steel Appl
  • Amenities:
  • Taxes: $0.00 (null)
Living19 x 10 ft190 sq ft
Dining16 x 10 ft160 sq ft
Family20 x 10 ft200 sq ft
Kitchen11 x 8 ft88 sq ft
Breakfast9 x 8 ft72 sq ft
Primary16 x 11 ft176 sq ft
2nd Br12 x 8 ft96 sq ft
3rd Br11 x 8 ft88 sq ft

Recently leased comparables in Northwest Brampton

Similar homes for lease

WHAT'S YOUR HOME WORTH?

Click here to get an instant estimate and track its value over time.