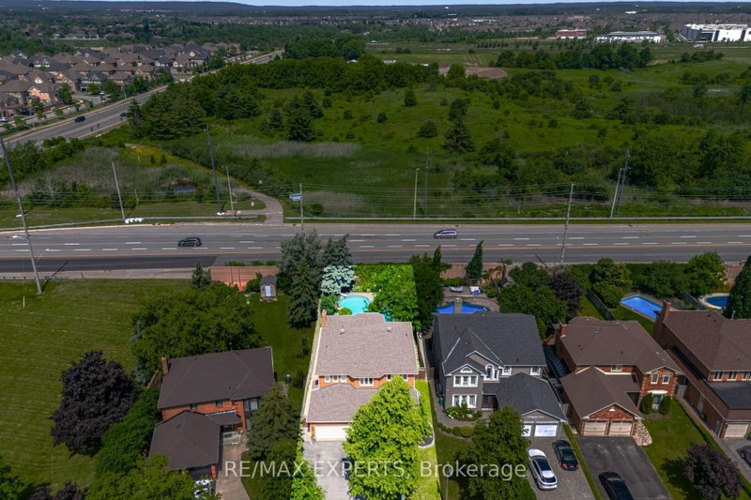
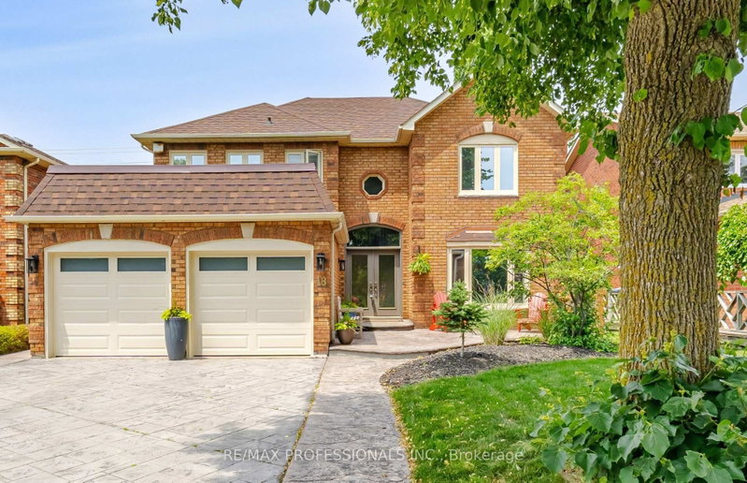
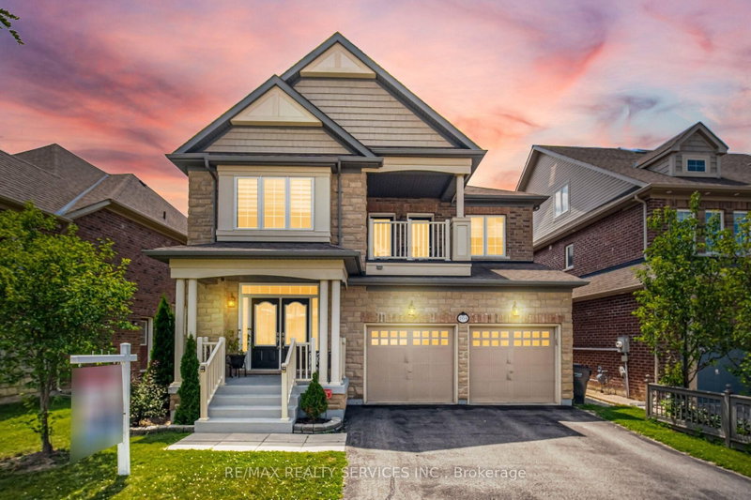
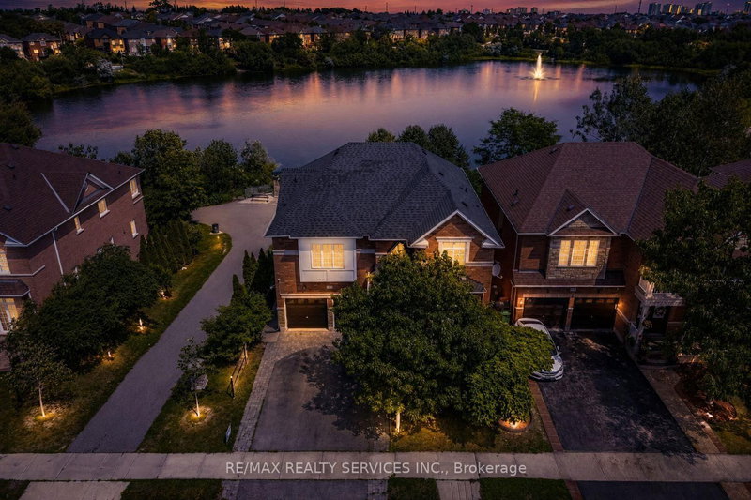
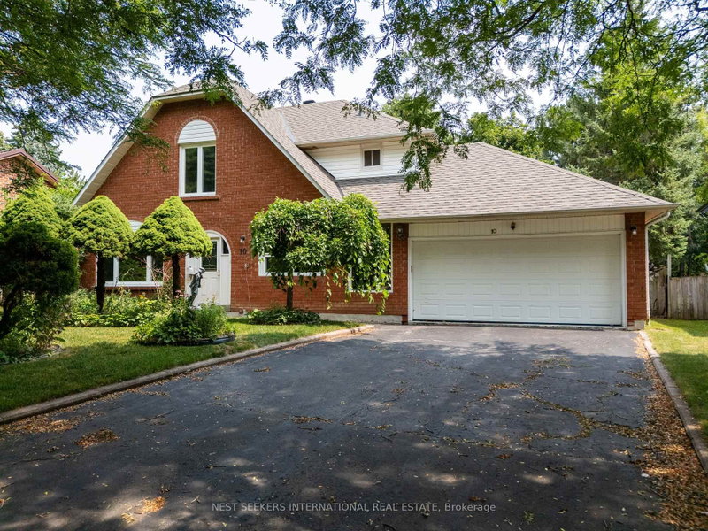
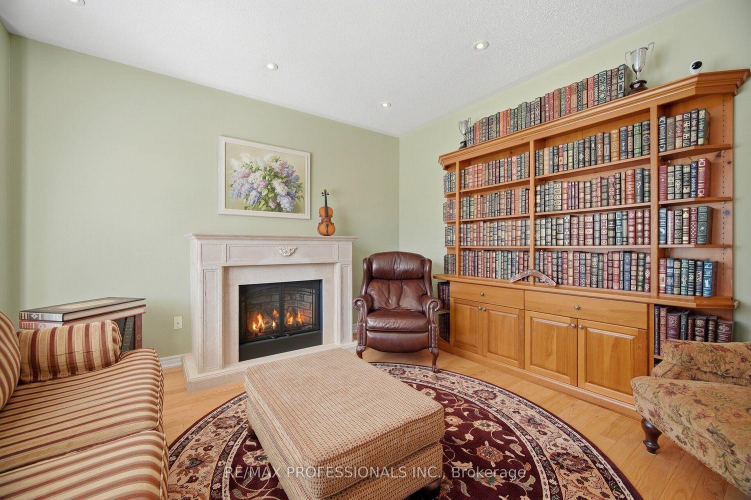
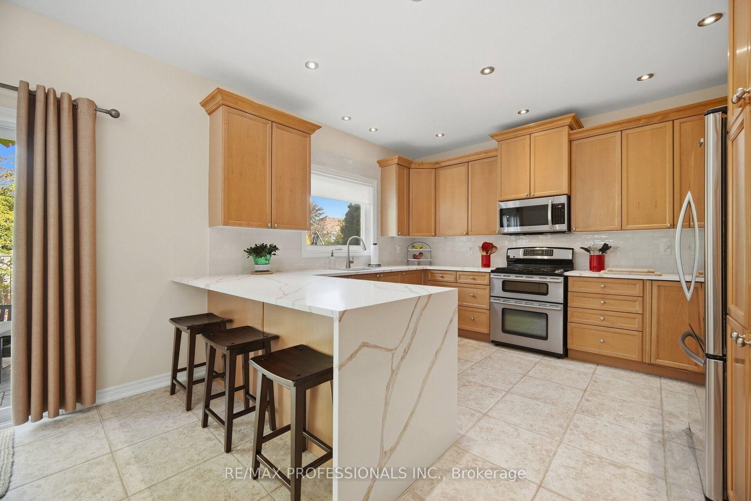
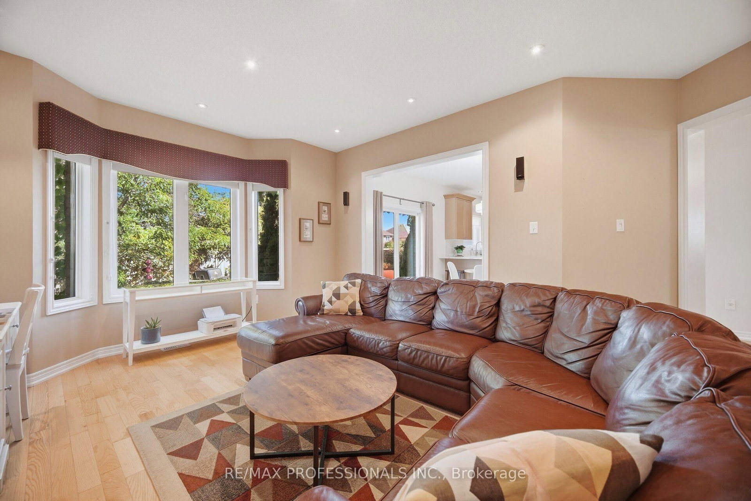
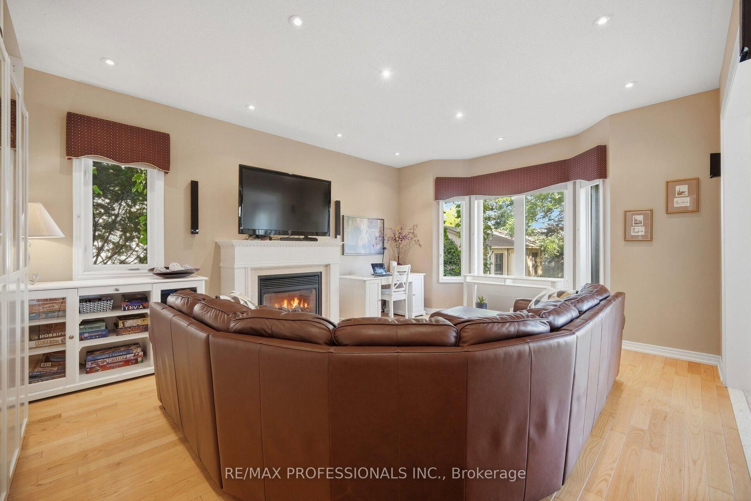
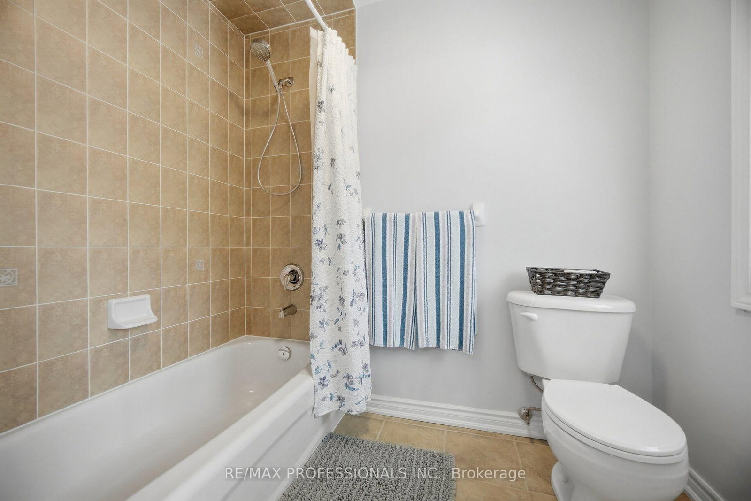
Welcome to 13 Dokkum Cres. A real eye-catcher, located in the highly sought-after Valleyview, this incredibly attractive residence has been extensively landscaped and sits on a quiet Crescent. This 4-bedroom executive home boasts 3217 Sq. Ft with 9' ceilings on the main level, 4 bathrooms (3 full bathrooms on the upper level), Hardwood and ceramic floors throughout, 2 gas fireplaces, a beautifully updated kitchen with new quartz counters, backsplash, stainless steel appliances, and a servery outfitted with a wine fridge & Refreshment fridge. Upon arriving, you're greeted by a luxurious double-door entry, an inviting foyer that connects a separate living room with large windows, pot lights, and a gas fireplace, a formal dining room, and a warm, spacious family room with a gas fireplace and pot lights, plus a good-sized main-level laundry with access to the customized garage with ABS floor, wall slats & access to the backyard. 4 large bedrooms (2 with ensuites) occupy the upper level, including a primary retreat with a spacious 5-pc ensuite and 2 walk-in closets. An unfinished lower level is ready for your imagination, offering numerous possibilities and features large windows, a roughed-in bathroom, and a cold cellar. Additionally, the property features a brick & Stone façade, an Interlock stone driveway, flag stone porch, interior & exterior pot lights, a private rear yard features patio, and a custom shed with electricity and water fall. Security system, new roof 2022, Most windows replaced. New front doors. Please see the multimedia link below for additional photos and video.
Listing Brokerage: Re/Max Professionals Inc. - Disclaimer: The information contained in this listing has not been verified by Re/Max Professionals Inc. and should be verified by the buyer.




 Share
Share










 4
4 4
4 2
2 55.77 x 104.99 ft lot