By

Sign In
Sign In to view listing's details
×

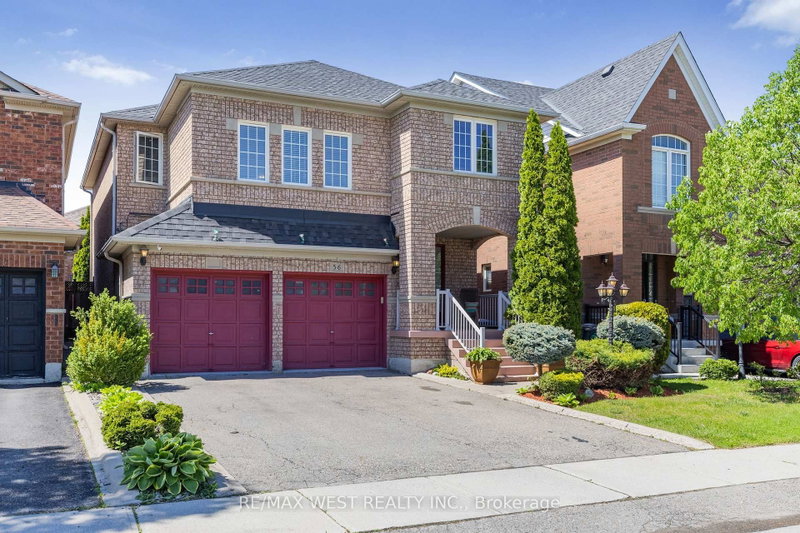
36 Allangrove Drive in Brampton has been sold

MLS #:
W13567748
Type:
Detached, 2-Storey
Approx. SQFT:
2000-2500
Basement:
Sep Entrance
4+2 4+2
1 30.06 x 85.41 ft lot
PROPERTY HISTORY
List Date List Price Last Status Sold Date Sold Price Days On Market
0000-00-00 $00000 Pc N/A N/A N/A
0000-00-00 $00000 Ter N/A N/A N/A
0000-00-00 $00000 Lsd Jul 08, 2021 $2,500
0000-00-00 $00000 Lsd Oct 28, 2012 $900
0000-00-00 $00000 Exp N/A N/A N/A
0000-00-00 $00000 Sld Aug 26, 2011 $387,000
0000-00-00 $00000 Sld Oct 18, 2006 $300,000
0000-00-00 $00000 Ter N/A N/A N/A
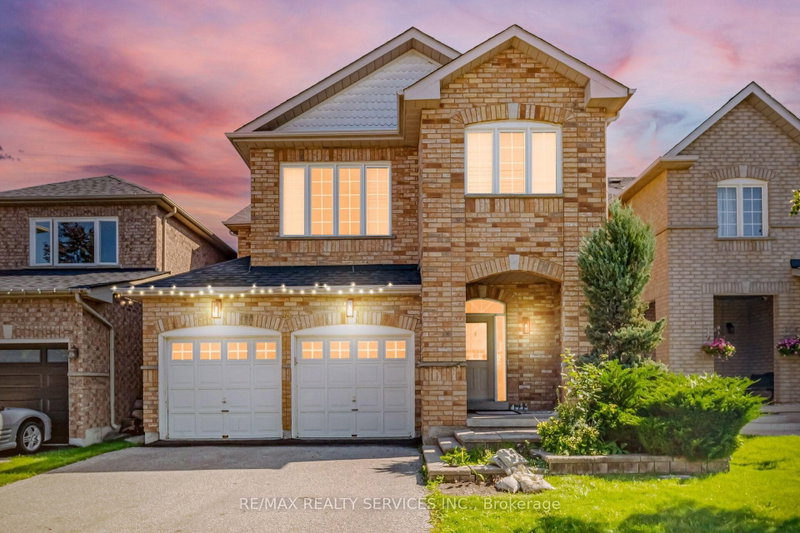
Welcome to Your dream home in the highly sought-after community of Fletcher Meadow's. This stunning 4+2 bedroom home with a Legal Basement and separate side entrance. No Side Walk.approximately 2,876 Sqft living space. Perfect blend of luxury, space, and functionality. The main floor features elegant pot lights throughout, with a bright living & Family room seamlessly connected to the dining area. Upstairs includes 4 spacious bedrooms and 2 full bathrooms, including a primary suite with a walk-in closet and private ensuite. The finished2-bedroom Legal Basement with a full bathroom & kitchen is ideal for extended family or potential rental income of $2000. Features an extended exposed driveway providing ample parking. Beautiful backyard comes with shed . Located next to a park and just minutes from theCassie Campbell Community Centre, grocery stores, schools, and the GO Station, more-perfect for families or investors! Do Not Miss This Large 2Br Legal Basement Appt home in Perfect location.

WHAT'S YOUR HOME WORTH?

Click here to get an instant estimate and track its value over time.

  • Date Listed: Wednesday, July 15, 2026
  • Listing Brokerage: Re/Max Millennium Real Estate - Disclaimer: The information contained in this listing has not been verified by Re/Max Millennium Real Estate and should be verified by the buyer.
  • City: Brampton

    More 4 bedrooms homes for sale in Brampton

  • Neighbourhood: Fletcher's Meadow
  • Major Intersection: Chinguacousy Road & Sandalwood Parkway
  • Full Address: 36 Allangrove Drive, Brampton, L7A 2M3, Canada, ON, Canada
  • Family Room: Fireplace, hardwood floor, Pot Lights
  • Living Room: Open Concept, hardwood floor, Pot Lights
  • Kitchen: Open Concept, Ceramic Floor, W/O To Yard
  • Family Room:
  • Kitchen:
  • Amenities:
  • Taxes: $6,027.23 (2025)
Family17 x 12 ft204 sq ft
Living14 x 12 ft168 sq ft
Kitchen11 x 9 ft99 sq ft
Breakfast11 x 9 ft99 sq ft
Primary17 x 12 ft204 sq ft
2nd Br15 x 10 ft150 sq ft
3rd Br14 x 12 ft168 sq ft
4th Br12 x 12 ft144 sq ft

Similar homes for sale