MLS #: W13992512Type: Detached, 2-StoreyApprox. SQFT: 1100-1500Basement: Full
33
132.84 x 104.34 ft lot
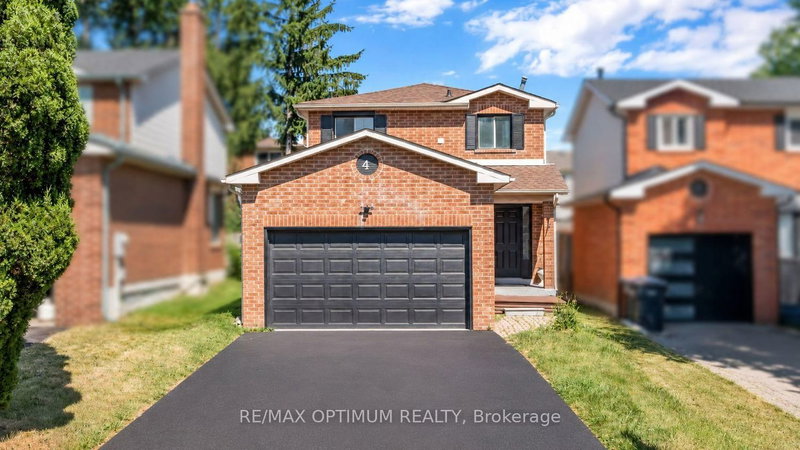
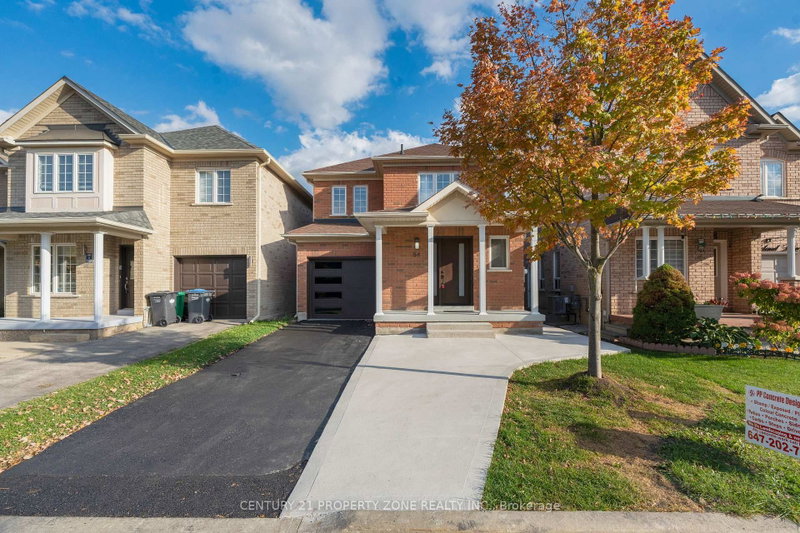
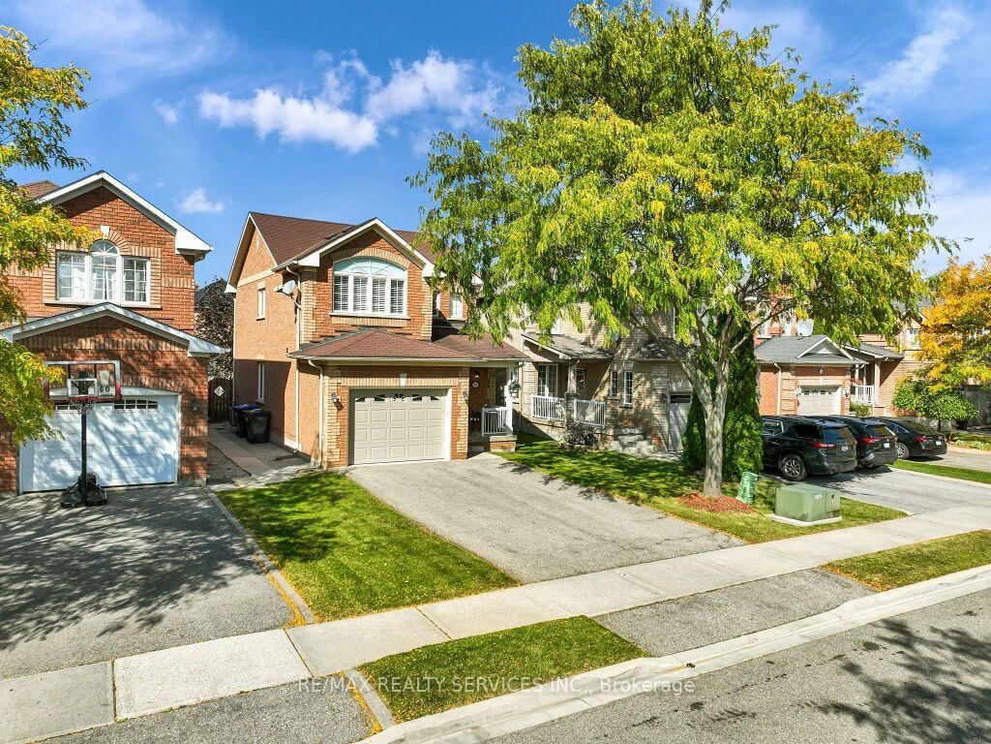
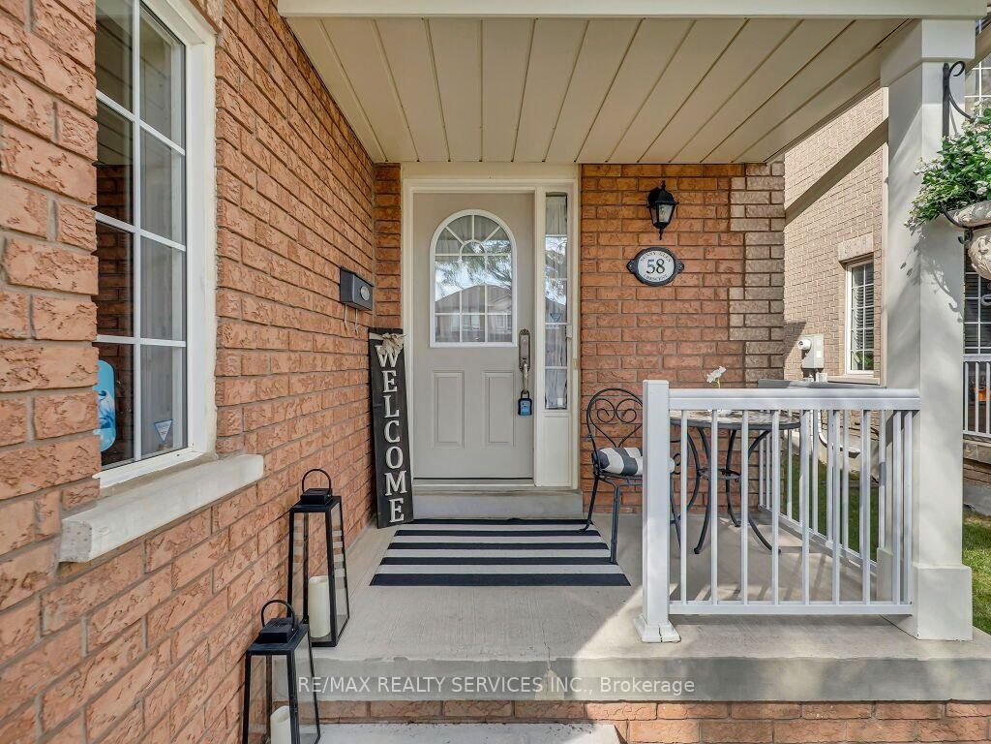
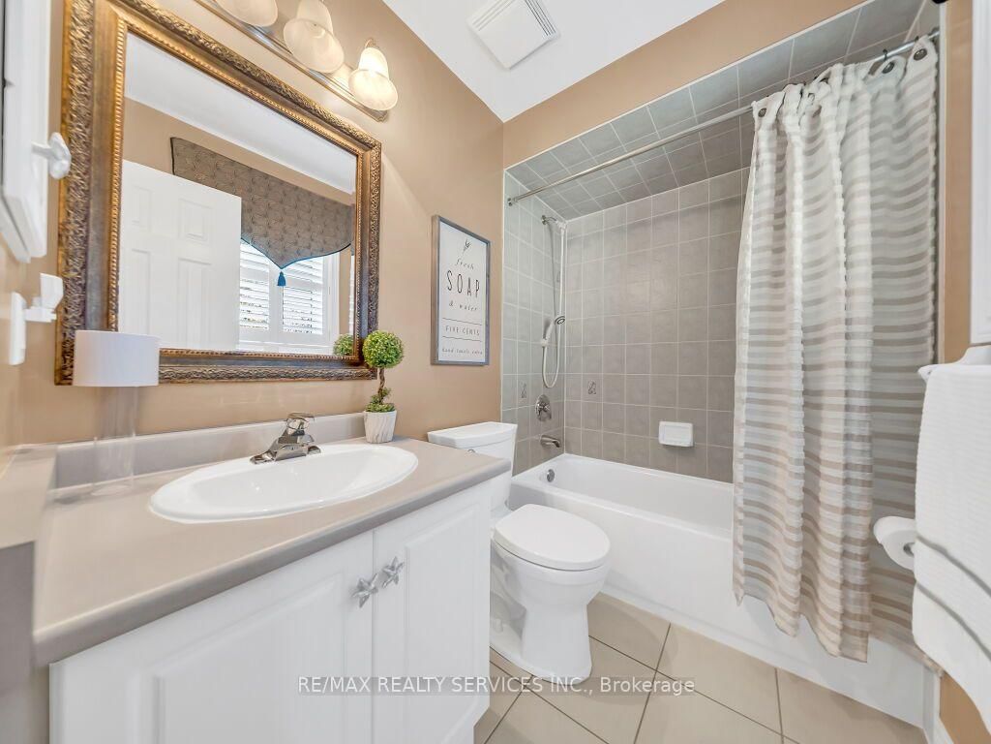
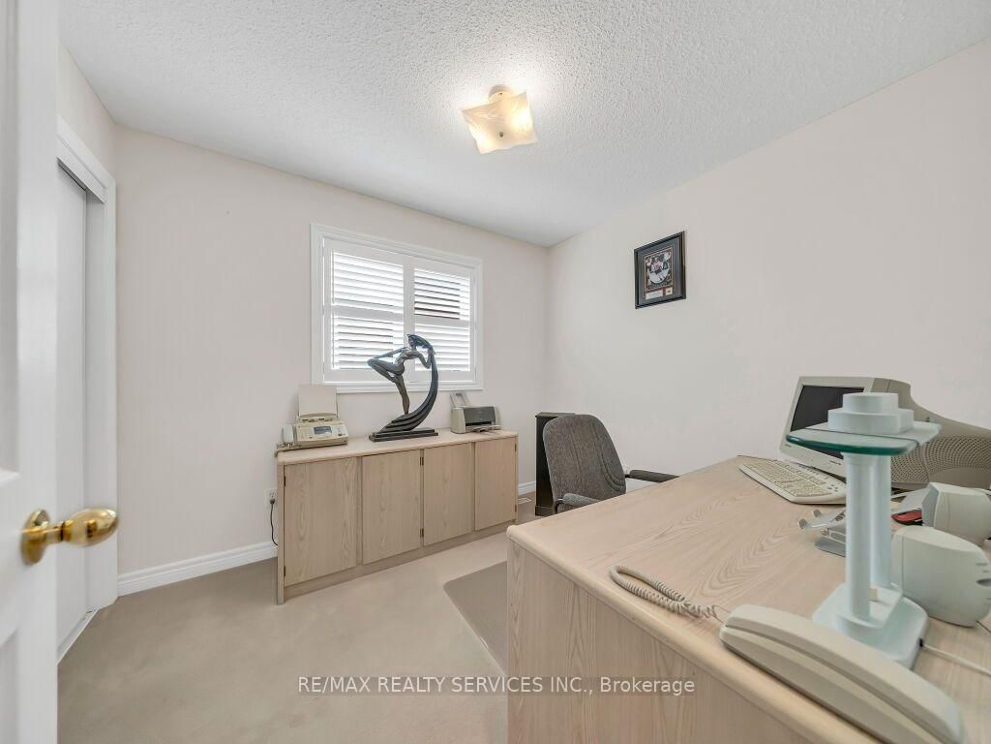
First Time Offered! Pride of Ownership Throughout! This immaculate detached home is situated on a quiet, child-friendly street and boasts a deep 101.46 ft lot. Step inside to a practical and functional main-floor layout featuring a spacious living and dining room and a beautifully updated kitchen equipped with newer premium KitchenAid appliances. The bright breakfast area offers a walkout to a generous-sized backyard complete with a concrete patio and storage shed, perfect for outdoor entertaining. Upstairs features 3 generously sized bedrooms and 2 full bathrooms, including a spacious primary bedroom with a 4-piece ensuite and walk-in closet. The unspoiled basement offers endless possibilities to customize to your needs, with potential for a separate side entrance. Exceptionally clean, meticulously maintained, and conveniently located close to schools, parks, shopping, transit, and all local amenities. A wonderful opportunity to own a truly well-cared-for home. A Must See!
Listing Brokerage: Re/Max Realty Services Inc. - Disclaimer: The information contained in this listing has not been verified by Re/Max Realty Services Inc. and should be verified by the buyer.
Schedule a private showing of this property with an experienced member of our team.
Northwest Sandalwood Parkway GUIDE
Want to know more about Northwest Sandalwood Parkway?
Check out our Neighbourhood Guide and learn more about the schools, parks and people in this neighbourhood.





 Share
Share










 3
3 3
3 1
1 32.84 x 104.34 ft lot