By

Sign In
Sign In to view listing's details
×

16 Langholm Court in Brampton has been sold

MLS #:
W13661248
Type:
Detached, 2-Storey
Approx. SQFT:
1100-1500
Basement:
Finished, Sep Entrance
3+1 3+1
1 30 x 100 ft lot
PROPERTY HISTORY
List Date List Price Last Status Sold Date Sold Price Days On Market
0000-00-00 $00000 Ter N/A N/A N/A
0000-00-00 $00000 Sld Jul 04, 2016 $530,000
0000-00-00 $00000 Sld Oct 19, 2015 $340,000
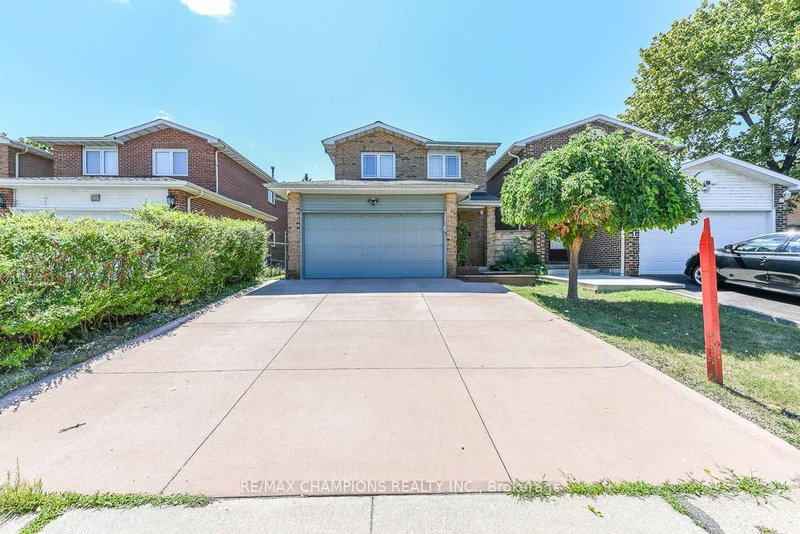
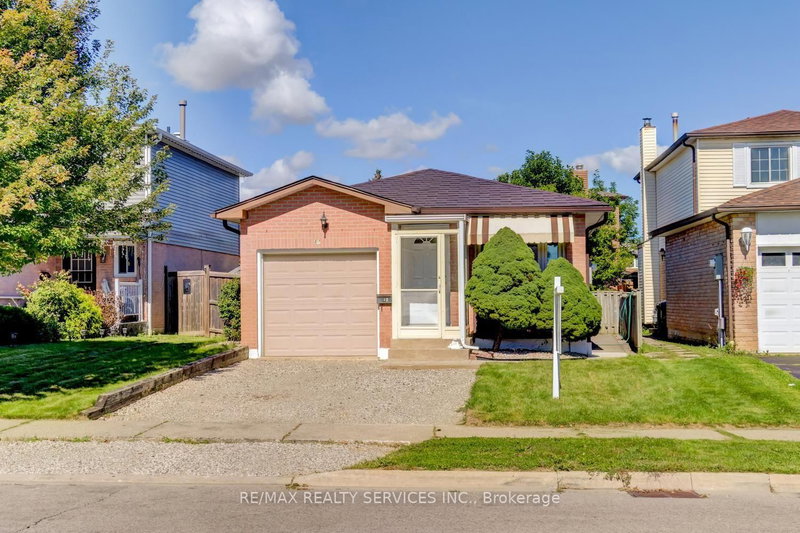
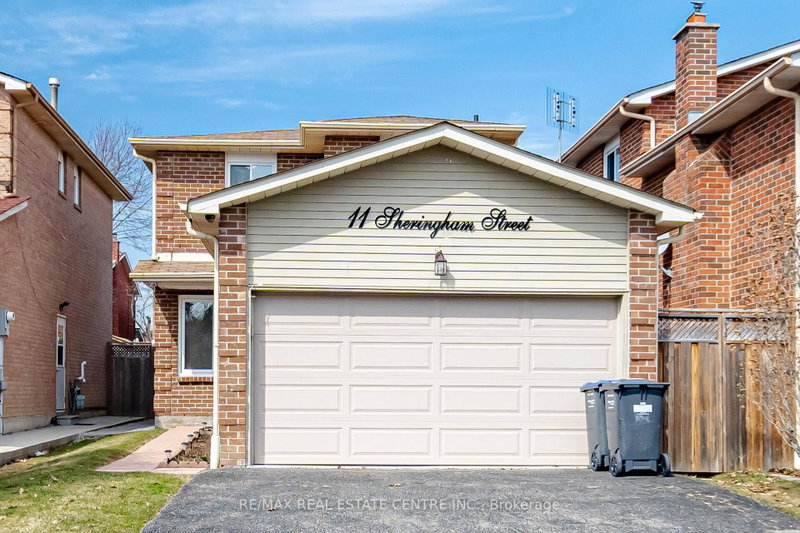
This is it! Look no further!! Offering a well-kept, Detached 3-bedroom, 3-bathroom with 1-bedroom professionally finished Basement in the Heart Lake West family-oriented neighborhood. Separate Side Entrance to the basement. The interior is completely carpet-free. Neutral Paint. Open Concept Kit W/ Soft Close Cabinets/Crown Molding, Granite Counter Tops, Deep Undermount Sink, Centre Island, Breakfast Bar, Glass Mosaic B/Splash, Stainless Steel Appliances, Storage in Garage, New & Big Windows. Fenced Backyard is an Entertainer's delight! Comes with Gazebo, Kitchen with party-ready appliances for those family & friends summer get-togethers. Shed for extra storage. Very safe neighborhood, property nestled in a Cul-de-sac, no unwanted wanderers!! Come take a look; bring a friend along!

WHAT'S YOUR HOME WORTH?

Click here to get an instant estimate and track its value over time.

  • Date Listed: Saturday, August 08, 2026
  • Listing Brokerage: Re/Max Realty Services Inc. - Disclaimer: The information contained in this listing has not been verified by Re/Max Realty Services Inc. and should be verified by the buyer.
  • City: Brampton

    More 3 bedrooms homes for sale in Brampton

  • Neighbourhood: Heart Lake West
  • Major Intersection: Bovaird Dr. And Sunforest Dr.
  • Full Address: 16 Langholm Court, Brampton, L6Z 2Y1, Canada, ON, Canada
  • Living Room: Combined W/Dining, Casement Windows, hardwood floor
  • Kitchen: Centre Island, Breakfast Bar, W/O To Patio
  • Amenities:
  • Taxes: $5,102.74 (2025)
Living10 x 10 ft100 sq ft
Dining10 x 10 ft100 sq ft
Kitchen13 x 10 ft130 sq ft
Primary12 x 11 ft132 sq ft
2nd Br13 x 8 ft104 sq ft
3rd Br9 x 10 ft90 sq ft
Rec21 x 12 ft252 sq ft

Similar homes for sale