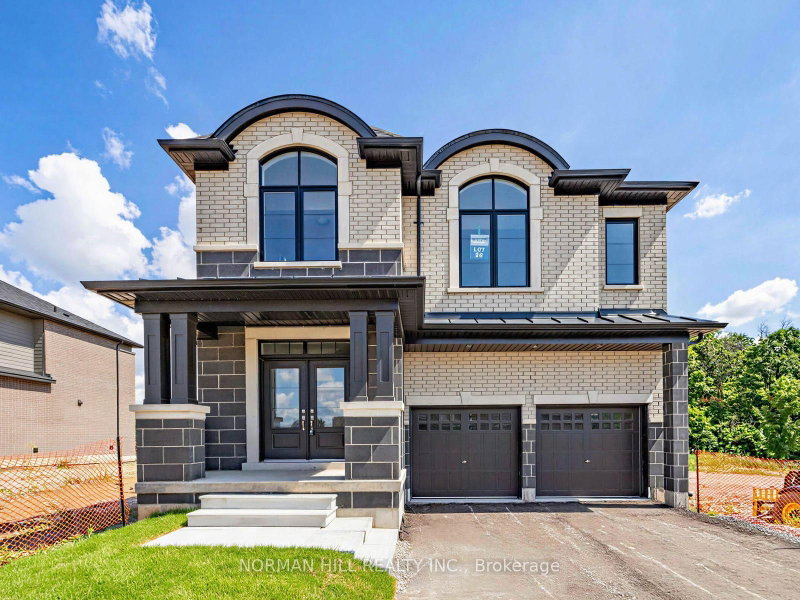
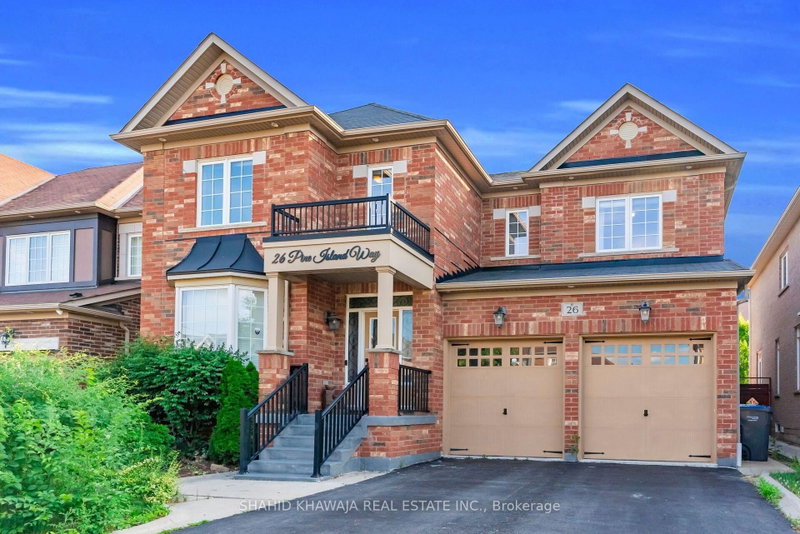
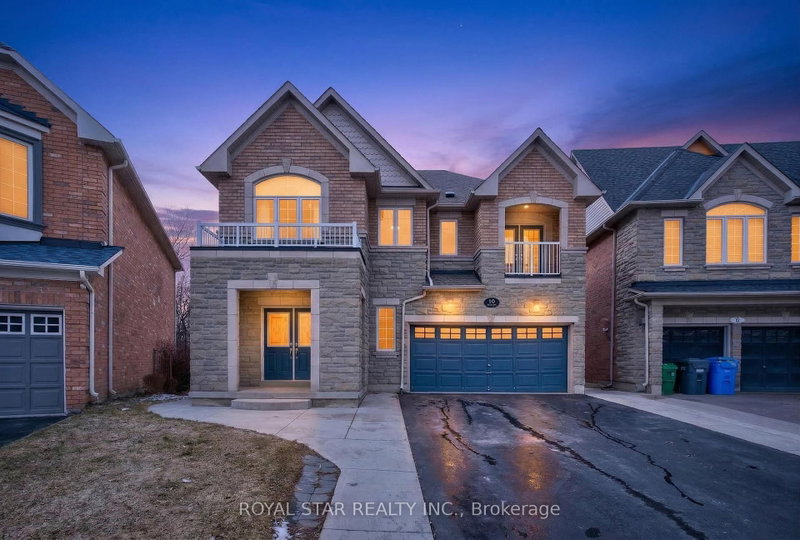
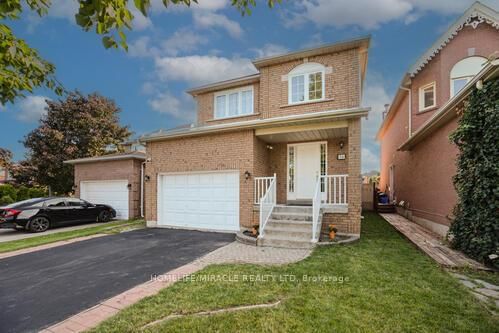
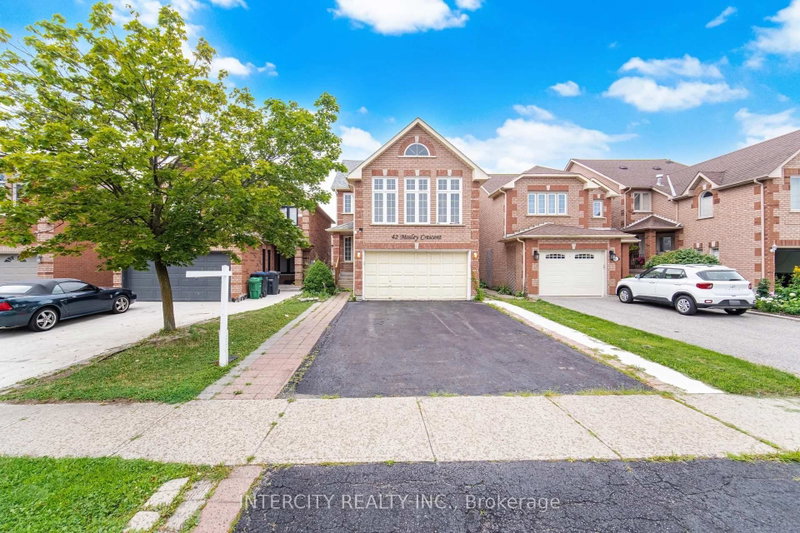
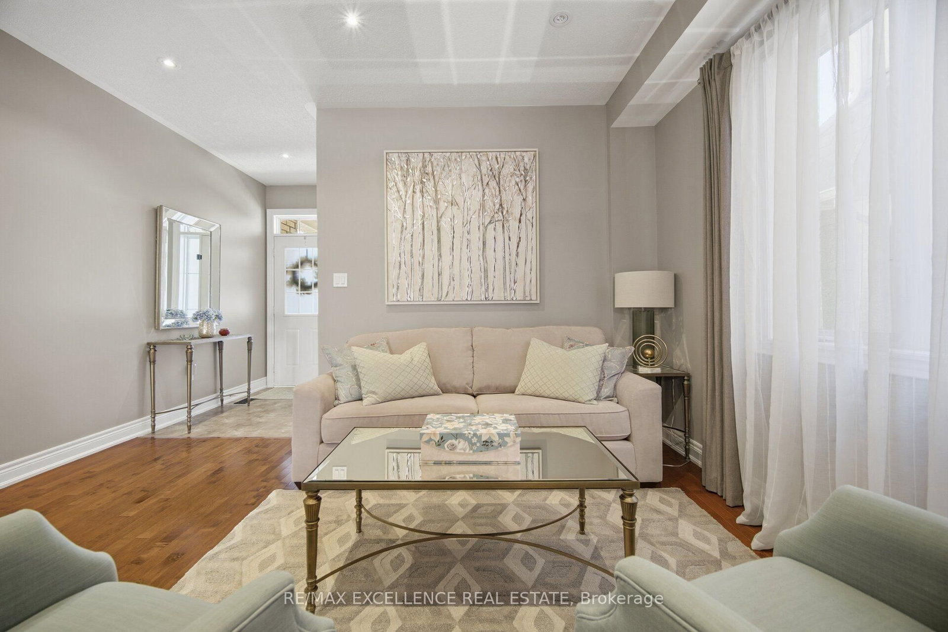
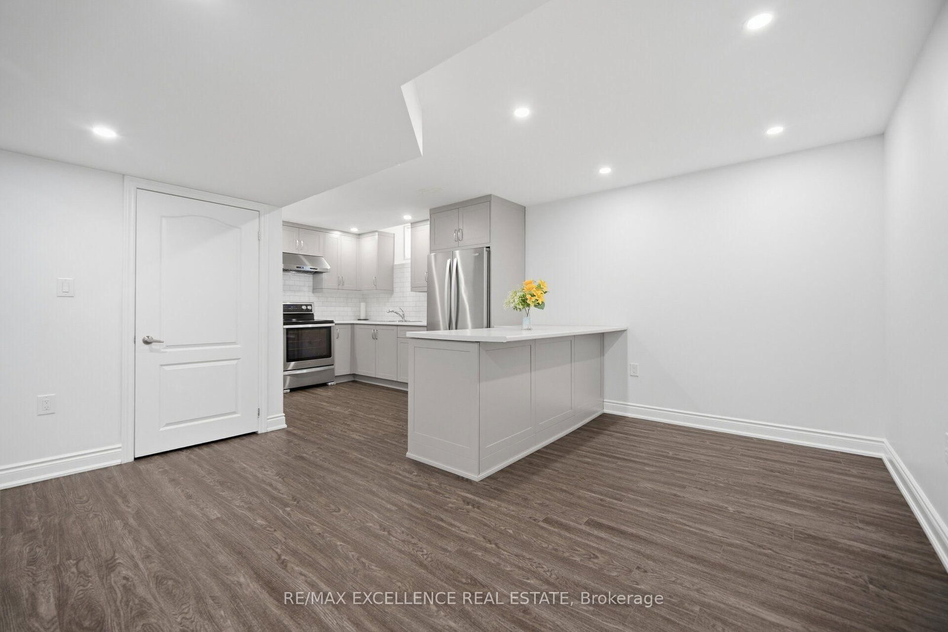
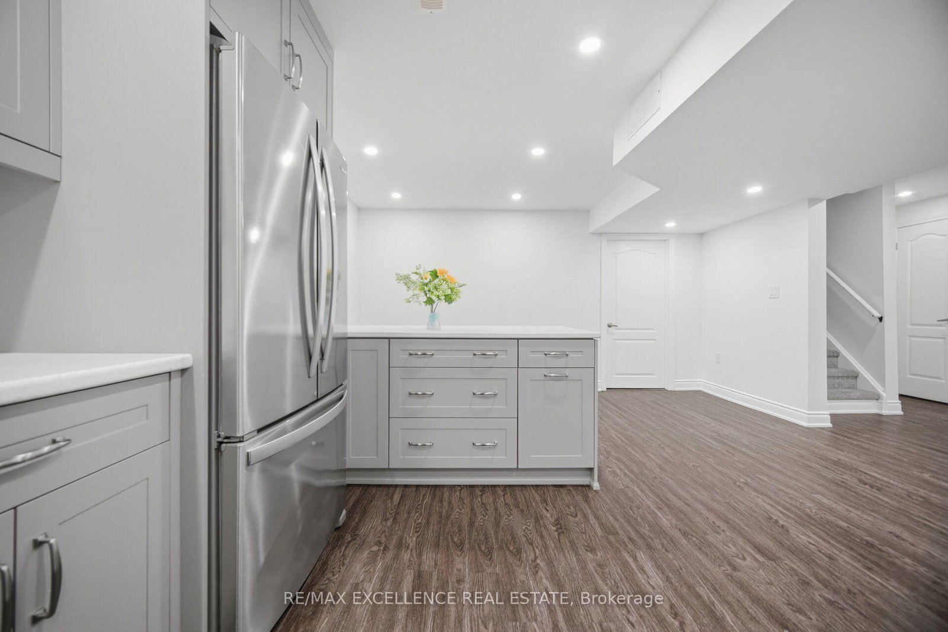
Built in 2013, this sun-filled detached home offers almost 2800 sqft. above ground living space plus a finished basement, with 4+1 bedrooms and a main-floor office. The main level features hardwood floors, pot lights, a spacious living and dining area with decorative ceiling detail, and a separate family room with a fireplace. The office provides a dedicated space for working from home. Overlooking the family room, the eat-in kitchen includes a centre island, ample cabinetry, stainless steel appliances, built-in ovens and window shutters. The breakfast area opens to a fenced backyard with a large stamped concrete patio, landscaped garden beds and lawn space for outdoor dining and entertaining. A wood staircase with iron pickets leads to four upstairs bedrooms, three full bathrooms and convenient second-floor laundry. The finished basement includes an additional bedroom, full bathroom, spacious kitchen and laundry rough-in, offering flexible living space for extended family or an in law suite! A park, tennis court, basketball court and public transit are all just around the corner, with shopping, dining and schools close by. This home is move in ready!
Listing Brokerage: Re/Max Excellence Real Estate - Disclaimer: The information contained in this listing has not been verified by Re/Max Excellence Real Estate and should be verified by the buyer.





 Share
Share







 4+1
4+1 4+1
4+1 2
2 40.94 x 90.22 ft lot