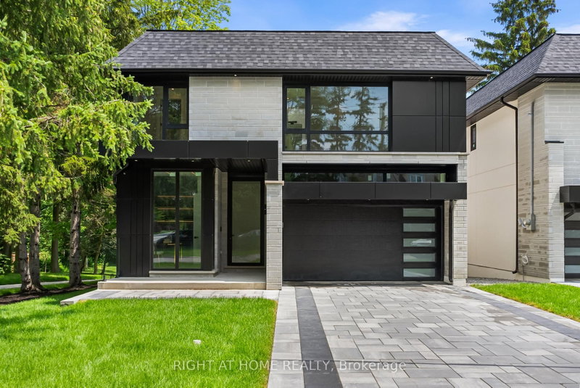
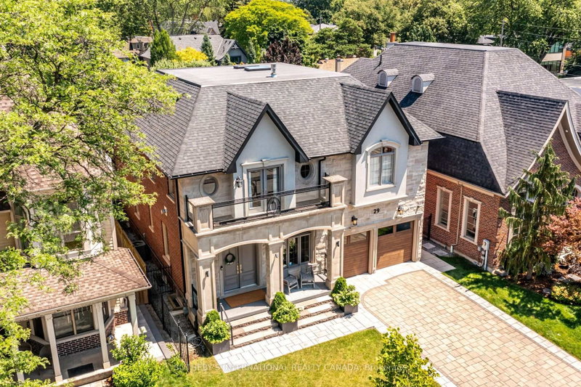
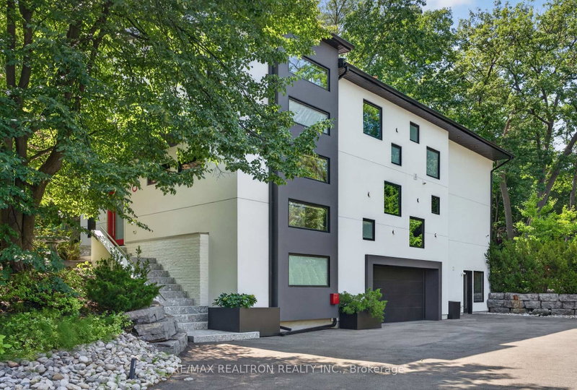
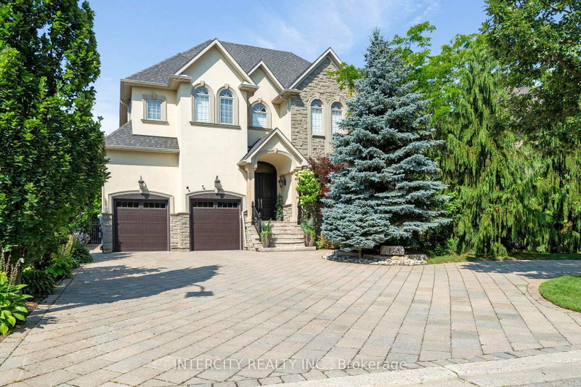
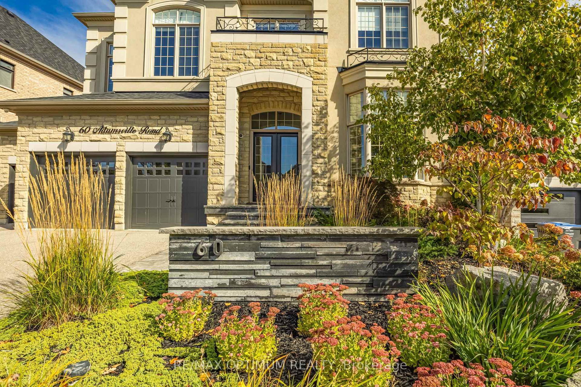
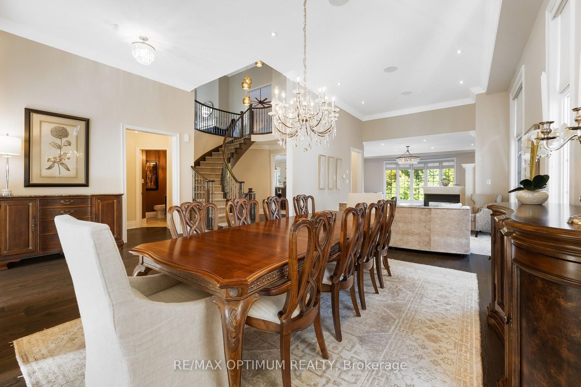
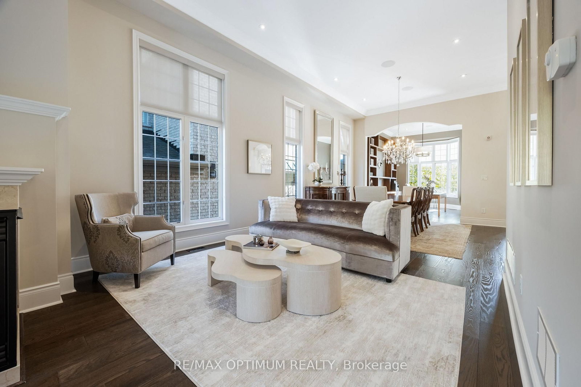
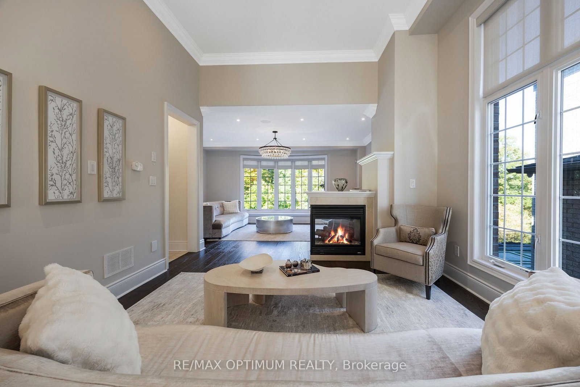
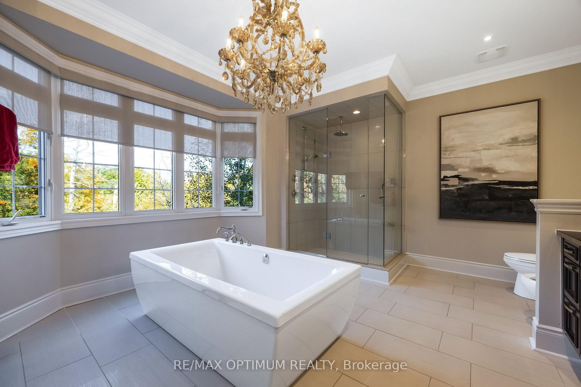
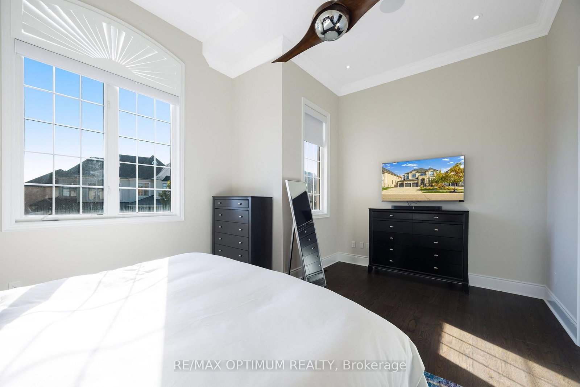
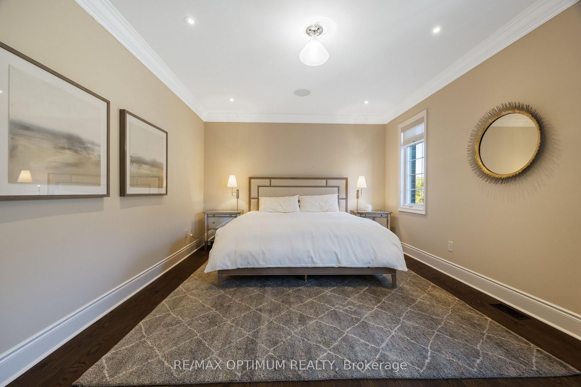
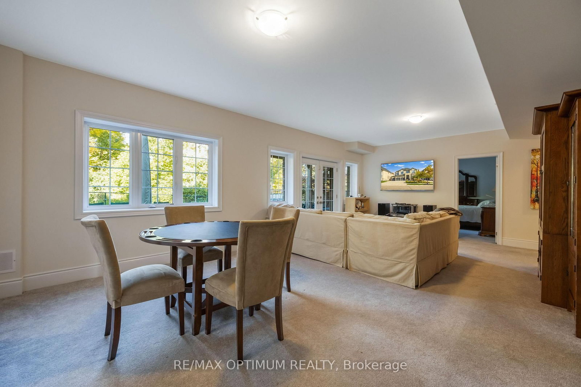
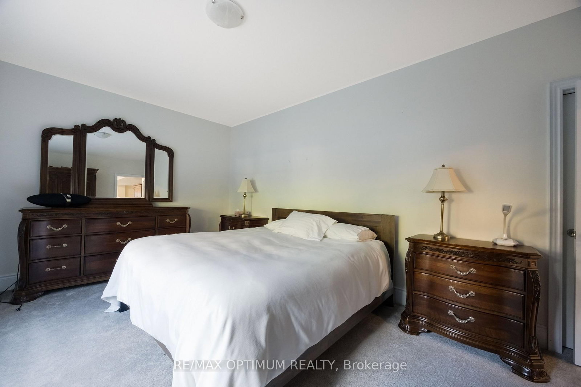
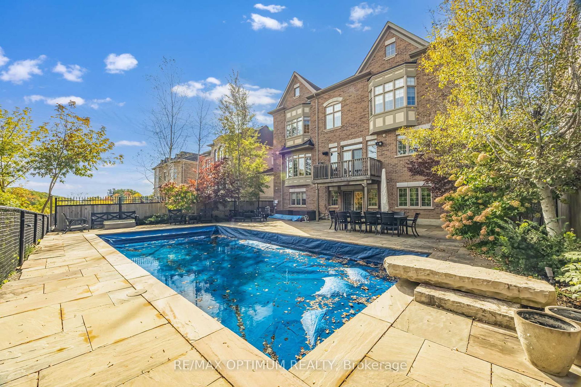
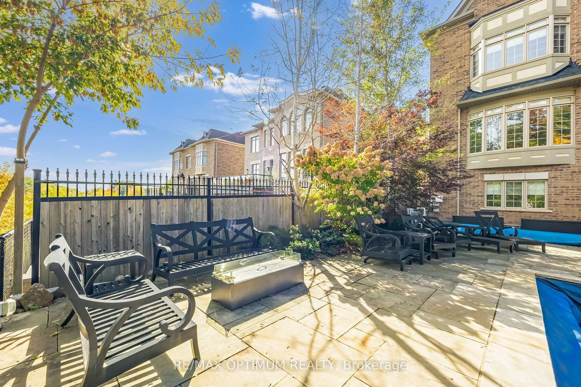
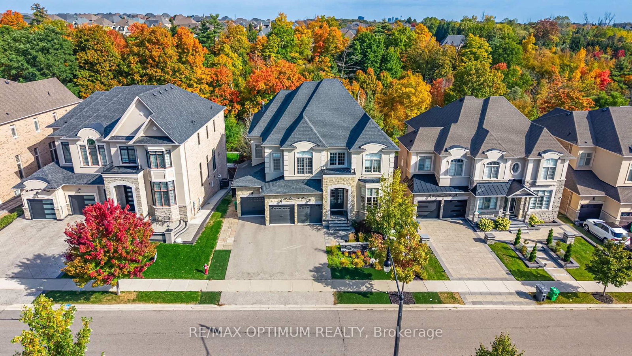
Welcome to this exceptional luxury residence backing onto a RAVINE in the prestigious Estates of Credit Ridge! Set on a 60' x 127' lot, this stunning home offers 5,300+ sq ft of living space, a 3-car garage, 9-car parking, a finished walk-out basement & a spectacular INGROUND POOL. From the moment you enter through the double doors, the grand foyer showcases wide-plank oak flooring, smooth ceilings, elegant crown moulding & designer light fixtures throughout. The main level features a spacious open-concept layout designed for both sophisticated entertaining and comfortable family living. A custom office with built-in cabinetry provides an ideal work-from-home space, while the living room features a striking three-sided gas fireplace. The gourmet kitchen features granite countertops, high-end built-in appliances, a paneled fridge/freezer, dual ovens, a walk-in pantry, a servery, and an oversized centre island that overlooks the pool. Upstairs, a spacious loft-style family room with a gas fireplace provides an additional gathering space. The luxurious primary retreat features coffered ceilings, an expansive walk-in closet, and a spa-inspired 6-piece ensuite with heated floors, freestanding tub, glass rain shower, and elegant finishes. Generously sized secondary bedrooms each offer walk-in closets and convenient access to bathrooms. The professionally finished walk-out lower level offers exceptional flexibility with a fifth bedroom, 4-piece bathroom, large recreation space, and separate entrance, making it ideal for multigenerational living, guests, or additional entertainment space.
Listing Brokerage: Re/Max Optimum Realty - Disclaimer: The information contained in this listing has not been verified by Re/Max Optimum Realty and should be verified by the buyer.





 Share
Share
















 4+1
4+1 4+1
4+1 3
3 60.04 x 127.29 ft lot